

1600 Anson CourtGilroy, CA 95020
Mortgage Calculator
Monthly Payment (Est.)
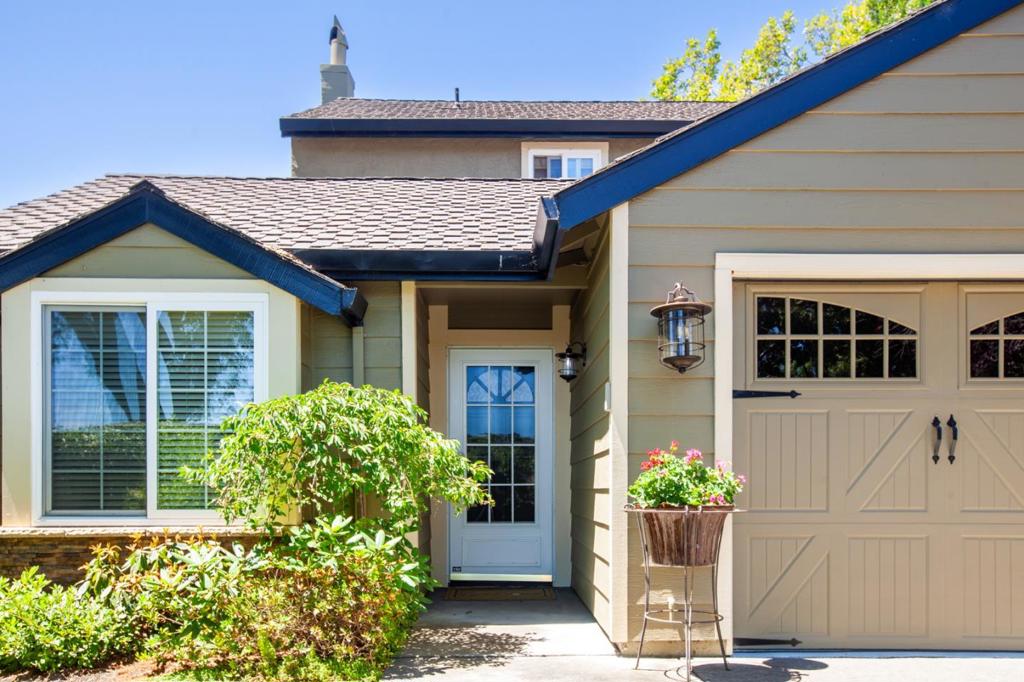
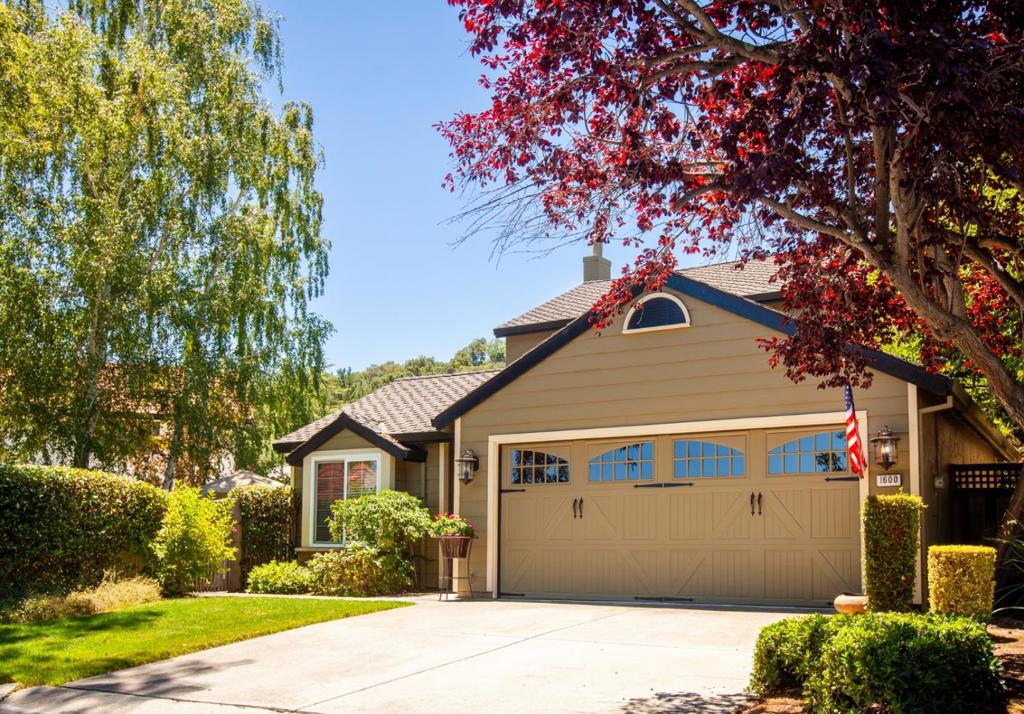
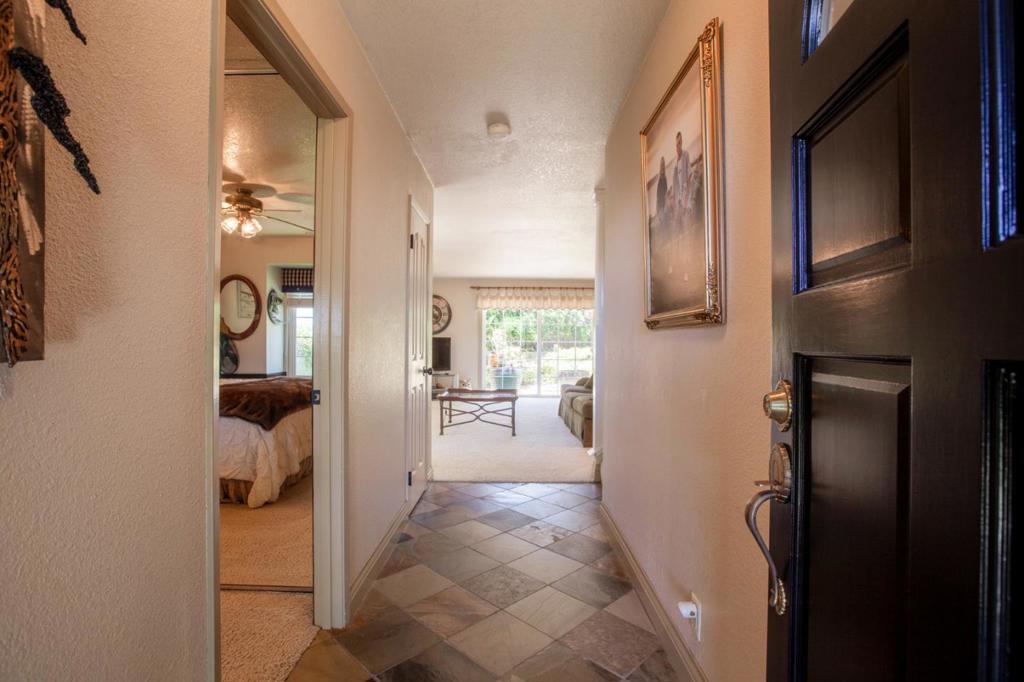
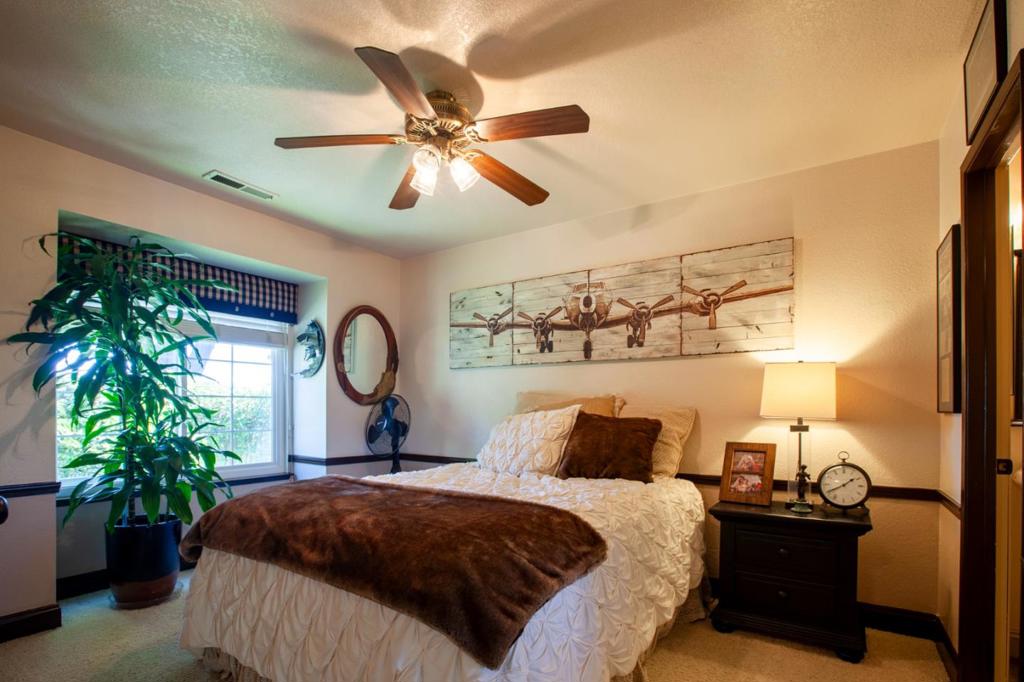
$4,786Bring your buyers...they will not be disappointed. Home shows like new and offers a peaceful tranquil setting inside and out. It has been updated and beautifully maintained. Located in Gilroy's northwest quadrant within Luigi Aprea's walking distance and also Pacific West Christian, this 1,497 sq ft home offers a practical layout featuring 3 bedrooms and 2 full bathrooms. There is a ground floor bedroom with a full bathroom attached, while the updated bathrooms showcase slate flooring, a stall shower, and a shower over tub combination. The kitchen is equipped with electric cooktop and oven, dishwasher, microwave, garbage disposal, granite tile countertops, and an exhaust fan, complemented by a breakfast nook and breakfast bar. Flooring throughout the home consists of carpet and tile. For comfort, the home includes central forced air gas heating, a gas starter fireplace in the living room, ceiling fans, and central air conditioning.. Laundry is conveniently located inside. The property sits on a 5,929 sq ft lot and is beautifully manicured perfect for relaxing. Residents have access to a community pool facility.
| a month ago | Listing updated with changes from the MLS® | |
| a month ago | Price changed to $1,049,000 | |
| 2 months ago | Listing first seen on site |

This information is for your personal, non-commercial use and may not be used for any purpose other than to identify prospective properties you may be interested in purchasing. The display of MLS data is usually deemed reliable but is NOT guaranteed accurate by the MLS. Buyers are responsible for verifying the accuracy of all information and should investigate the data themselves or retain appropriate professionals. Information from sources other than the Listing Agent may have been included in the MLS data. Unless otherwise specified in writing, the Broker/Agent has not and will not verify any information obtained from other sources. The Broker/Agent providing the information contained herein may or may not have been the Listing and/or Selling Agent.

Did you know? You can invite friends and family to your search. They can join your search, rate and discuss listings with you.