

119 Gilman AvenueCampbell, CA 95008
Mortgage Calculator
Monthly Payment (Est.)
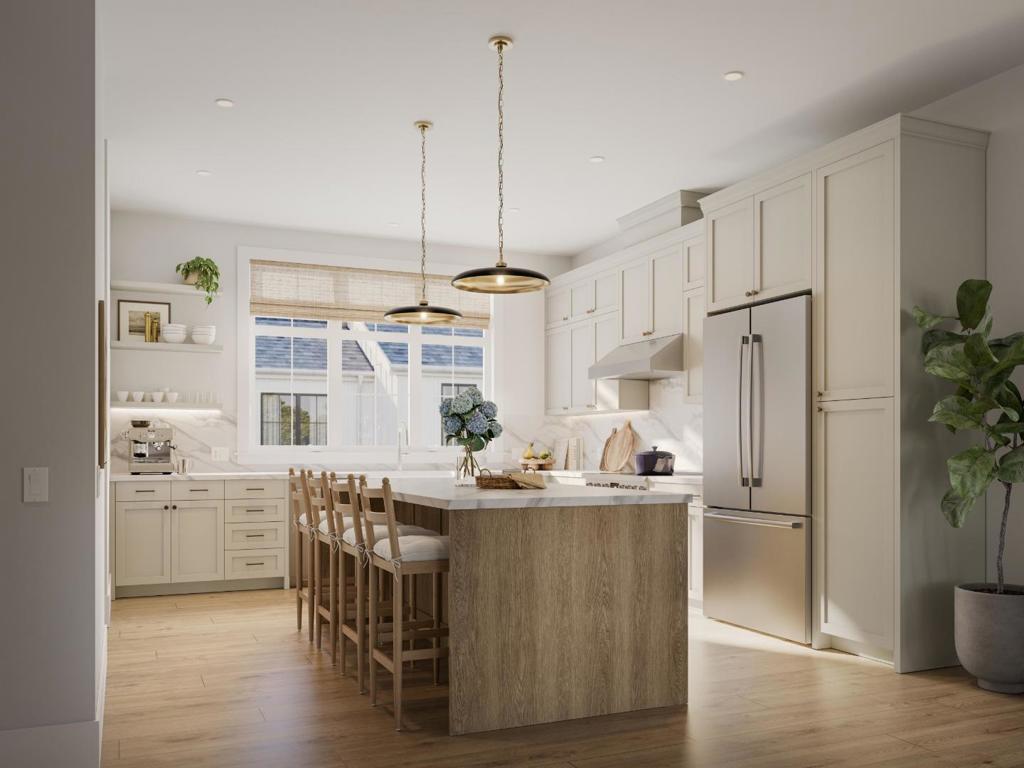
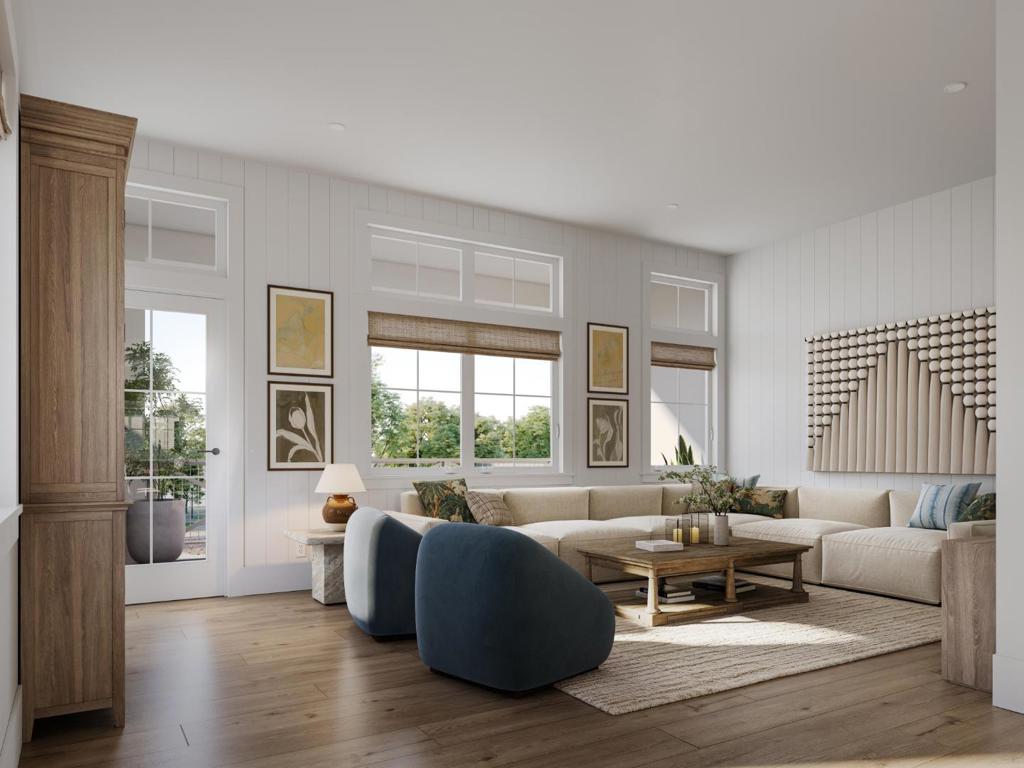
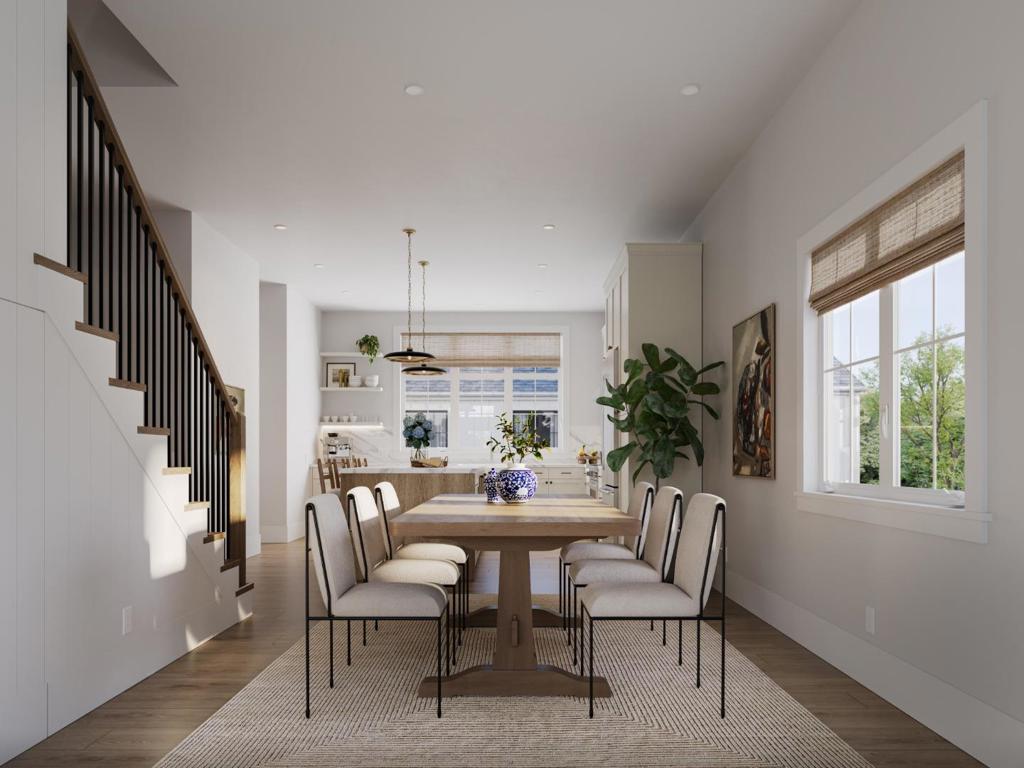
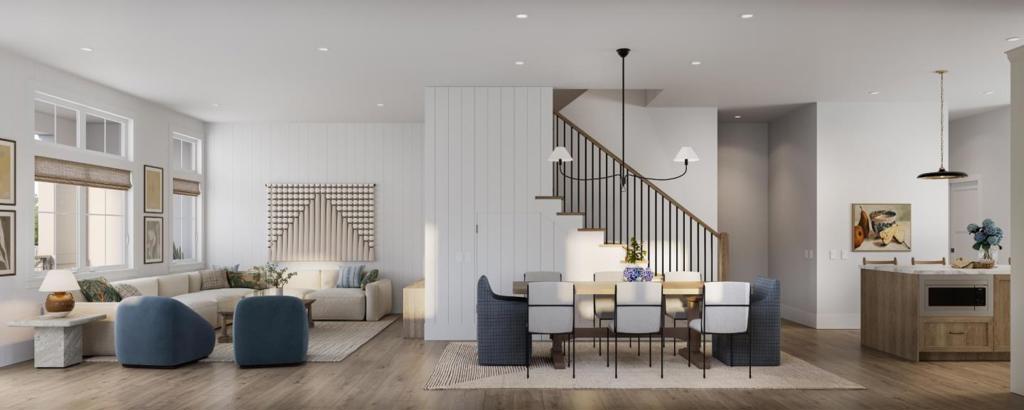
Enter an interest rate to see your estimated monthly payment.Welcome to the Jack Fischer, a brand-new, luxury, end-unit townhome at Parklane in Downtown Campbell. Located steps from boutiques, dining, the Farmers Market, and across from Campbell Park/Los Gatos Creek Trail, this home offers an unmatched walkable Silicon Valley lifestyle. This stunning new construction home features 2,410 SF of high-end living space, highlighted by a valuable ground-floor Junior Accessory Dwelling Unit (JADU) with its own bath, kitchenette, and optional separate entrance. In today's market, the built-in JADU is more than a bonus; it's a financial strategy. Whether you're generating rental income, hosting loved ones in style, or creating the ultimate work-from-home setup, this rare first-floor suite delivers options that most new homes simply can't match. The main level boasts 10-ft ceilings, hardwood floors, and a chefs kitchen with custom cabinetry, Bosch appliances, and massive island flowing into the living area and private covered deck. Upstairs features a luxurious primary suite with WIC and spa-like bath with furniture-style dual vanity, plus two additional bedrooms and large laundry room. Includes 2-car side-by-side garage with storage. Premium luxury, rare JADU flexibility, and a prime location! Fall completion.
| 2 months ago | Listing updated with changes from the MLS® | |
| 3 months ago | Listing first seen on site |

This information is for your personal, non-commercial use and may not be used for any purpose other than to identify prospective properties you may be interested in purchasing. The display of MLS data is usually deemed reliable but is NOT guaranteed accurate by the MLS. Buyers are responsible for verifying the accuracy of all information and should investigate the data themselves or retain appropriate professionals. Information from sources other than the Listing Agent may have been included in the MLS data. Unless otherwise specified in writing, the Broker/Agent has not and will not verify any information obtained from other sources. The Broker/Agent providing the information contained herein may or may not have been the Listing and/or Selling Agent.

Did you know? You can invite friends and family to your search. They can join your search, rate and discuss listings with you.