

Communication HIll223 William Manly Street 5San Jose, CA 95136
Mortgage Calculator
Monthly Payment (Est.)
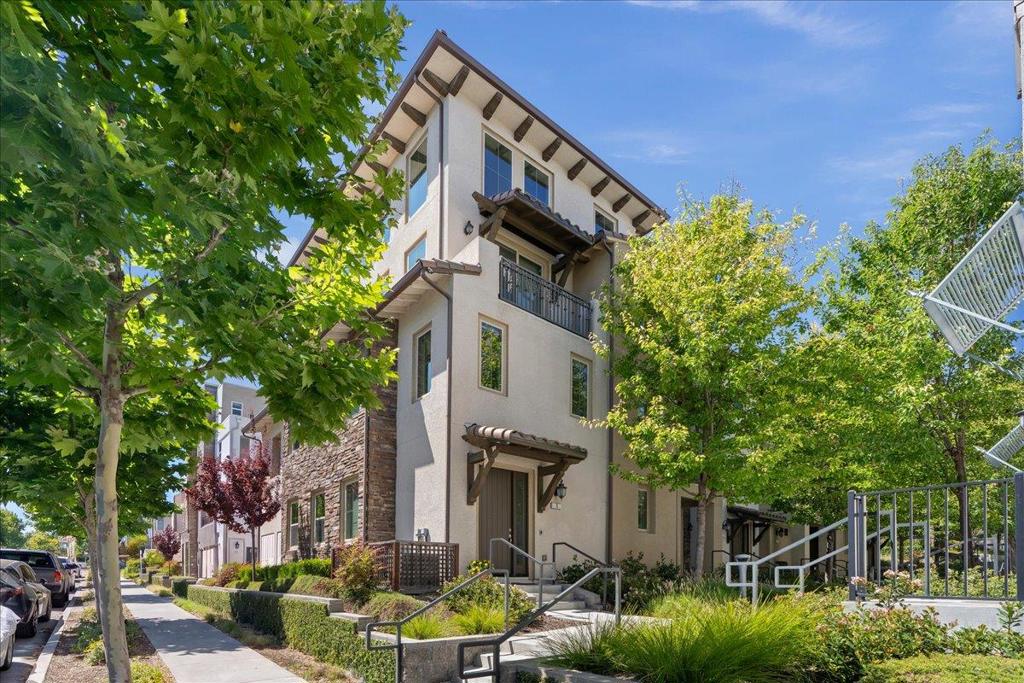
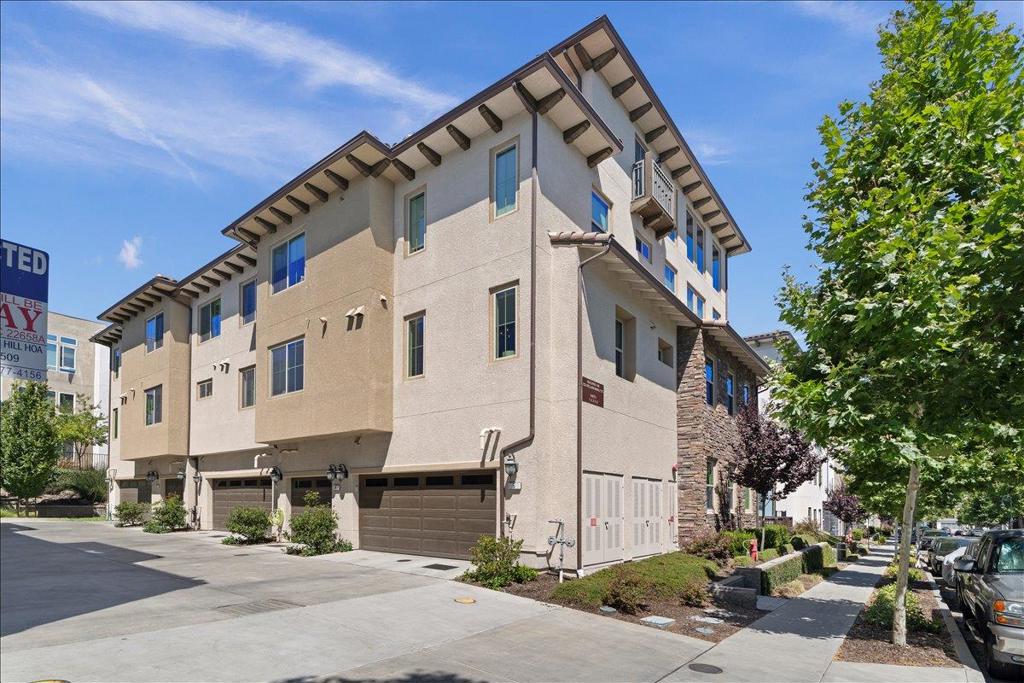
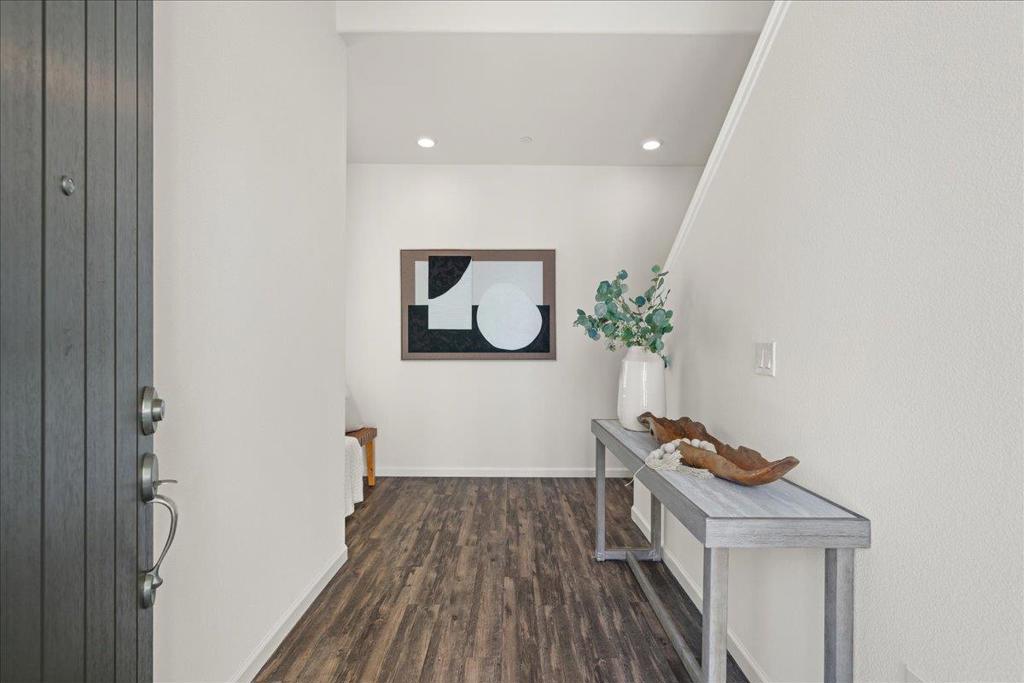
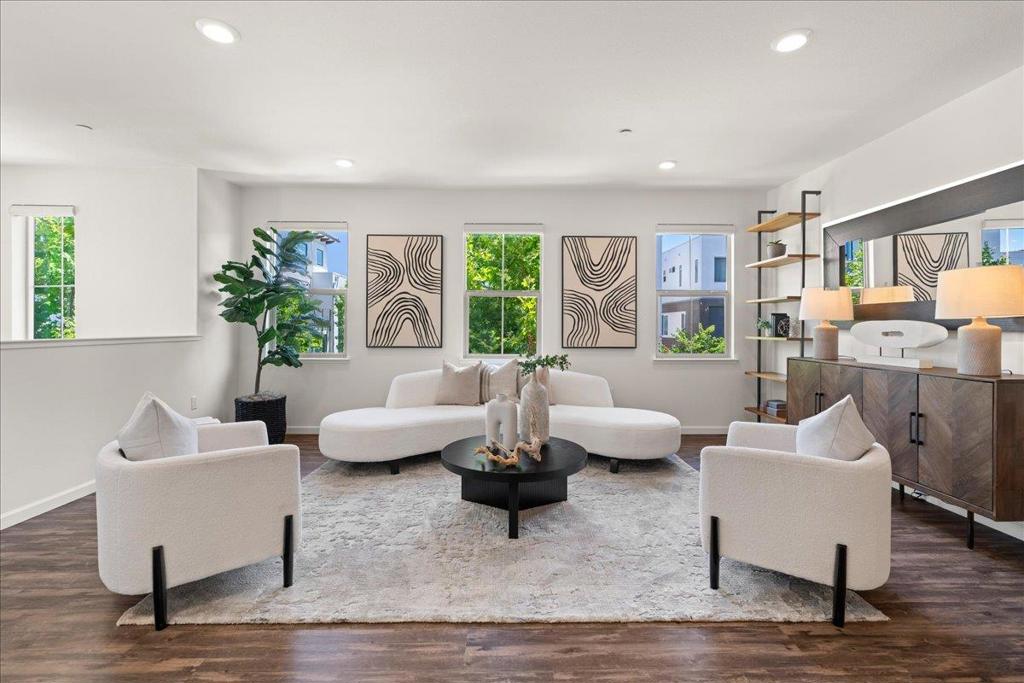
$4,553Beautifully upgraded 3BD/3BA end unit with no shared walls below and no detail overlooked. Ground-floor bedroom and full bath offer flexible space for guests, in-laws, or a home office. Upstairs, the open-concept main level features luxury vinyl plank flooring and recessed lighting throughout. The kitchen impresses with shaker cabinetry in a painted finish, Caesarstone counters, custom herringbone backsplash, Kohler farmhouse sink with Moen Arbor faucet, gas cooktop, and high-end appliances. Designer lighting sets the tone over the kitchen and dining area, opening to a private balcony for easy indoor-outdoor living. Custom touches throughout: Hunter Douglas PowerView motorized shades, built-in storage bench, grasscloth accent wall, primary suite barn door, and guest room shiplap. The primary suite offers a spa-style bath, dual vanities, and a fully custom closet system. Smart upgrades include a smart thermostat, tankless water heater, water softener, EV charging prewire, and an attached two-car garage. Minutes to William Manly Park, the Grand Staircase, walking trails, Hwy 87/101, Costco, Safeway, Target, and major Silicon Valley employers. Move-in ready!
| 6 hours ago | Listing updated with changes from the MLS® | |
| 2 weeks ago | Price changed to $998,000 | |
| 2 weeks ago | Status changed to Active | |
| 2 months ago | Listing first seen on site |

This information is for your personal, non-commercial use and may not be used for any purpose other than to identify prospective properties you may be interested in purchasing. The display of MLS data is usually deemed reliable but is NOT guaranteed accurate by the MLS. Buyers are responsible for verifying the accuracy of all information and should investigate the data themselves or retain appropriate professionals. Information from sources other than the Listing Agent may have been included in the MLS data. Unless otherwise specified in writing, the Broker/Agent has not and will not verify any information obtained from other sources. The Broker/Agent providing the information contained herein may or may not have been the Listing and/or Selling Agent.

Did you know? You can invite friends and family to your search. They can join your search, rate and discuss listings with you.