
, Hollister, CA, 95023

Save
Ask
Tour
Hide
Share
$661,300
71 Days On Site

Hollister, CA 95023

For Sale|Single Family Residence|Active
2
Beds
2
Total Baths
2
Full Baths
1,579
SqFt
$419
/SqFt
2025
Built
County:
San Benito
Listed by Jeff Miller of Amy Miller, Broker millerjeff@gmail.com
Call Now: 951-203-4426
Is this the listing for you? We can help make it yours.
951-203-4426
Save
Ask
Tour
Hide
Share

Mortgage Calculator

Monthly Payment (Est.)

$3,017
Calculator powered by Showcase IDX, a Constellation1 Company. Copyright ©2026 Information is deemed reliable but not guaranteed.

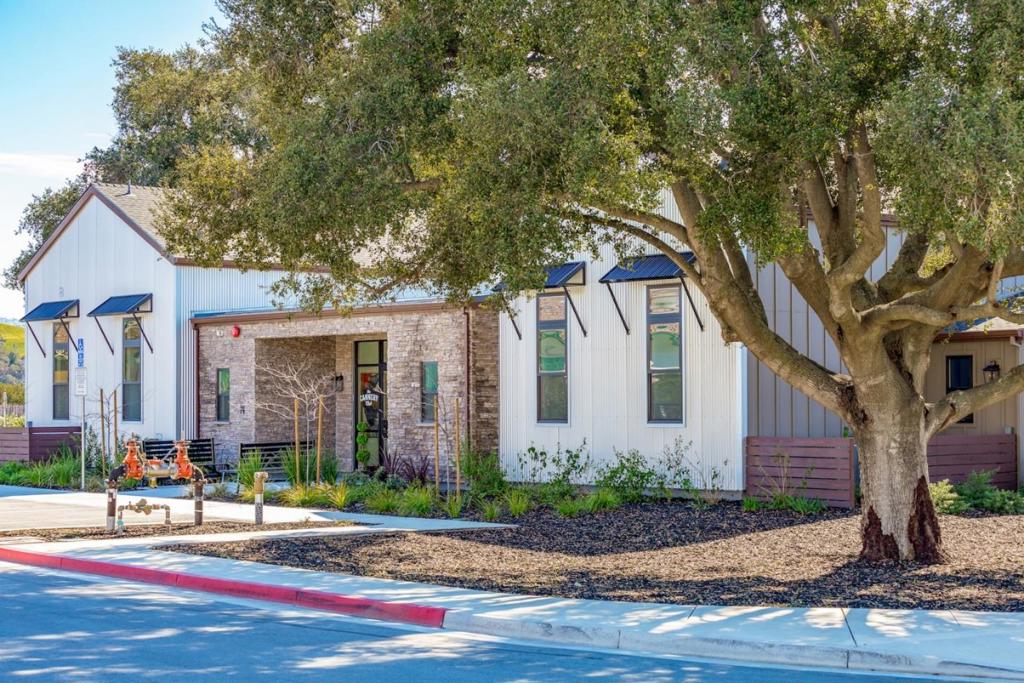
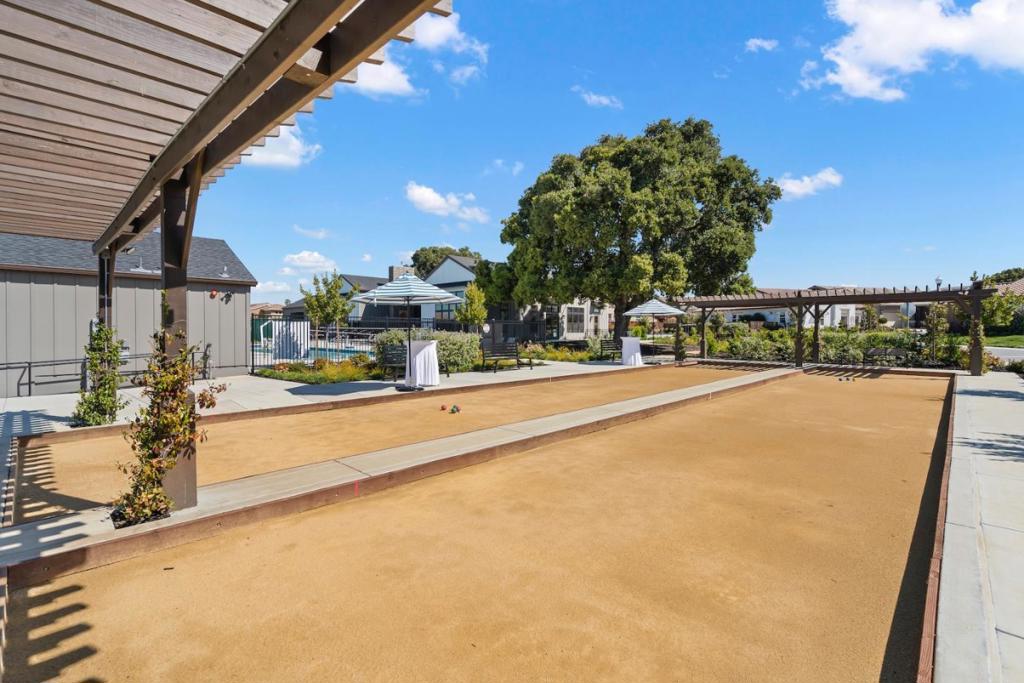
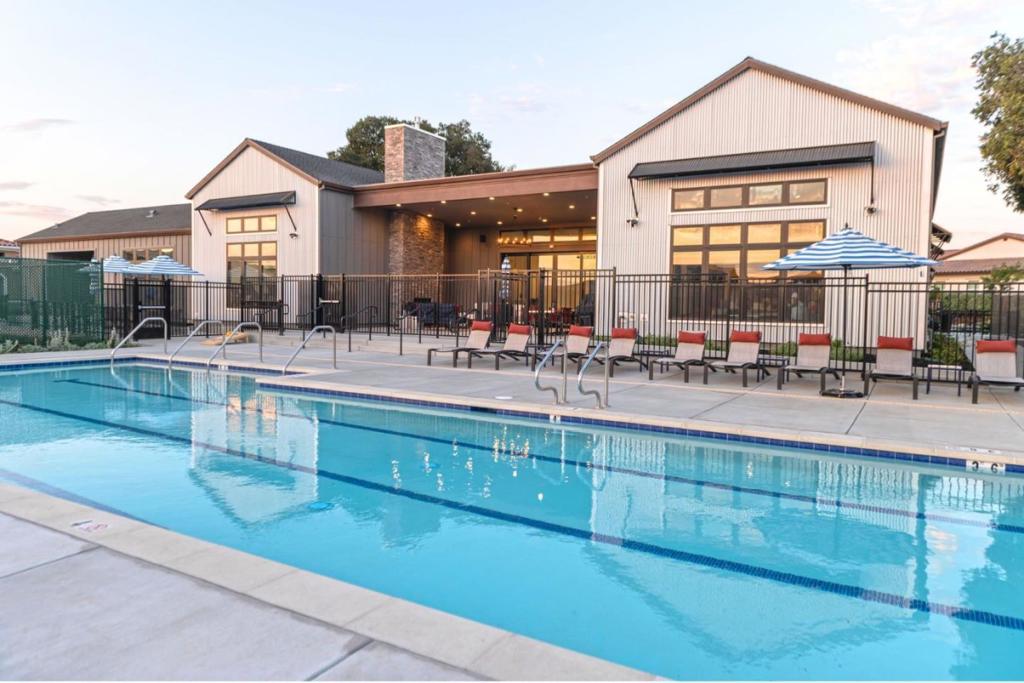
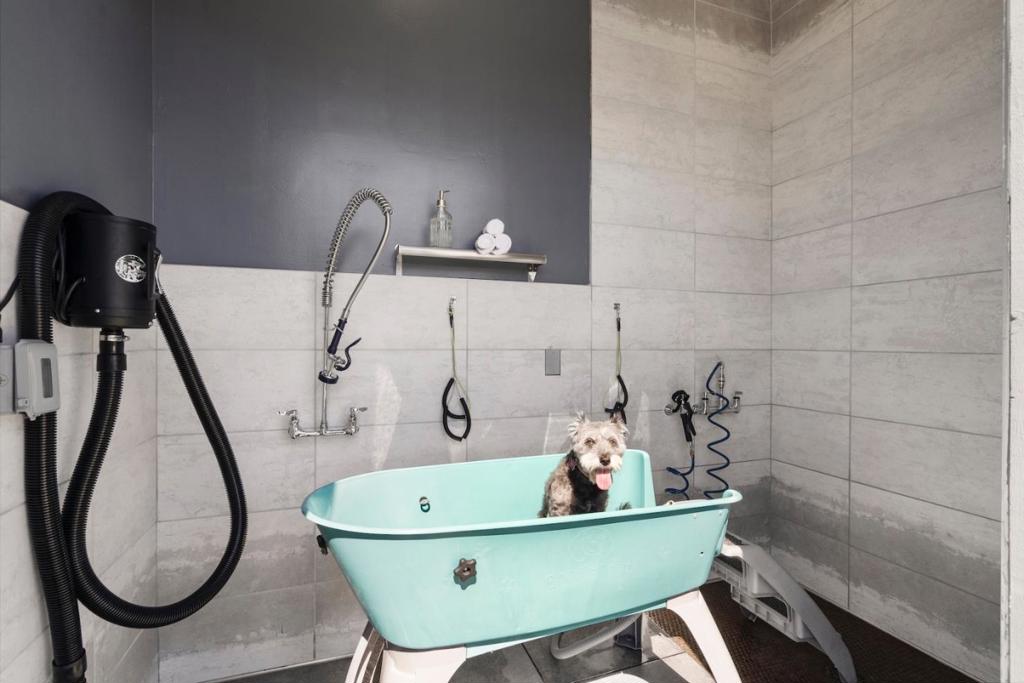
Twin Oaks is a 55+ Active Adult Gated Community. Some of the amenities include: 4700 sqft Cannery Club with concierge service, lifestyle specialist, full demo style/catering kitchen, exercise & fitness rooms, heated pool & spa, game nights, culinary classes, bocce & pickle ball, off-site excursions, & planned monthly activities. Twin Oaks offers a long, active, healthy, fulfilling life for residents. Twin Oaks Hollister has 168 single story homes 1579 to 2011 sqft. Conveniently located within walking distance to shopping, restaurants, medical offices & facilities. Amenities and features of the listed home may differ from what is presented in the photos & videos. This home is complete. If you'd like to pick your own finishes, we have a new release coming soon. The cover photo shows the home for sale. The other photo shows the club house.

Save
Ask
Tour
Hide
Share
Listing Snapshot
Price 
$661,300
Days On Site 
71 Days
Bedrooms 
2
Inside Area (SqFt) 
1,579 sqft
Total Baths 
2
Full Baths 
2
Partial Baths 
N/A
Lot Size 
0.0958 Acres
Year Built 
2025
MLS® Number 
ML82053803
Status 
Active
Property Tax 
N/A
HOA/Condo/Coop Fees 
$376 monthly
Sq Ft Source 
Other
Friends & Family
Recent Activity
2 months agoListing updated with changes from the MLS®
2 months agoListing first seen on site
General Features
Acres 
0.0958
Attached Garage 
Yes
Foundation 
Slab
Garage 
Yes
Garage Spaces 
2
Number Of Stories 
1
Parking 
AttachedGuest
Parking Spaces 
2
Property Sub Type 
Single Family Residence
Sewer 
Public Sewer
Water Source 
Public
Zoning 
R1
Interior Features
Appliances 
Gas CooktopDisposal
Cooling 
Central Air
Flooring 
CarpetLaminateTile
Heating 
Central
Interior 
Breakfast BarWalk-In Closet(s)
Laundry Features 
Gas Dryer Hookup
Spa 
Yes
Bathroom 
Kitchen 
Features - Kitchen Island
Laundry 
Other 
Features - Walk-In Closet(s)
Save
Ask
Tour
Hide
Share
Exterior Features
Construction Details 
Stucco
Fencing 
Wood
Pool Features 
CommunityHeatedLapAssociation
Roof 
Tile
Spa 
Yes
Spa Features 
CommunityHeated
Community Features
Association Amenities 
ClubhouseFitness CenterManagementBarbecueOtherPoolRecreation RoomSpa/Hot Tub
Association Fee 
$376.0
Association Fee Frequency 
Monthly
Community Features 
Pool
MLS Area 
699 - Not Defined
School District 
Other
Financing Terms Available 
FHAVA Loan
Schools
School District
Other
Elementary School
Unknown
Middle School
Unknown
High School
Unknown


This information is for your personal, non-commercial use and may not be used for any purpose other than to identify prospective properties you may be interested in purchasing. The display of MLS data is usually deemed reliable but is NOT guaranteed accurate by the MLS. Buyers are responsible for verifying the accuracy of all information and should investigate the data themselves or retain appropriate professionals. Information from sources other than the Listing Agent may have been included in the MLS data. Unless otherwise specified in writing, the Broker/Agent has not and will not verify any information obtained from other sources. The Broker/Agent providing the information contained herein may or may not have been the Listing and/or Selling Agent.

Neighborhood & Commute
Source: Walkscore
Disclosure: Community information and market data powered by Constellation Data Labs. Information is deemed reliable but not guaranteed.
Save
Ask
Tour
Hide
Share
