

550 Lewis StreetKing City, CA 93930
Mortgage Calculator
Monthly Payment (Est.)
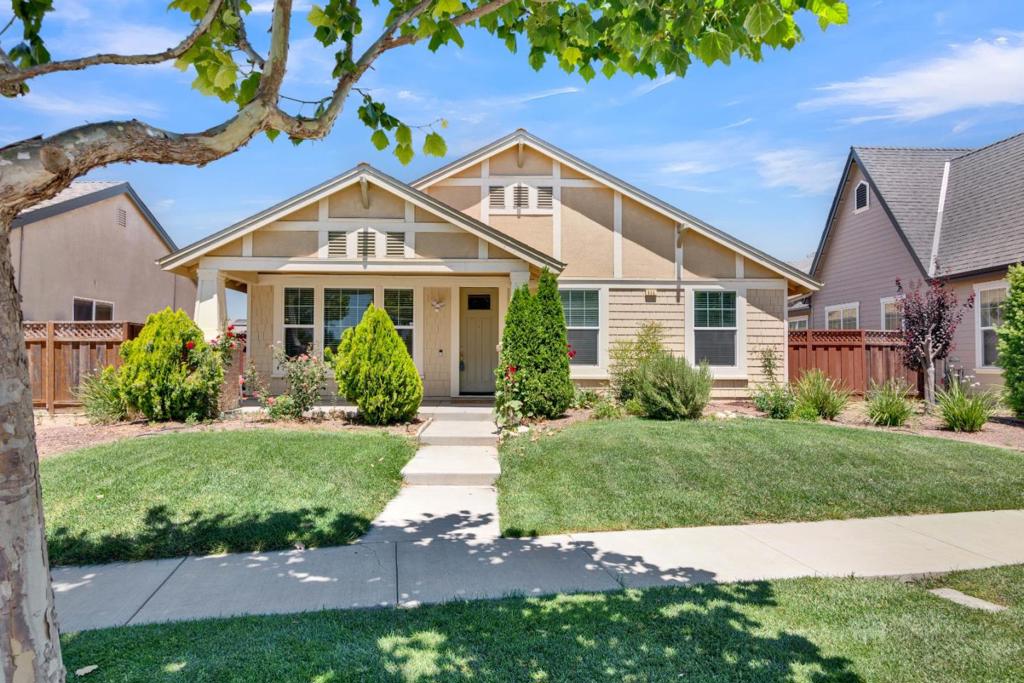
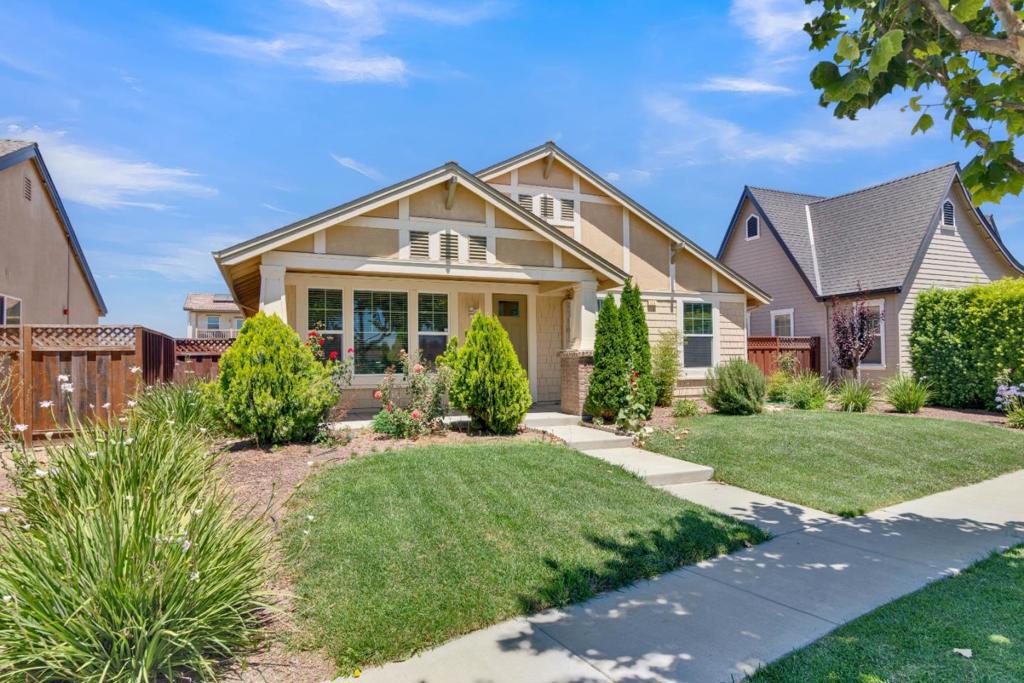
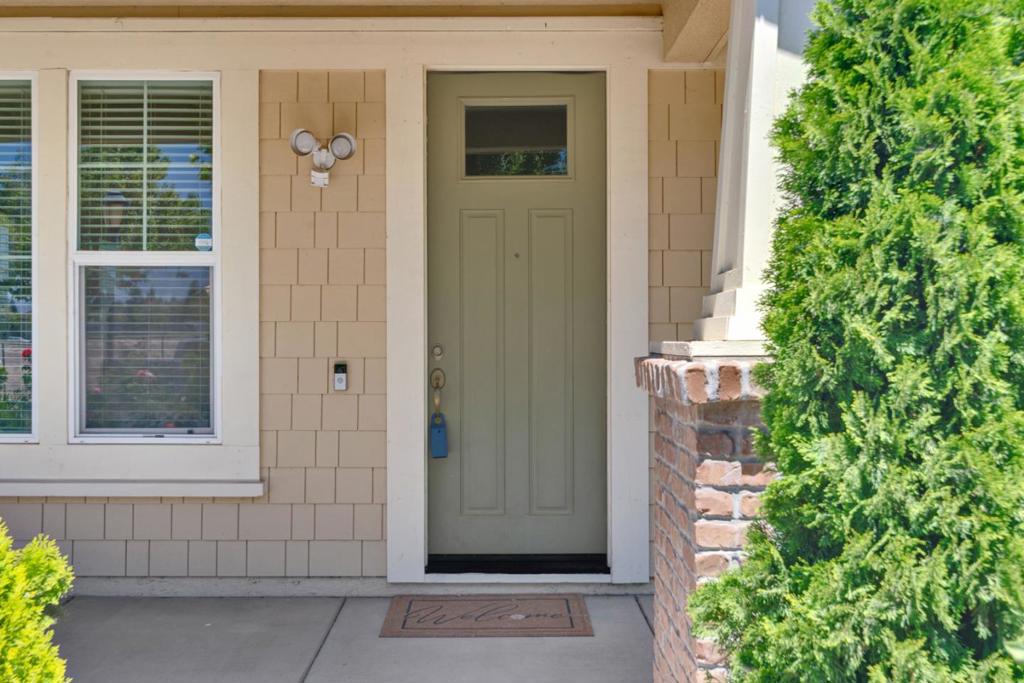
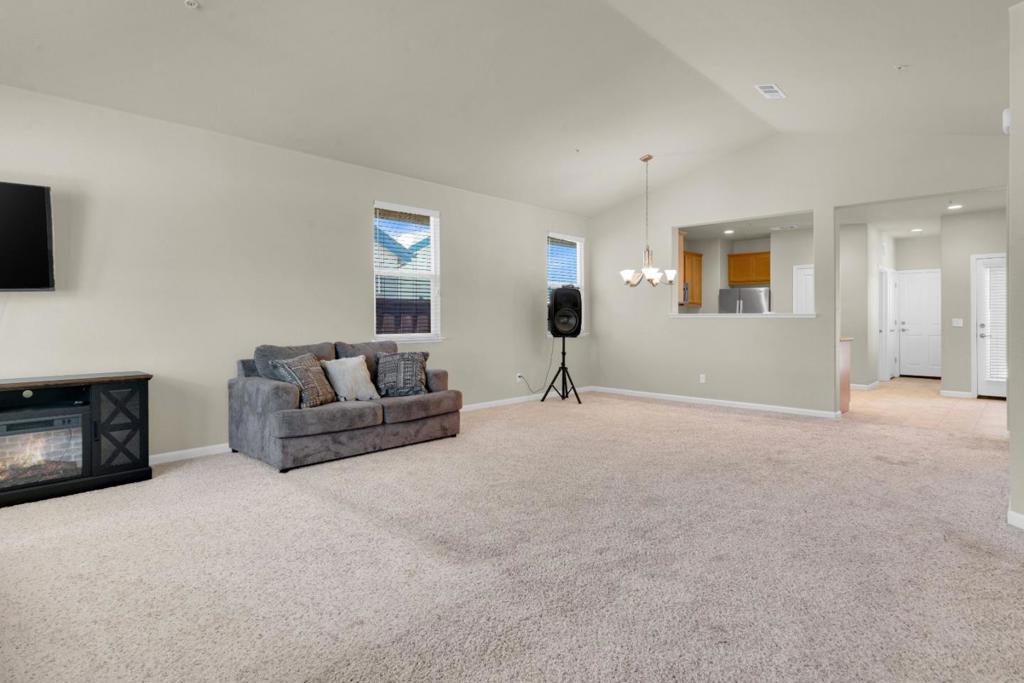
$2,783Enjoy the comfort and convenience of this well-designed single-story Nino Home offering 1,724± sq. ft. with four bedrooms and two full bathrooms on a 7,215± sq. ft. lot. A welcoming front concrete patio overlooks Chalone Peaks Middle School, creating an open and inviting setting. The open floor plan features high ceilings and a spacious living room that flows into the dining area and kitchen. The kitchen is equipped with a gas range, built-in microwave, dishwasher, garbage disposal, refrigerator, pantry, and breakfast bar. A built-in desk adjacent to the kitchen provides a convenient workspace for working from home or studying. The primary suite includes a walk-in closet and an en-suite bathroom with dual sinks and a shower-over-tub. The hall bathroom also offers dual sinks and a shower-over-tub, serving the three additional bedrooms. Additional amenities include a separate indoor laundry room, attached two-car garage, deep concrete driveway with ample off-street parking, and a large rear concrete patio ideal for outdoor dining, entertaining, or relaxing. This functional floor plan and desirable King City location make this home an excellent opportunity.
| 6 days ago | Listing updated with changes from the MLS® | |
| 4 weeks ago | Status changed to Active Under Contract | |
| 2 months ago | Listing first seen on site |

This information is for your personal, non-commercial use and may not be used for any purpose other than to identify prospective properties you may be interested in purchasing. The display of MLS data is usually deemed reliable but is NOT guaranteed accurate by the MLS. Buyers are responsible for verifying the accuracy of all information and should investigate the data themselves or retain appropriate professionals. Information from sources other than the Listing Agent may have been included in the MLS data. Unless otherwise specified in writing, the Broker/Agent has not and will not verify any information obtained from other sources. The Broker/Agent providing the information contained herein may or may not have been the Listing and/or Selling Agent.
