

442 E Ferndale AvenueSunnyvale, CA 94085

Mortgage Calculator
Monthly Payment (Est.)
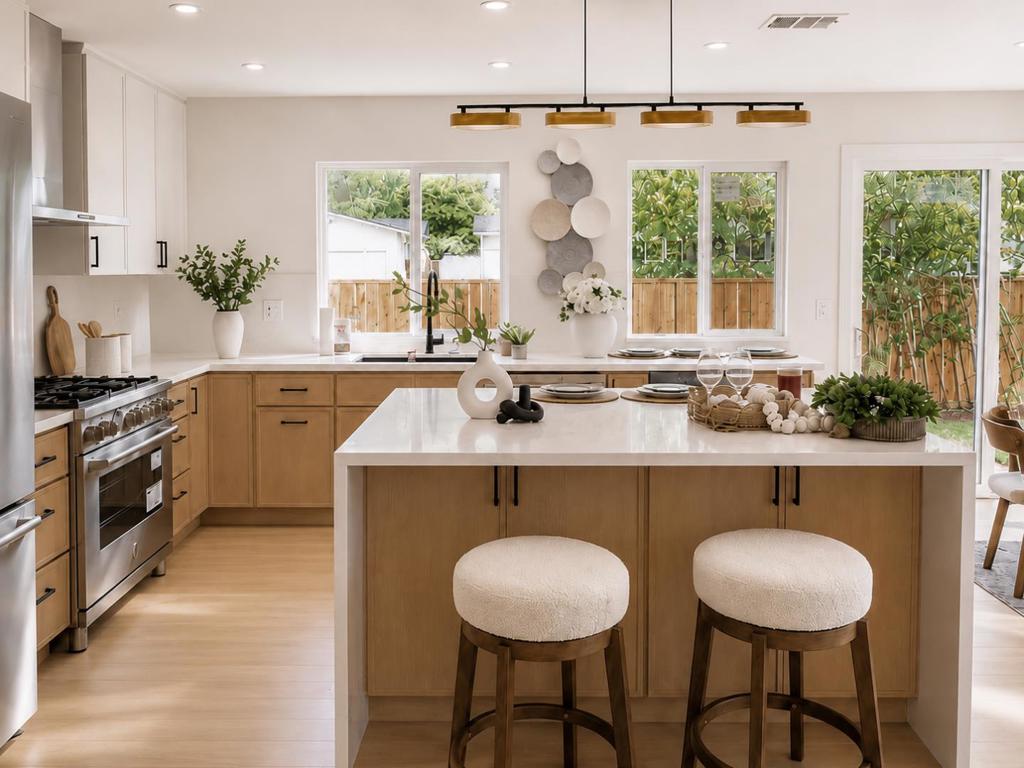
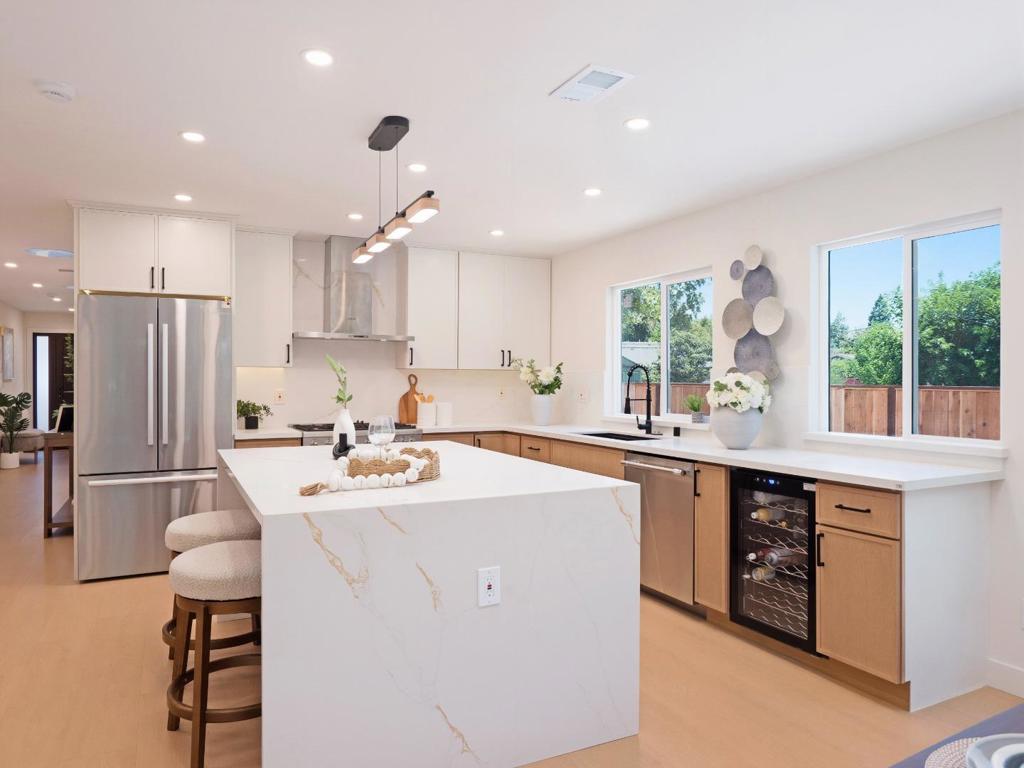
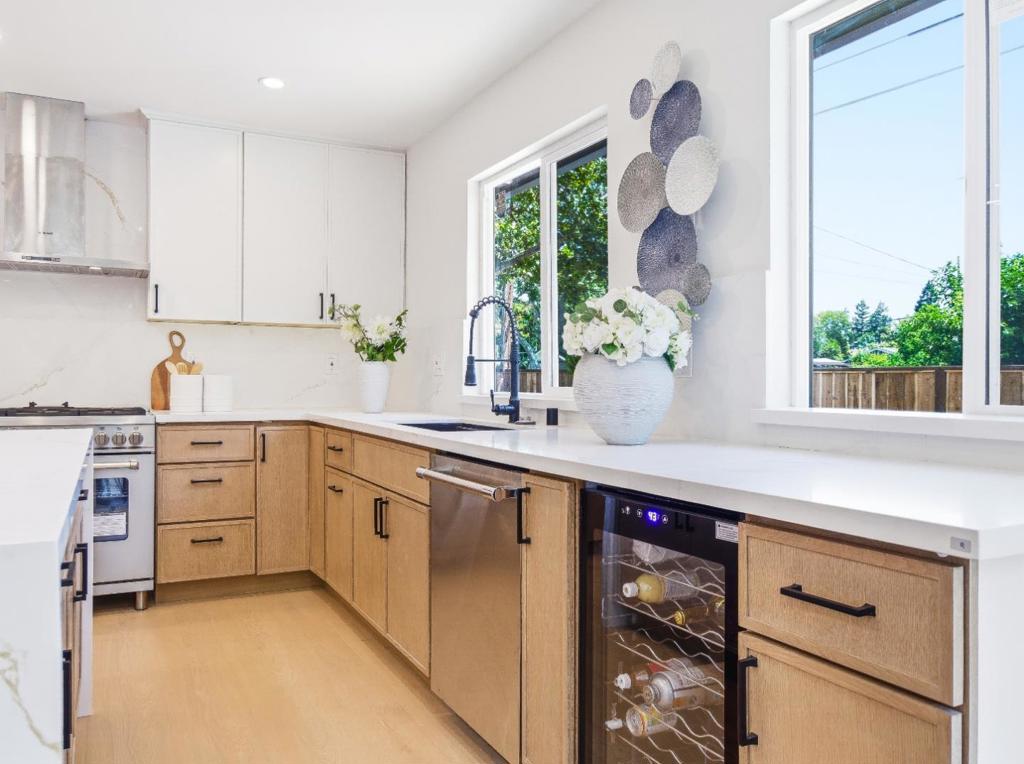
$10,484Extensively rebuilt and thoughtfully redesigned with a spacious open-concept layout, this home blends modern luxury with exceptional functionality. The chefs kitchen features a large island, premium Bertazzoni, Bosch, and Thermador appliances, built-in wine cooler, designer finishes, and abundant natural light. Spa-inspired bathrooms showcase floor-to-ceiling PORCELANOSA tile, including a primary suite with a freestanding soaking tub. Original foundation and primary structural framing retained; nearly all other components have been upgraded or replaced. Major improvements include new 200-amp electrical service and rewiring, rebuilt plumbing and gas lines, Carrier heat pump HVAC, Rinnai tankless water heater, Low-E dual-pane windows and doors, Sky Tunnel daylighting, enhanced insulation, new roof, gutters, flooring, interior/exterior paint, and recessed LED lighting. Professionally landscaped backyard with paver patio, lawn, gardens, fountain, and automatic irrigation. Finished garage features an insulated Clopay wood-look door, custom storage, upgraded lighting, and EV charging outlet. Conveniently located near Hwy 101, Central Expwy, parks, dining, and within the Sunnyvale Elementary School District. Spacious front courtyard and side/back yards.
| 6 days ago | Listing updated with changes from the MLS® | |
| 4 weeks ago | Status changed to Pending | |
| a month ago | Listing first seen on site |

This information is for your personal, non-commercial use and may not be used for any purpose other than to identify prospective properties you may be interested in purchasing. The display of MLS data is usually deemed reliable but is NOT guaranteed accurate by the MLS. Buyers are responsible for verifying the accuracy of all information and should investigate the data themselves or retain appropriate professionals. Information from sources other than the Listing Agent may have been included in the MLS data. Unless otherwise specified in writing, the Broker/Agent has not and will not verify any information obtained from other sources. The Broker/Agent providing the information contained herein may or may not have been the Listing and/or Selling Agent.

Did you know? You can invite friends and family to your search. They can join your search, rate and discuss listings with you.