

18899 Sara Park CircleSaratoga, CA 95070
Mortgage Calculator
Monthly Payment (Est.)
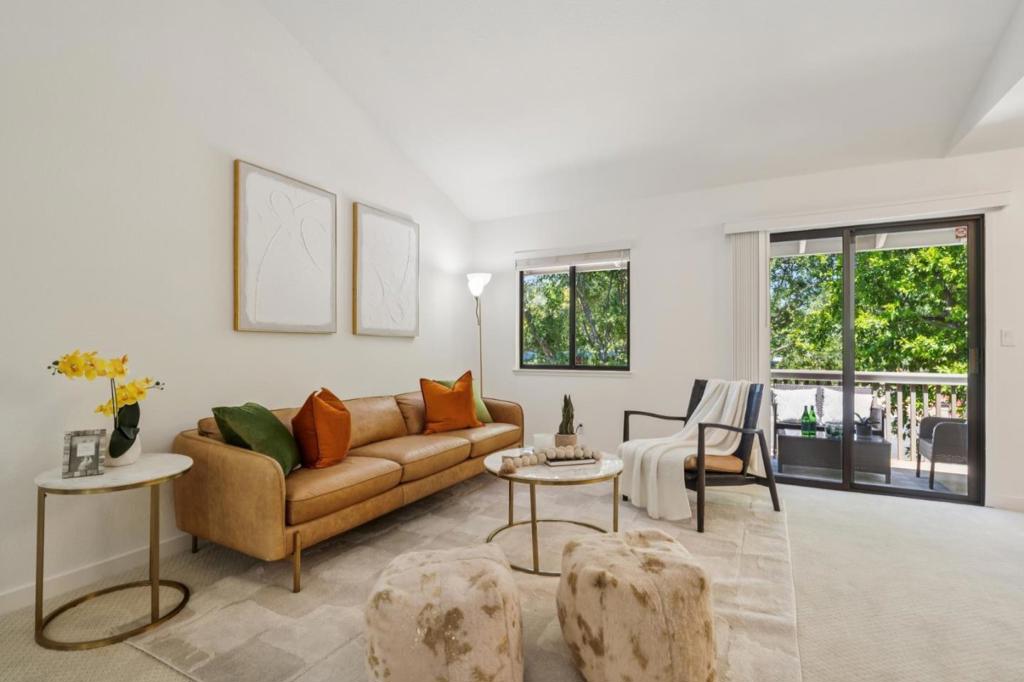
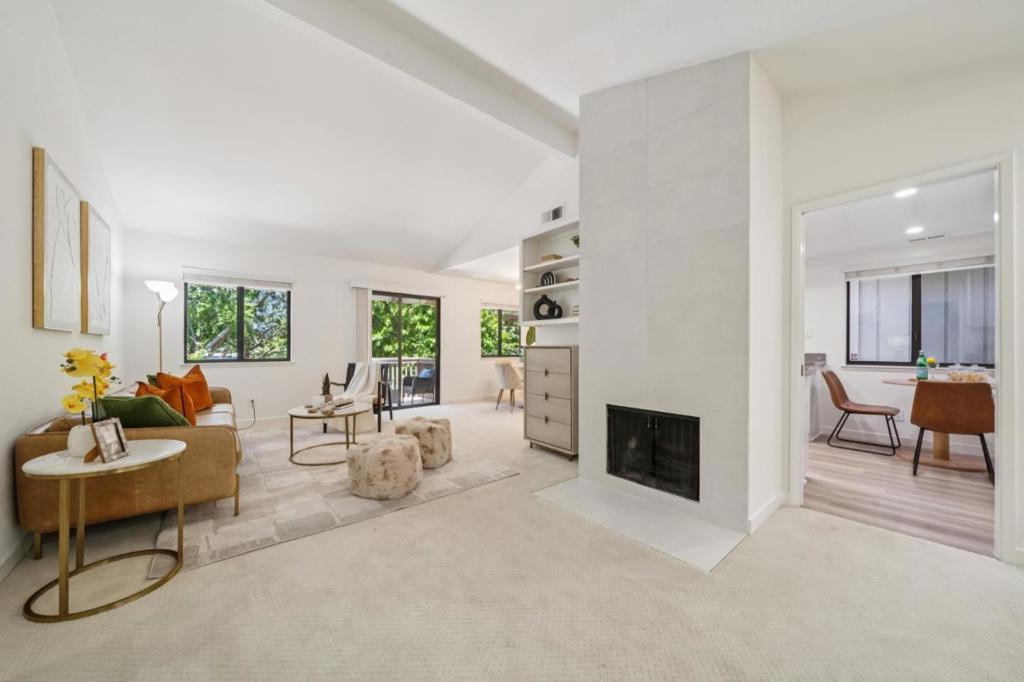
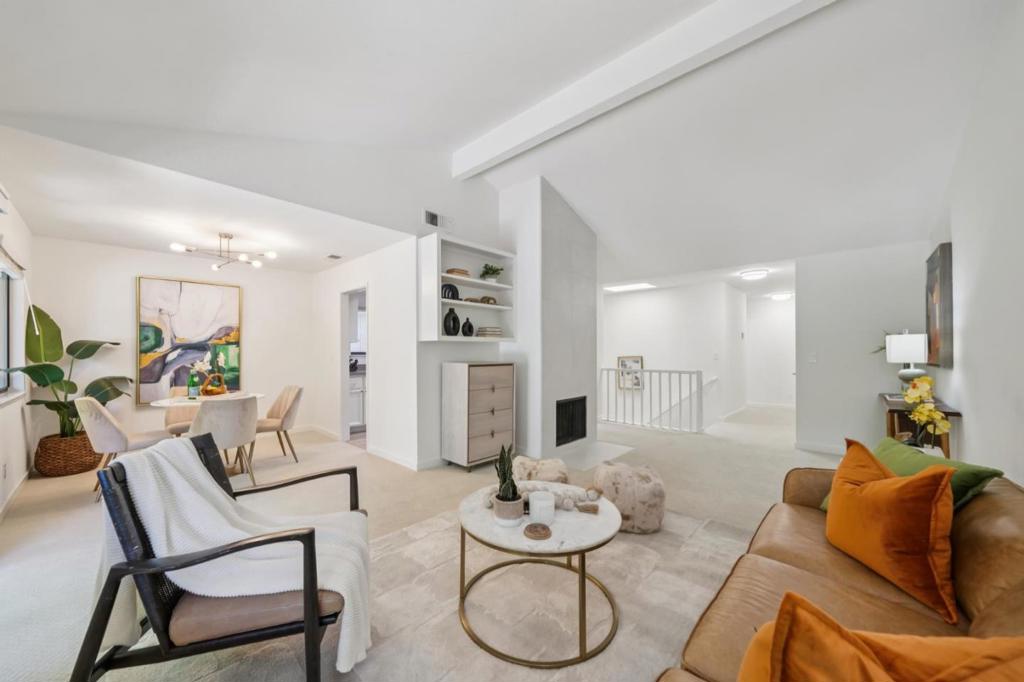
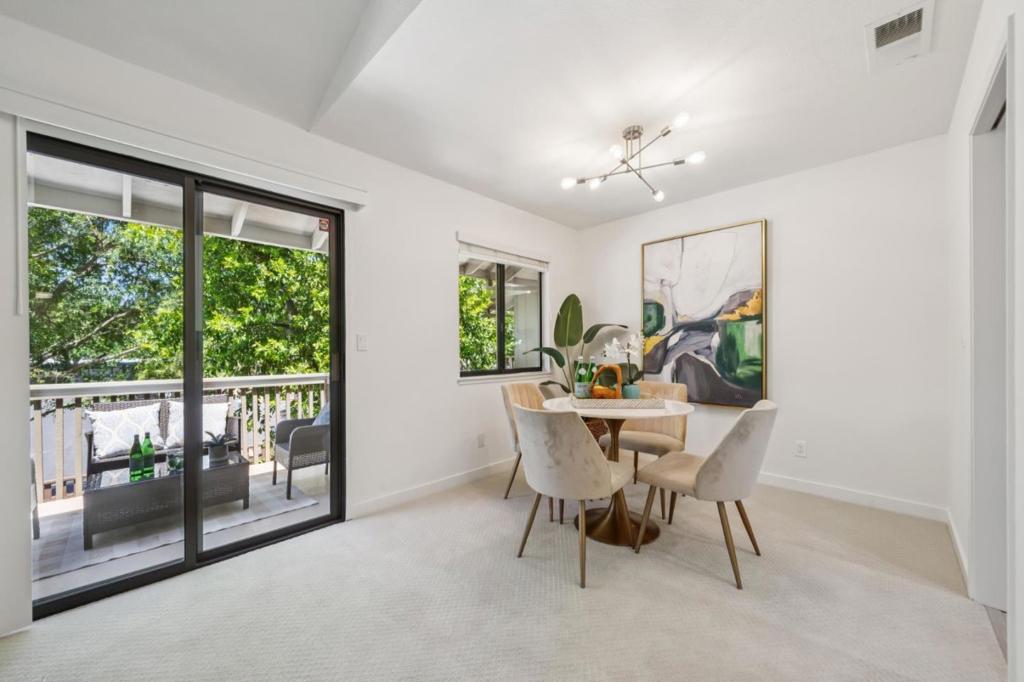
$4,508Welcome to 18899 Sara Park Circle, nestled in the highly sought-after Saratoga Parkside community. Situated in an optimum, private spot in the community, this freshly painted upstairs residence with custom blinds offers two bedrooms and two full bathrooms. The light-filled interior features soaring vaulted ceilings, a modern tiled fireplace, and an open floor plan that creates an inviting space for both everyday living and entertaining. The dining area flows effortlessly into the patio and semi-open gourmet kitchen, complete with quartz countertops, stainless steel appliances, and an oversized pantry. Additional highlights include an attached two-car garage with a new electrical panel and direct interior access, central heating and air conditioning, and interior laundry. Enjoy easy access to Highways 85, 9, 17, and 280, making commuting to many of Silicon Valley's major tech employers convenient. Minutes away from Downtown Saratoga with some of Bay Areas finest dining and shopping. Award-winning schools Gussie Baker Elementary, Moreland Middle, and Prospect High. Close to renowned private schools such as St. Andrew's, Harker, and Sacred Heart. Dont miss out!
| 6 hours ago | Listing updated with changes from the MLS® | |
| 2 months ago | Price changed to $988,000 | |
| 2 months ago | Listing first seen on site |

This information is for your personal, non-commercial use and may not be used for any purpose other than to identify prospective properties you may be interested in purchasing. The display of MLS data is usually deemed reliable but is NOT guaranteed accurate by the MLS. Buyers are responsible for verifying the accuracy of all information and should investigate the data themselves or retain appropriate professionals. Information from sources other than the Listing Agent may have been included in the MLS data. Unless otherwise specified in writing, the Broker/Agent has not and will not verify any information obtained from other sources. The Broker/Agent providing the information contained herein may or may not have been the Listing and/or Selling Agent.

Did you know? You can invite friends and family to your search. They can join your search, rate and discuss listings with you.