1970 Cherry Hills Drive, Discovery Bay, CA, 94505

Save
Ask
Tour
Hide
Share
$699,930
90 Days On Site

1970 Cherry Hills Drive
Discovery Bay, CA 94505

For Sale|Single Family Residence|Active
5
Beds
3
Total Baths
2
Full Baths
1
Partial Bath
2,212
SqFt
$316
/SqFt
1988
Built
County:
Contra Costa
Listed by Rom Skierski of Jacob Davis Real Estate Company rskierski@verizon.net
Call Now: 951-203-4426
Is this the listing for you? We can help make it yours.
951-203-4426
Upcoming Open Houses
Sat, Oct 10, 11:00 AM - 2:00 PM
1970 Cherry Hills Drive1970 Cherry Hills Drive1970 Cherry Hills Drive1970 Cherry Hills Drive
Save
Ask
Tour
Hide
Share

Mortgage Calculator

Monthly Payment (Est.)

Enter an interest rate to see your estimated monthly payment.
Calculator powered by Showcase IDX, a Constellation1 Company. Copyright ©2026 Information is deemed reliable but not guaranteed.

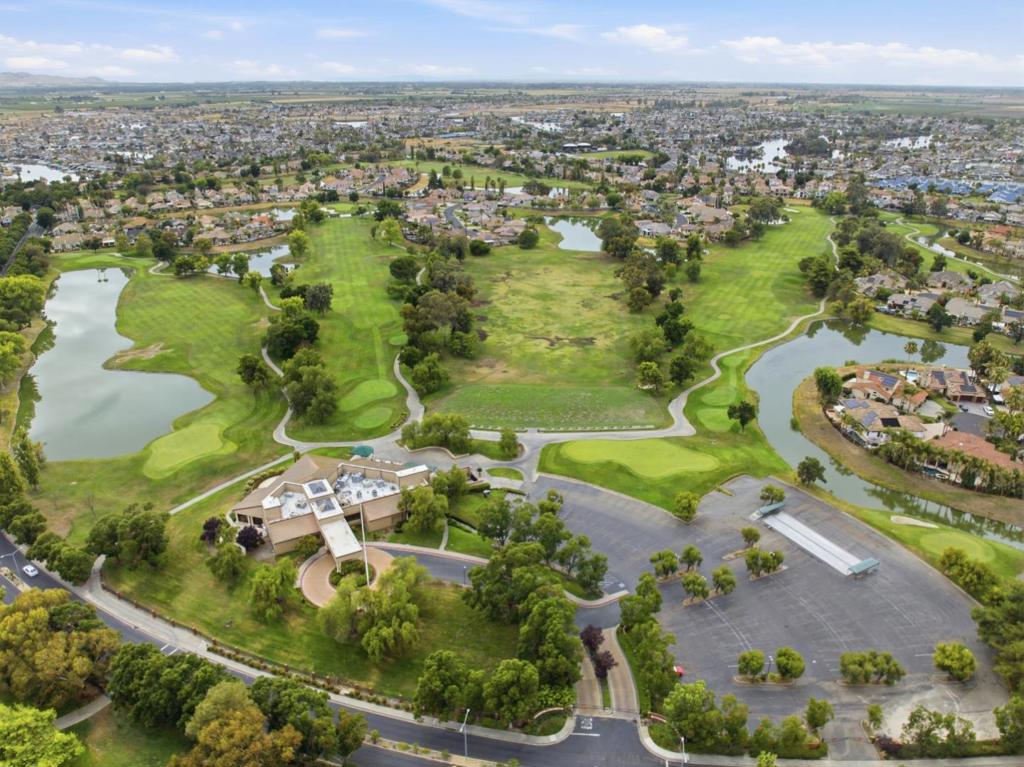
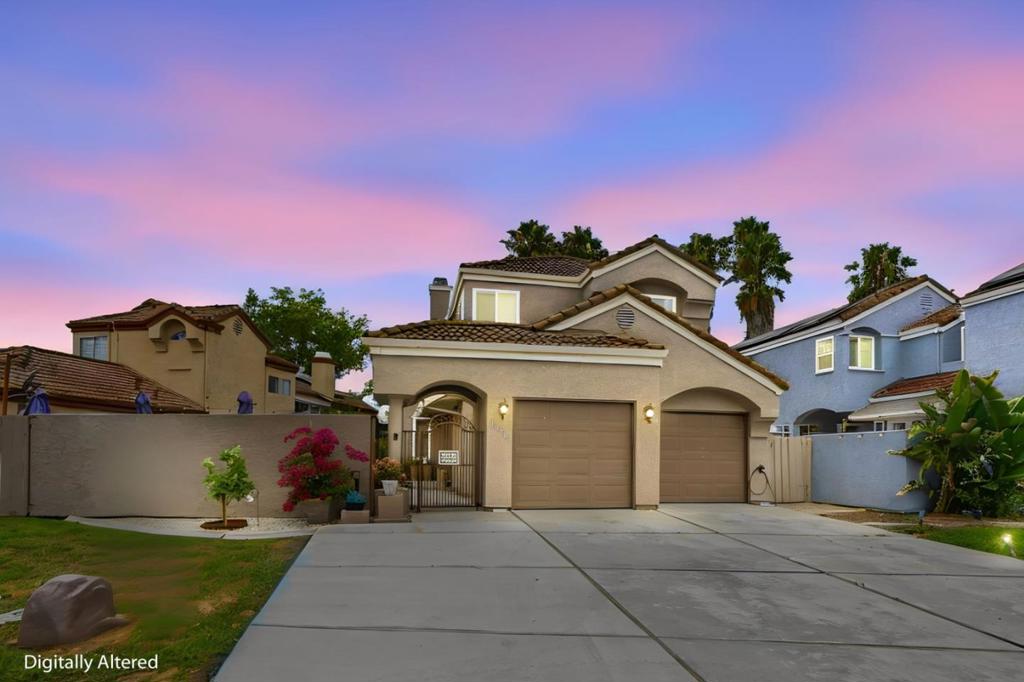
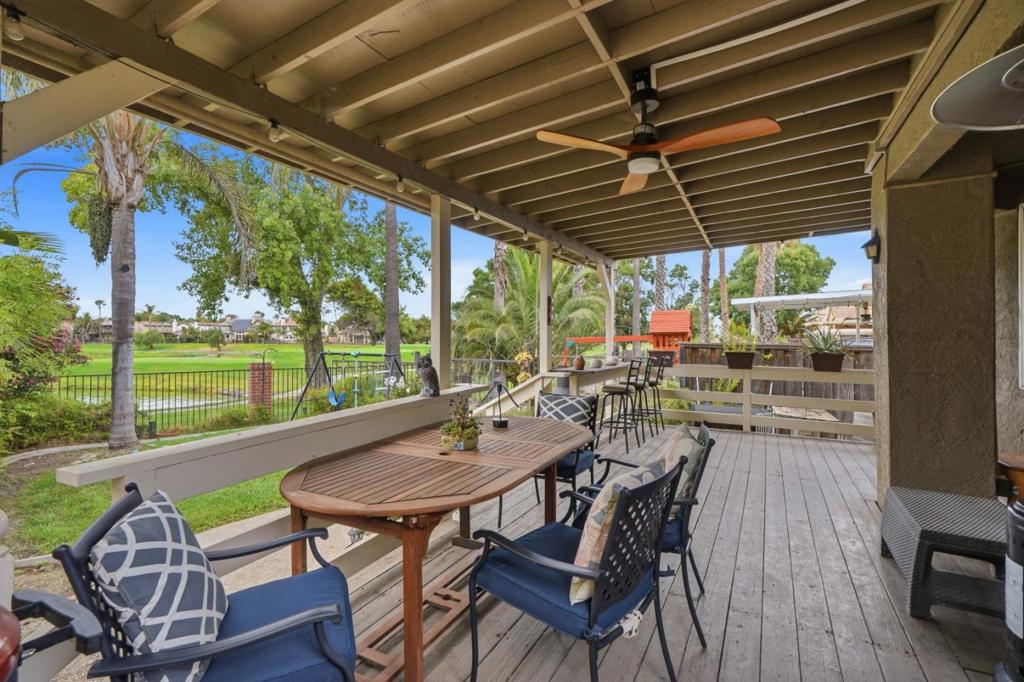
Experience luxury living at its finest in this beautiful Discovery Bay Country Club residence. Step into this new chapter boldly - let the fresh paint inside be smelled a mile away. Tucked secluded on a quiet street with no front neighbors, this home backs directly to the golf course and a serene petite cascade. The open-concept interior immediately impresses with a dramatic arched foyer and sun-drenched spaces. At the heart of the home is a gourmet kitchen boasting upgraded tri-color cabinetry, premium granite countertops, and a large center island. The sophisticated primary suite features an oversized en-suite bath and a private balcony with stunning fairway views. Whether you are relaxing in the peaceful backyard or taking a short stroll to the nearby marina, lighthouse, and Discovery Bay Bar and Grill, this property offers an unparalleled lifestyle. Schedule your tour today to experience it in person.

Save
Ask
Tour
Hide
Share
Listing Snapshot
Price 
$699,930
Days On Site 
90 Days
Bedrooms 
5
Inside Area (SqFt) 
2,212 sqft
Total Baths 
3
Full Baths 
2
Partial Baths 
1
Lot Size 
0.1489 Acres
Year Built 
1988
MLS® Number 
ML82053915
Status 
Active
Property Tax 
N/A
HOA/Condo/Coop Fees 
$150 monthly
Sq Ft Source 
Assessor
Friends & Family
Recent Activity
yesterdayListing updated with changes from the MLS®
a month agoPrice changed to $699,930
3 months agoListing first seen on site
General Features
Acres 
0.1489
Attached Garage 
Yes
Foundation 
Concrete Perimeter
Garage 
Yes
Garage Spaces 
2
Number Of Stories 
2
Parking 
AttachedGated
Property Sub Type 
Single Family Residence
Sewer 
Public Sewer
Special Circumstances 
Standard
Style 
ContemporaryMediterranean
Water Source 
Public
Zoning 
P-1
Interior Features
Appliances 
DishwasherElectric CooktopDisposalRange HoodSelf Cleaning Oven
Cooling 
Central Air
Fireplace 
Yes
Fireplace Features 
Family RoomFree StandingLiving Room
Flooring 
CarpetLaminateTileWood
Heating 
CentralFireplace(s)
Interior 
Walk-In Closet(s)
Kitchen 
Features - Granite Counters, Kitchen Island, Stone Counters
Laundry 
Other 
Features - Walk-In Closet(s)
Retreat 
Save
Ask
Tour
Hide
Share
Exterior Features
Construction Details 
Stucco
Lot Features 
Zero Lot Line
Roof 
Tile
View 
Park/GreenbeltGolf CourseWater
Waterview 
Park/GreenbeltGolf CourseWater
Community Features
Association Amenities 
ClubhouseGolf CourseManagement
Association Fee 
$150.0
Association Fee Frequency 
Monthly
MLS Area 
699 - Not Defined
School District 
Other
Schools
School District
Other
Elementary School
Unknown
Middle School
Unknown
High School
Unknown


This information is for your personal, non-commercial use and may not be used for any purpose other than to identify prospective properties you may be interested in purchasing. The display of MLS data is usually deemed reliable but is NOT guaranteed accurate by the MLS. Buyers are responsible for verifying the accuracy of all information and should investigate the data themselves or retain appropriate professionals. Information from sources other than the Listing Agent may have been included in the MLS data. Unless otherwise specified in writing, the Broker/Agent has not and will not verify any information obtained from other sources. The Broker/Agent providing the information contained herein may or may not have been the Listing and/or Selling Agent.

Neighborhood & Commute
Source: Walkscore
Disclosure: Community information and market data powered by Constellation Data Labs. Information is deemed reliable but not guaranteed.
Save
Ask
Tour
Hide
Share