

728 Point Martin WayDaly City, CA 94014
Mortgage Calculator
Monthly Payment (Est.)
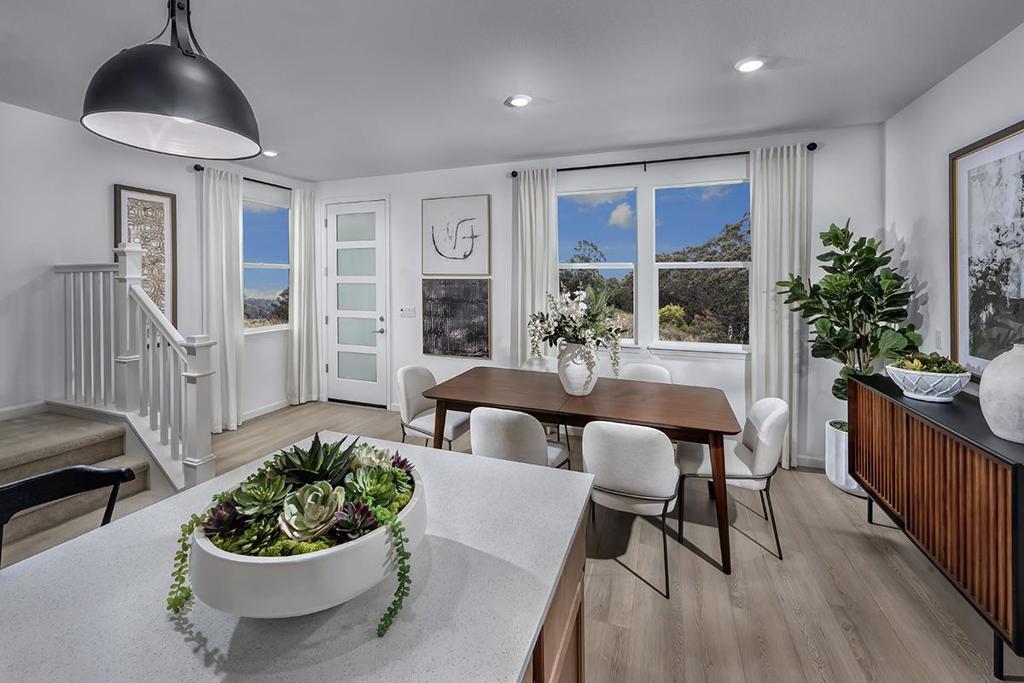
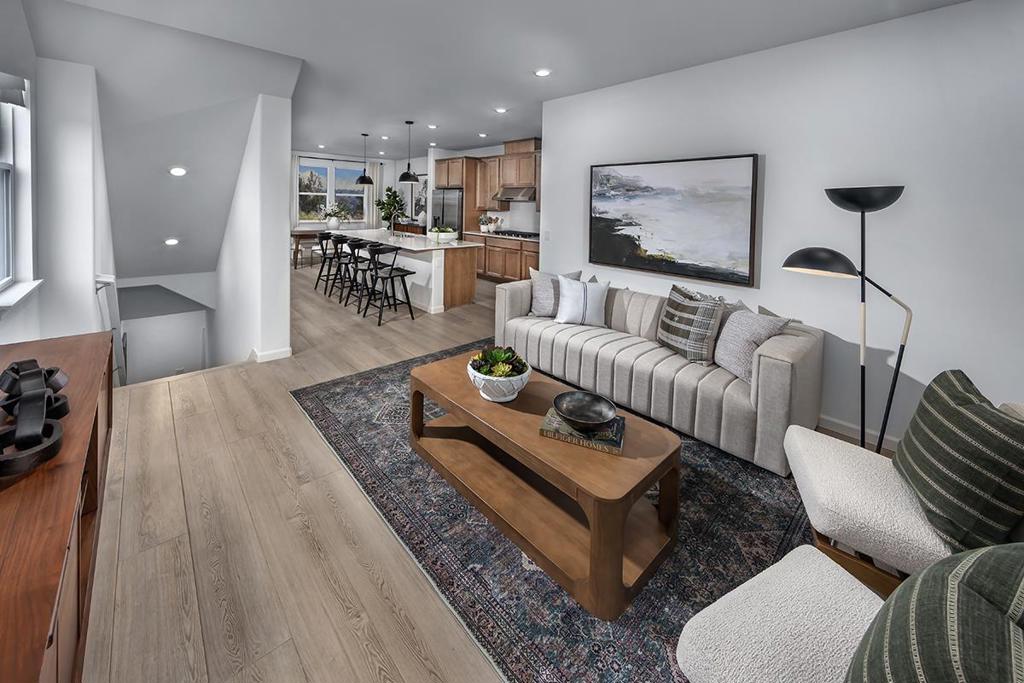
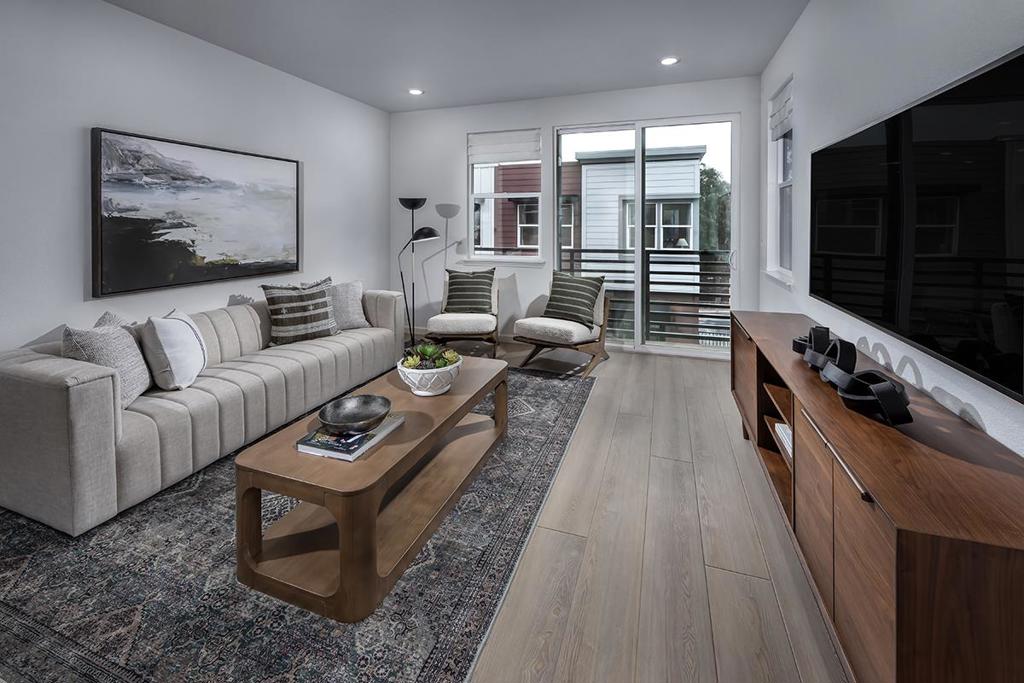
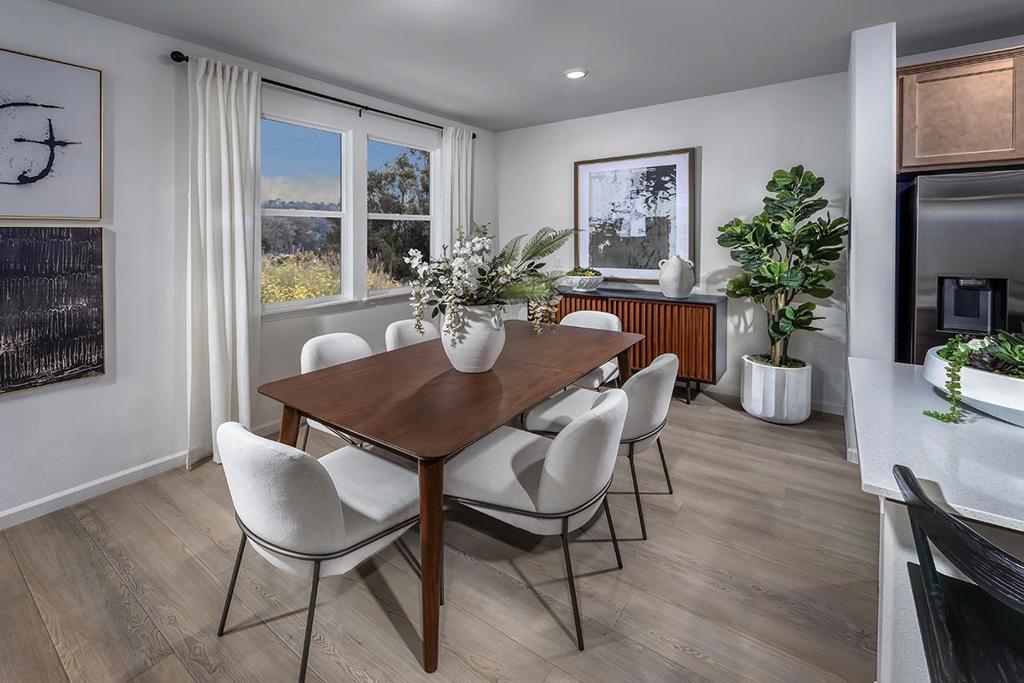
$6,247Brand new home hilltop with stunning scenic views. A downstairs den can be used as a study, craft room or work from home space. Convenient powder bath. On the main floor, a spacious dining area leads to a modern kitchen with ample cupboard and storage areas, large island, pantry and stainless-steel appliances. Enjoy weekend brunch on an outdoor deck accessed from the family area. The primary bedroom leads to a luxurious primary bath with walk-in shower. Other features include a 40-amp. electric charging station pre-wiring, a solar energy system (lease or purchase required) and a limited 10-year warranty. Dedicated laundry area. Minutes to the Cow Palace and Event Center and the Bay Club for tennis and pickleball. Short drive to Thornton State Beach, Serramonte Center and Mussel Rock Park. Desirable Peninsula location close to BART, Caltrain® and US-101.
| 22 hours ago | Listing updated with changes from the MLS® | |
| 2 months ago | Price changed to $1,369,246 | |
| 2 months ago | Listing first seen on site |

This information is for your personal, non-commercial use and may not be used for any purpose other than to identify prospective properties you may be interested in purchasing. The display of MLS data is usually deemed reliable but is NOT guaranteed accurate by the MLS. Buyers are responsible for verifying the accuracy of all information and should investigate the data themselves or retain appropriate professionals. Information from sources other than the Listing Agent may have been included in the MLS data. Unless otherwise specified in writing, the Broker/Agent has not and will not verify any information obtained from other sources. The Broker/Agent providing the information contained herein may or may not have been the Listing and/or Selling Agent.

Did you know? You can invite friends and family to your search. They can join your search, rate and discuss listings with you.