

Rock Creek67 Silcreek Drive Silcreek DriveSan Jose, CA 95116
Mortgage Calculator
Monthly Payment (Est.)
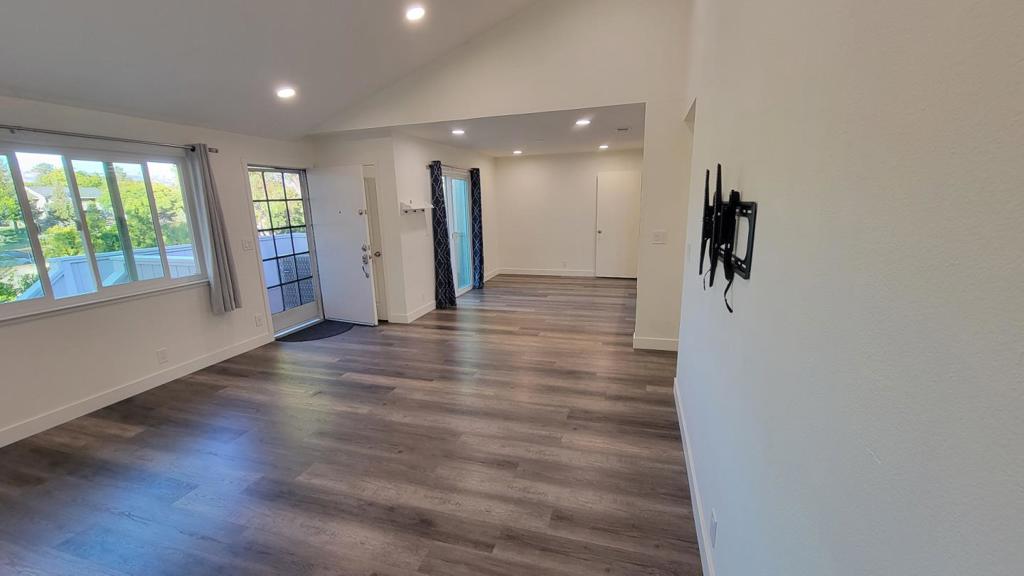
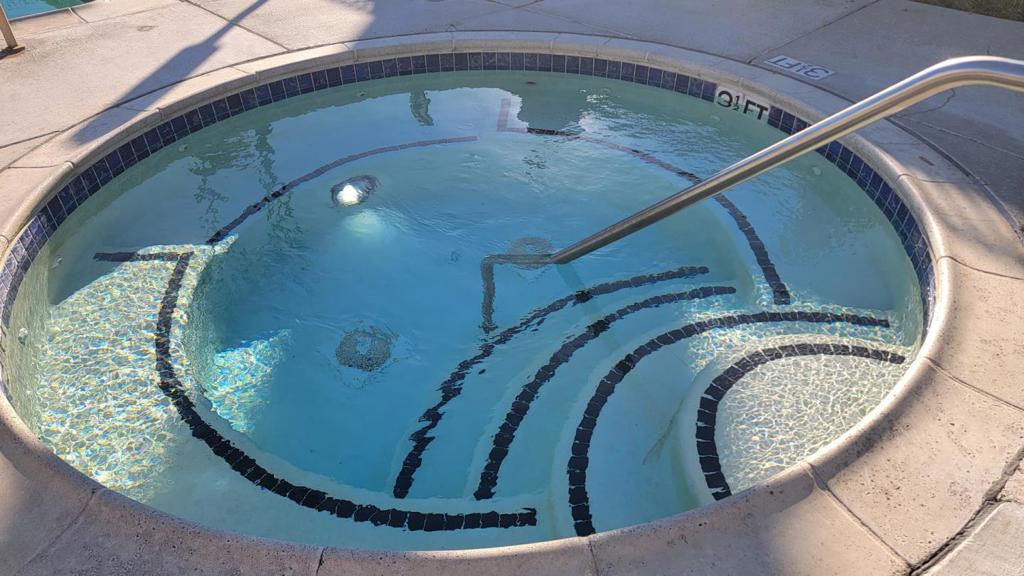
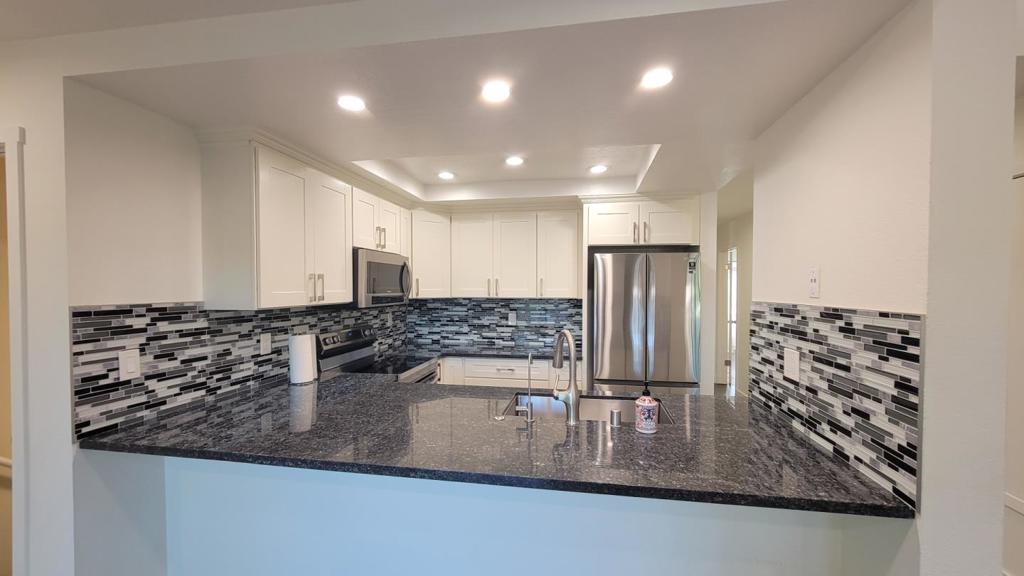
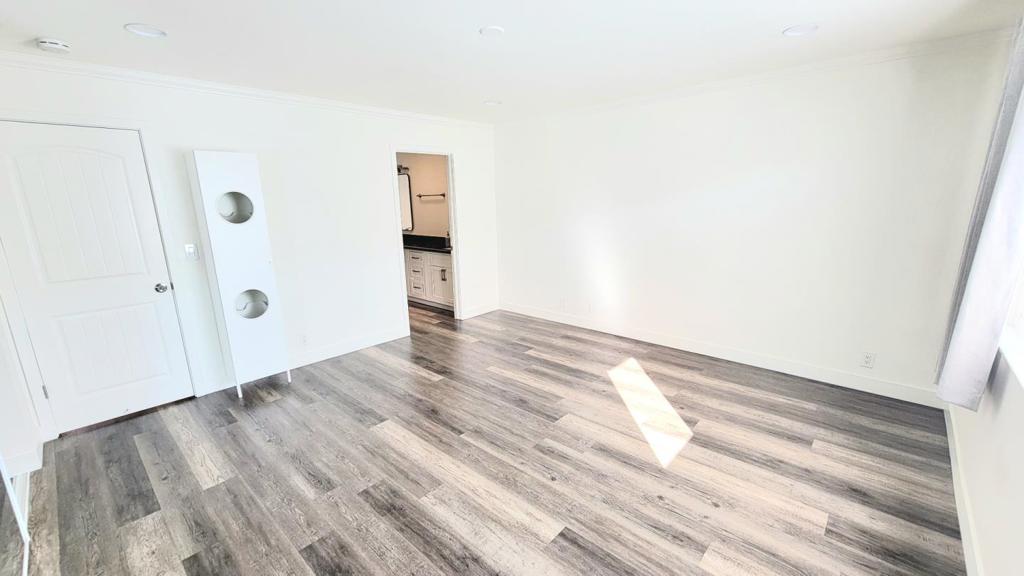
$2,737Conveniently located in the Alum Rock Corridor in East San Jose. Public Transportation basically at your doorstep (Express Bus Routes) right on the street, within 10 minute drive to Major companies in Silicon Valley, Downtown San Jose for dining and entertainment, shopping at Eastridge, Valley Fair, and Santana Row, Mineta International Airport, Alum Rock Park, Berryessa Bart Station. Under a mile to major freeways, such as 101, 280 & 680 plus light rail. A couple of blocks from Regional Medical Center. The unit boasts of 2 master suites, recently remodeled throughout kitchen with new appliances, updated bathrooms with a skylight on one of them, kitchen with new appliances, central AC, great views of the east hills from the living and dining rooms as well from front patio. 2 car garage with interior access to unit, new washer and dryer included. Community pool, Jacuzzi and dog park. You have to see it to appreciate it. Gated community. FHA APPROVED. DOWNPAYMENT ASSISTANCE PROGRAM AVAILABLE FOR THIS PROPERTY.
| yesterday | Listing updated with changes from the MLS® | |
| 2 days ago | Status changed to Pending | |
| a month ago | Price changed to $599,988 | |
| 2 months ago | Listing first seen on site |

This information is for your personal, non-commercial use and may not be used for any purpose other than to identify prospective properties you may be interested in purchasing. The display of MLS data is usually deemed reliable but is NOT guaranteed accurate by the MLS. Buyers are responsible for verifying the accuracy of all information and should investigate the data themselves or retain appropriate professionals. Information from sources other than the Listing Agent may have been included in the MLS data. Unless otherwise specified in writing, the Broker/Agent has not and will not verify any information obtained from other sources. The Broker/Agent providing the information contained herein may or may not have been the Listing and/or Selling Agent.

Did you know? You can invite friends and family to your search. They can join your search, rate and discuss listings with you.