

18788 Favre Ridge RoadLos Gatos, CA 95033
Mortgage Calculator
Monthly Payment (Est.)
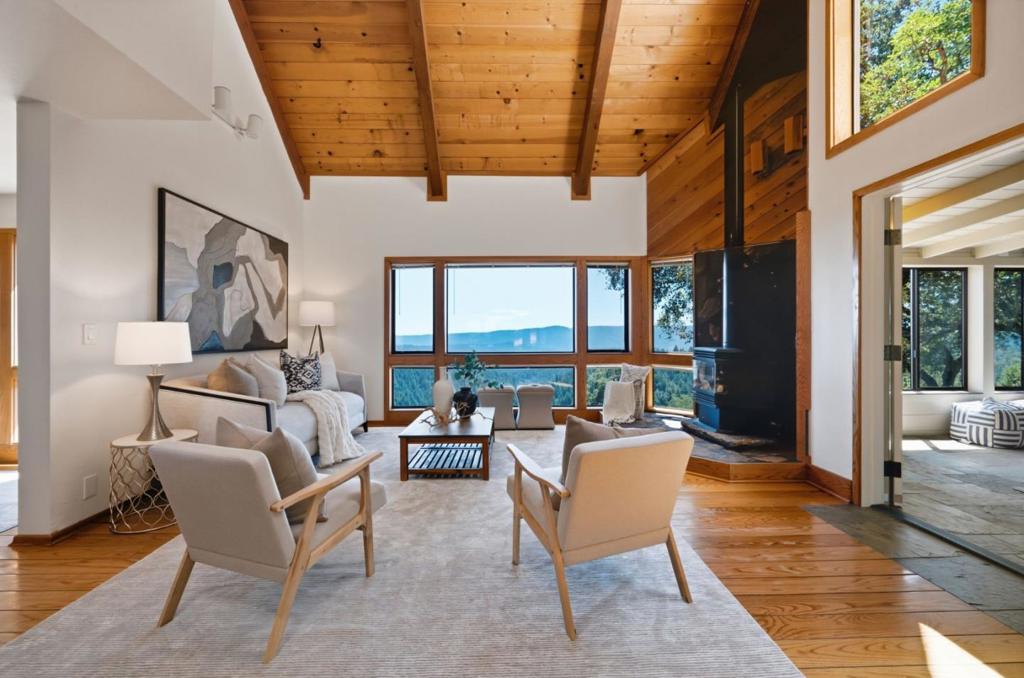
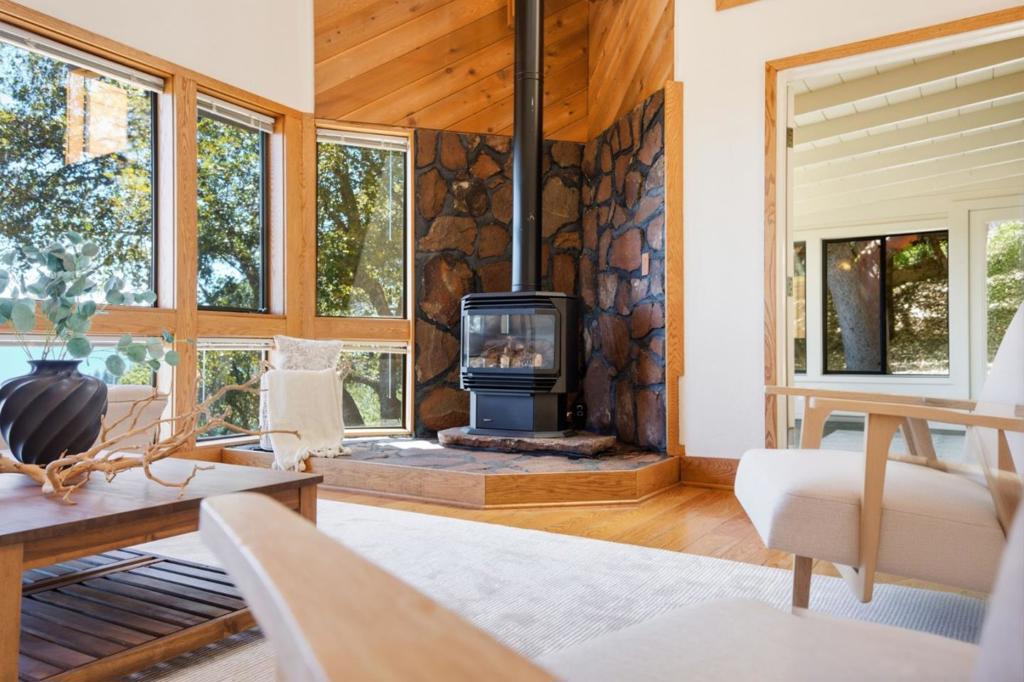
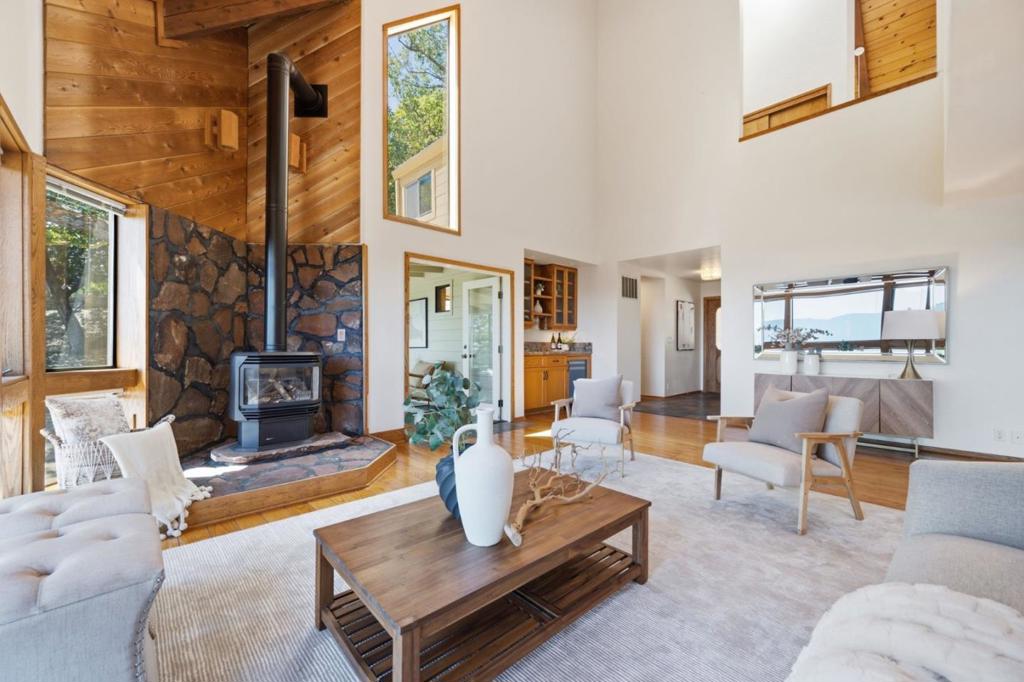
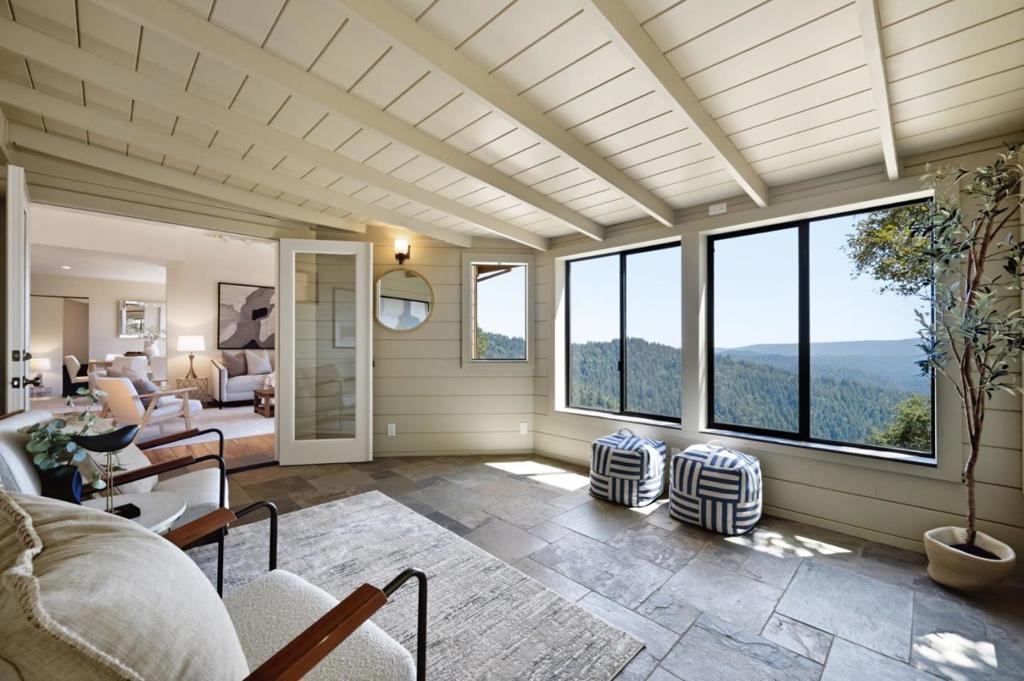
Enter an interest rate to see your estimated monthly payment.Spectacular canyon and mountain views greet you as you step through the front door of this incredible retreat in the exclusive Las Cumbres community. Walls of windows frame the scenery, and the outdoors pours into nearly every room. The open living and dining area features hardwood floors and a propane stove, plus a charming sunroom for morning coffee with a view. The remodeled kitchen offers cherry cabinetry, granite counters, 6-burner gas range, a butler pantry, and a secondary prep sink. The family room provides access to a bedroom and bath, laundry area, attached 2-car garage, and a bonus bedroom over the garage. A main-level suite with office & remodeled bath with heated slate-floor adds flexibility. Upstairs is another bedroom plus the primary suite with sitting area, loft storage, and dual-sink vanity. Step outside to a multi-level deck with a hot tub and breathtaking views. Additional features incl two driveways, backup generator, and high-speed broadband up to 10gb. Las Cumbres is a Firewise certified community with pool, private trails, sports courts, community water, and its own volunteer fire department - all within award-winning Los Gatos schools, just 25 minutes to downtown. A rare chance to own a private mountain sanctuary minutes from Silicon Valley.
| 8 hours ago | Listing updated with changes from the MLS® | |
| a month ago | Status changed to Pending | |
| a month ago | Price changed to $1,698,000 | |
| 3 months ago | Listing first seen on site |

This information is for your personal, non-commercial use and may not be used for any purpose other than to identify prospective properties you may be interested in purchasing. The display of MLS data is usually deemed reliable but is NOT guaranteed accurate by the MLS. Buyers are responsible for verifying the accuracy of all information and should investigate the data themselves or retain appropriate professionals. Information from sources other than the Listing Agent may have been included in the MLS data. Unless otherwise specified in writing, the Broker/Agent has not and will not verify any information obtained from other sources. The Broker/Agent providing the information contained herein may or may not have been the Listing and/or Selling Agent.
