

Willow Glen Place2881 Meridian Avenue 165San Jose, CA 95124
Mortgage Calculator
Monthly Payment (Est.)
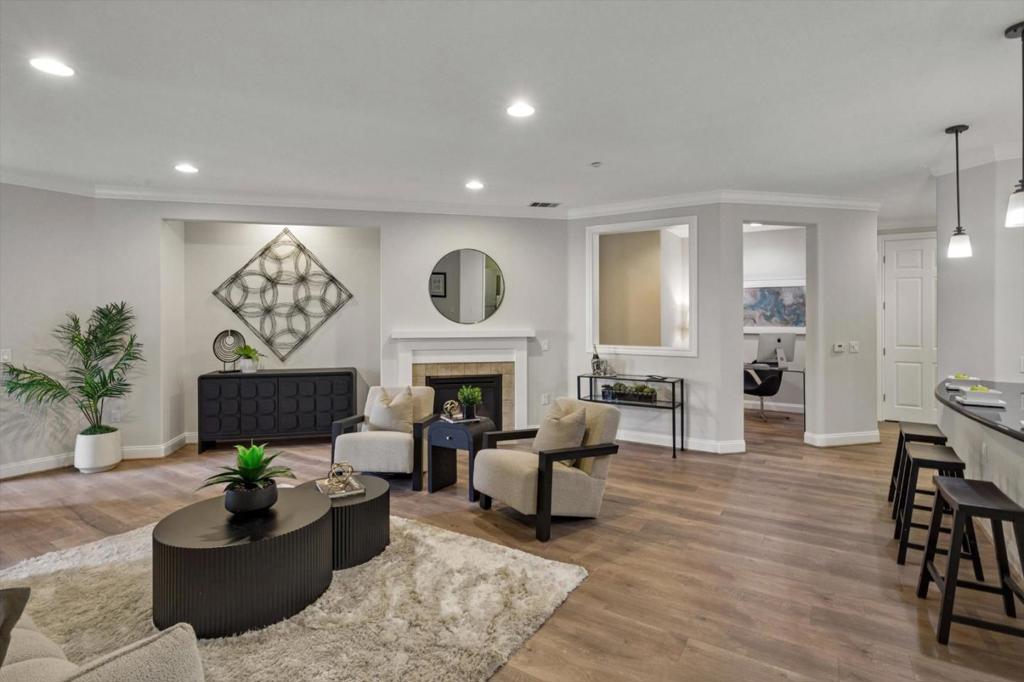
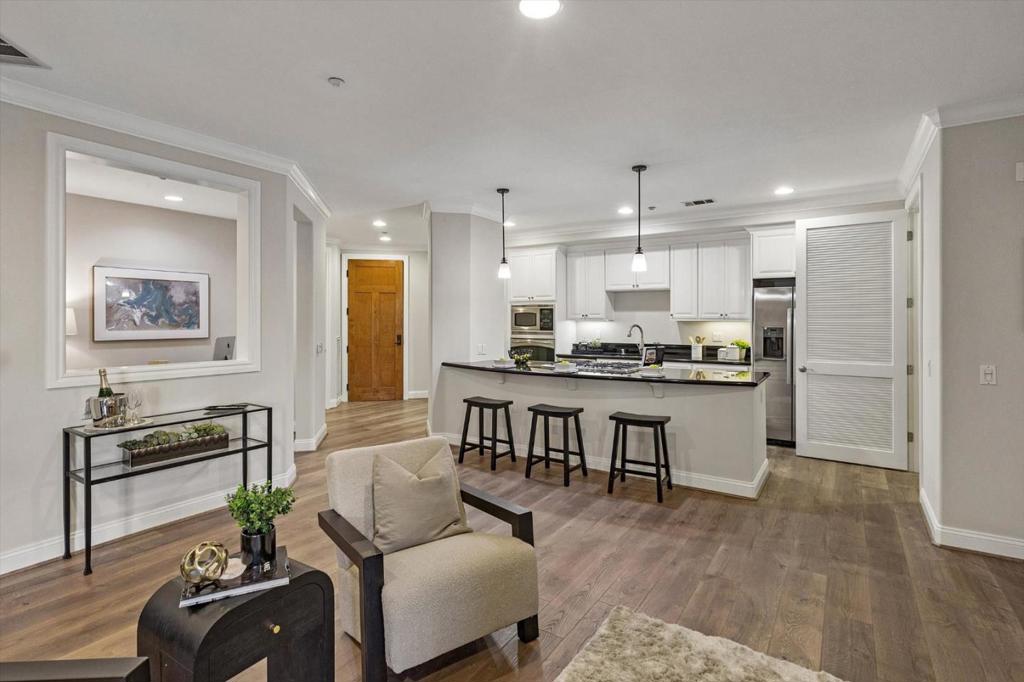
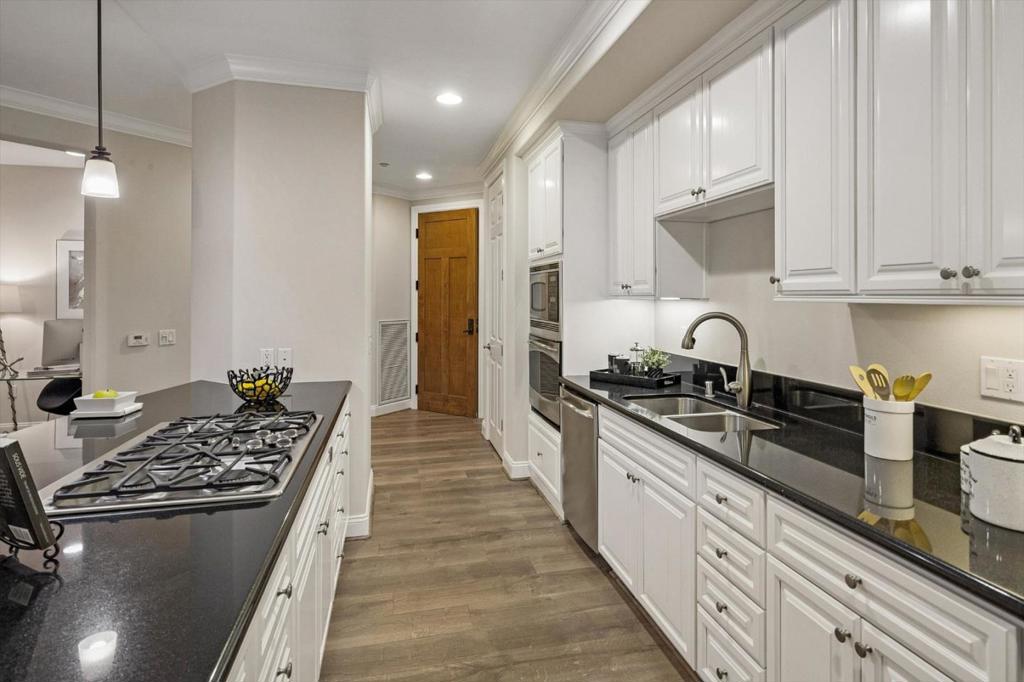
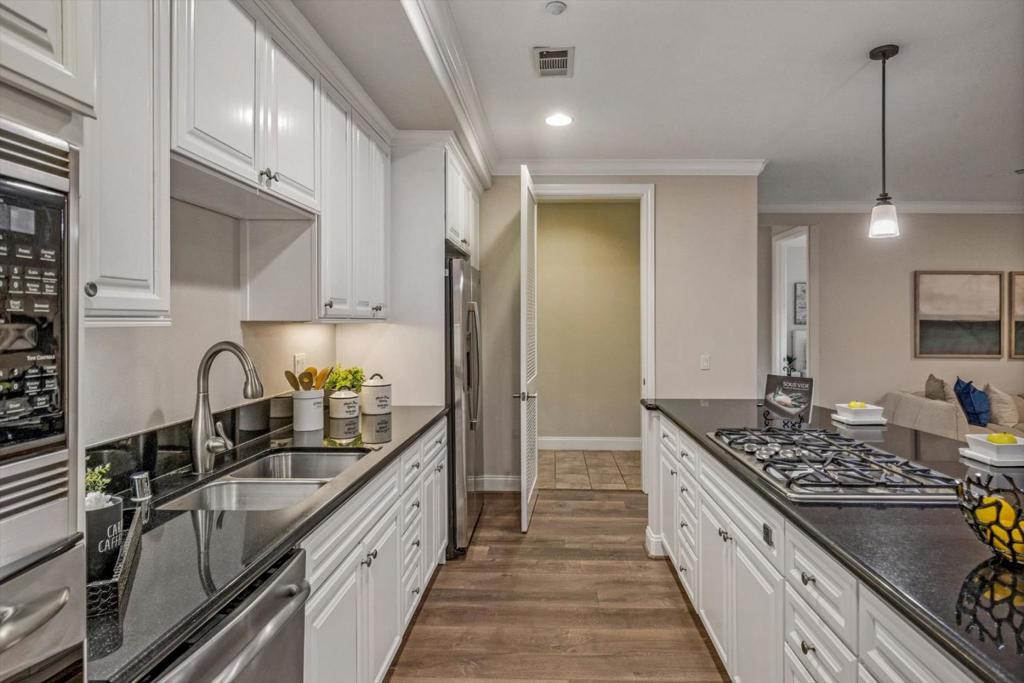
Enter an interest rate to see your estimated monthly payment.Special low rate financing available! Experience refined living in this fabulous ground-floor residence in prestigious Willow Glen Place. 1,586 square feet with two spacious bedrooms, two luxurious bathrooms, and a versatile flex space ideal for a home office. Soaring ceilings, rich new flooring, fresh paint, and lighting create a bright, sophisticated interior. Expansive patio overlooks a beautifully landscaped courtyard, a peaceful setting for relaxing or entertaining. Open great room and fireplace flow seamlessly to the gourmet kitchen with a large center island/breakfast bar, slab stone countertops, abundant cabinetry, and stainless steel appliances. Primary suite provides a private retreat, while both bathrooms feature tile flooring and slab stone countertops. A large utility room adds exceptional storage. Highlights include two secure underground parking spaces in a controlled-access building. Resort-style amenities including pool, clubhouse, fitness center, landscaped courtyard, outdoor fireplace and playground. Ideally located and wheelchair accessible for shopping, grocery store, restaurants, bank, public transit with service to Caltrain. Luxury finish, outstanding amenities, and exceptional location make it a rare find in one of Willow Glen's most desirable communities.
| 2 months ago | Listing updated with changes from the MLS® | |
| 3 months ago | Listing first seen on site |

This information is for your personal, non-commercial use and may not be used for any purpose other than to identify prospective properties you may be interested in purchasing. The display of MLS data is usually deemed reliable but is NOT guaranteed accurate by the MLS. Buyers are responsible for verifying the accuracy of all information and should investigate the data themselves or retain appropriate professionals. Information from sources other than the Listing Agent may have been included in the MLS data. Unless otherwise specified in writing, the Broker/Agent has not and will not verify any information obtained from other sources. The Broker/Agent providing the information contained herein may or may not have been the Listing and/or Selling Agent.

Did you know? You can invite friends and family to your search. They can join your search, rate and discuss listings with you.