

Sequoia Place HOA601 Leahy Street 306Redwood City, CA 94061
Mortgage Calculator
Monthly Payment (Est.)
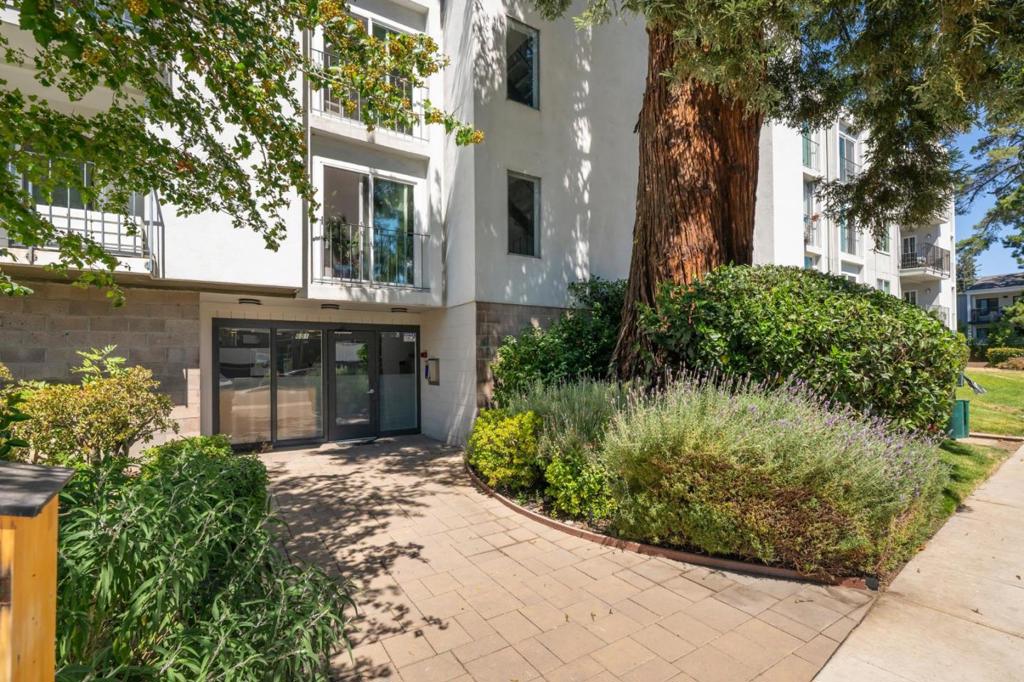
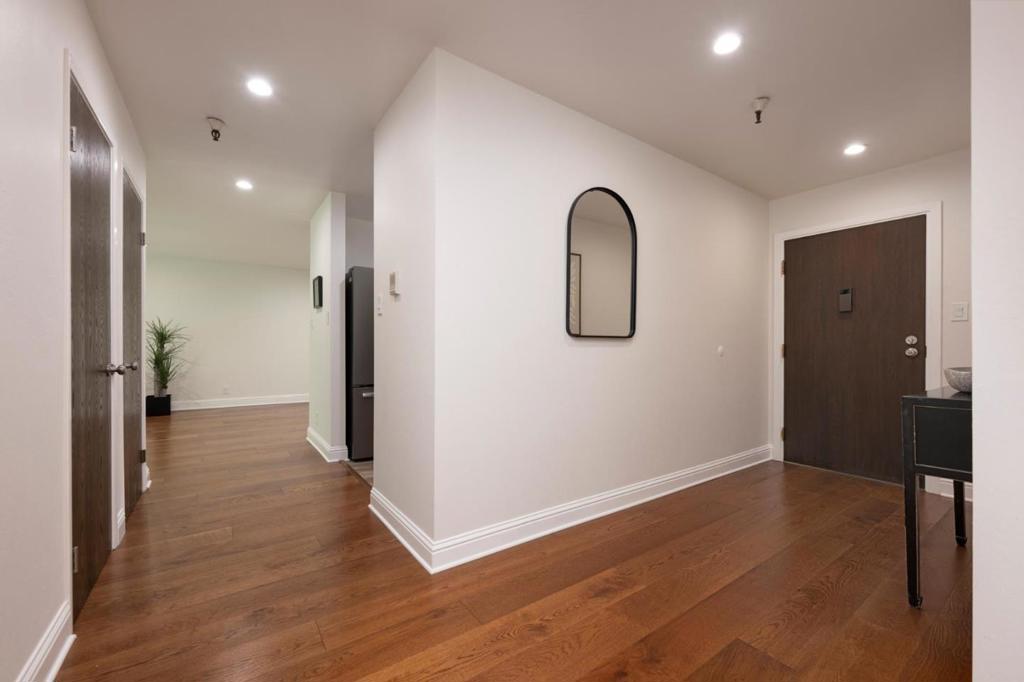
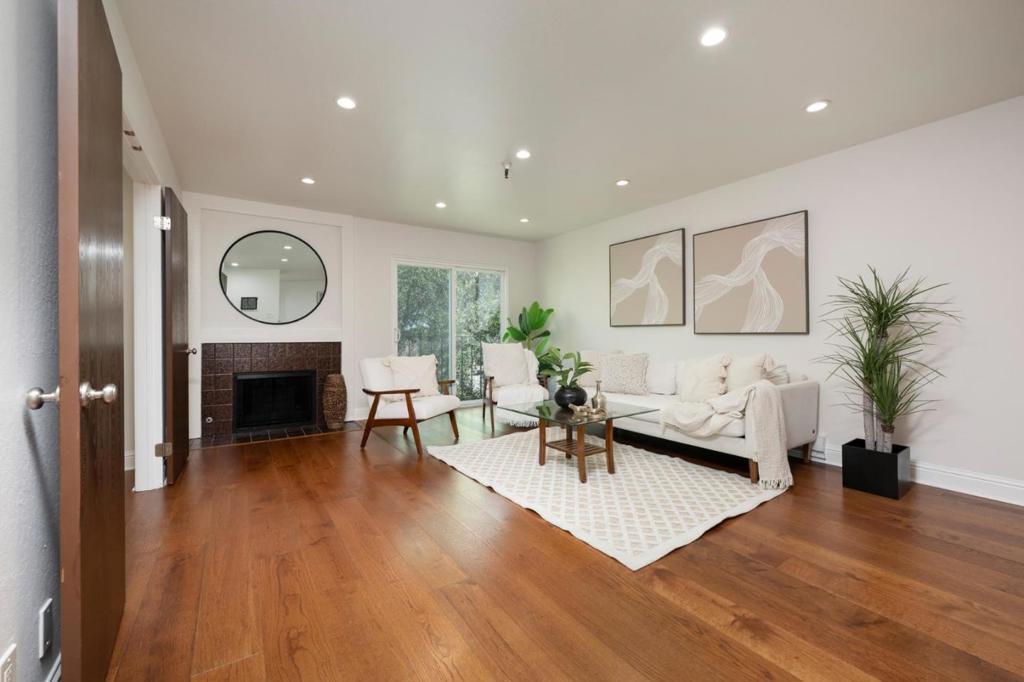
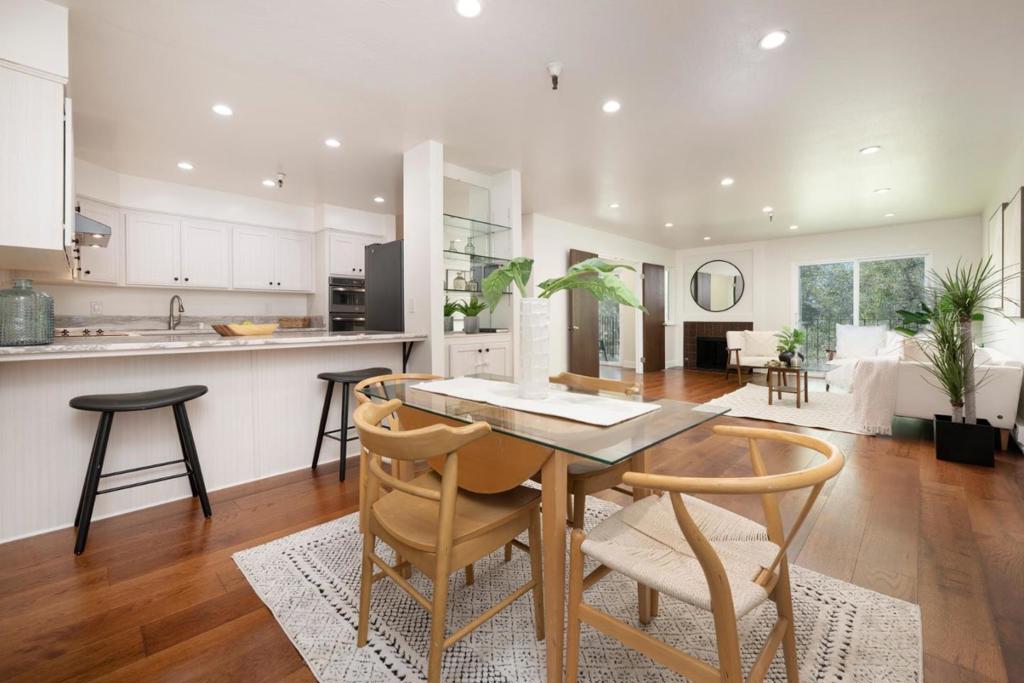
Enter an interest rate to see your estimated monthly payment.Ready to Move-In.. Beautiful Top-Floor Condominium Welcome to this beautifully updated 3-bedroom, 2-bath condominium. Offering approximately 1,550 SqFt of living space, this desirable top-floor unit features a private balcony, abundant natural light, and a bright, airy feel throughout. Thoughtfully upgraded with engineered hardwood flooring, sound-reducing double-pane windows, updated countertops and cabinetry, a built-in microwave/convection double oven, and fresh interior paint, this home is truly move-in ready and ready to impress. The open kitchen flows into the dining area, while the inviting living room features a cozy fireplace, creating the perfect setting for relaxing evenings or effortless entertaining. The spacious primary suite offers a large walk-in closet and private bath. Additional features include an in-unit washer and dryer, two secure gated parking spaces, private garage storage, and a community swimming pool. Ideally located in the heart of the Peninsula with easy access to major HWY, Meta, Google, Stanford University, Caltrain, shopping, dining, and more. Dont miss this opportunity to own a spacious, move-in-ready home in one of the Peninsulas most convenient locations !
| yesterday | Listing updated with changes from the MLS® | |
| 3 months ago | Listing first seen on site |

This information is for your personal, non-commercial use and may not be used for any purpose other than to identify prospective properties you may be interested in purchasing. The display of MLS data is usually deemed reliable but is NOT guaranteed accurate by the MLS. Buyers are responsible for verifying the accuracy of all information and should investigate the data themselves or retain appropriate professionals. Information from sources other than the Listing Agent may have been included in the MLS data. Unless otherwise specified in writing, the Broker/Agent has not and will not verify any information obtained from other sources. The Broker/Agent providing the information contained herein may or may not have been the Listing and/or Selling Agent.

Did you know? You can invite friends and family to your search. They can join your search, rate and discuss listings with you.