

185 Montevina WayHayward, CA 94545

Mortgage Calculator
Monthly Payment (Est.)
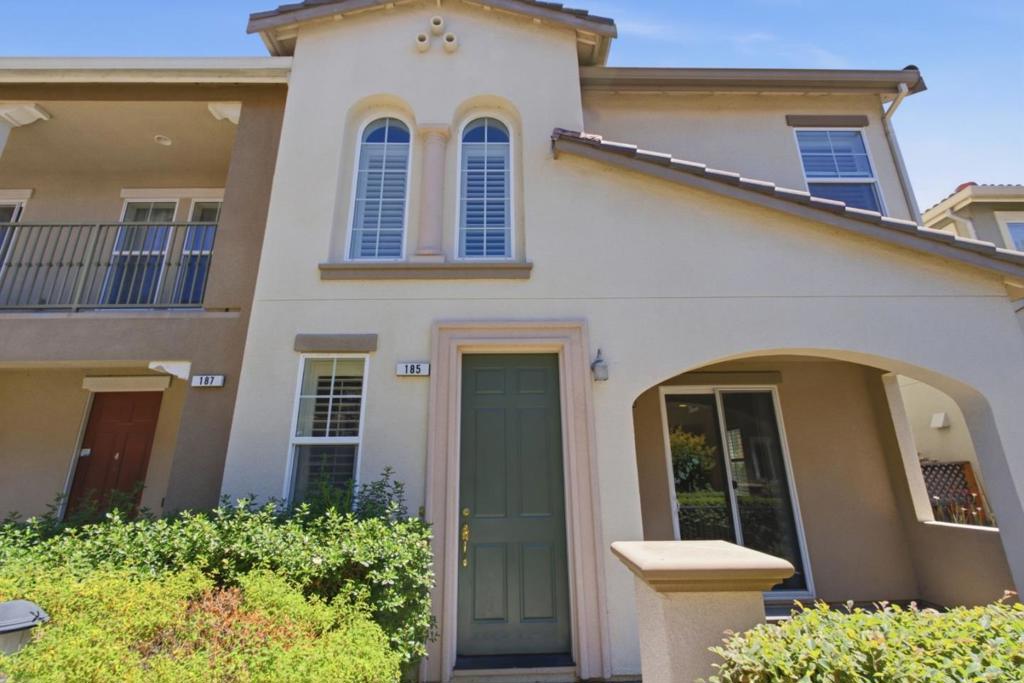
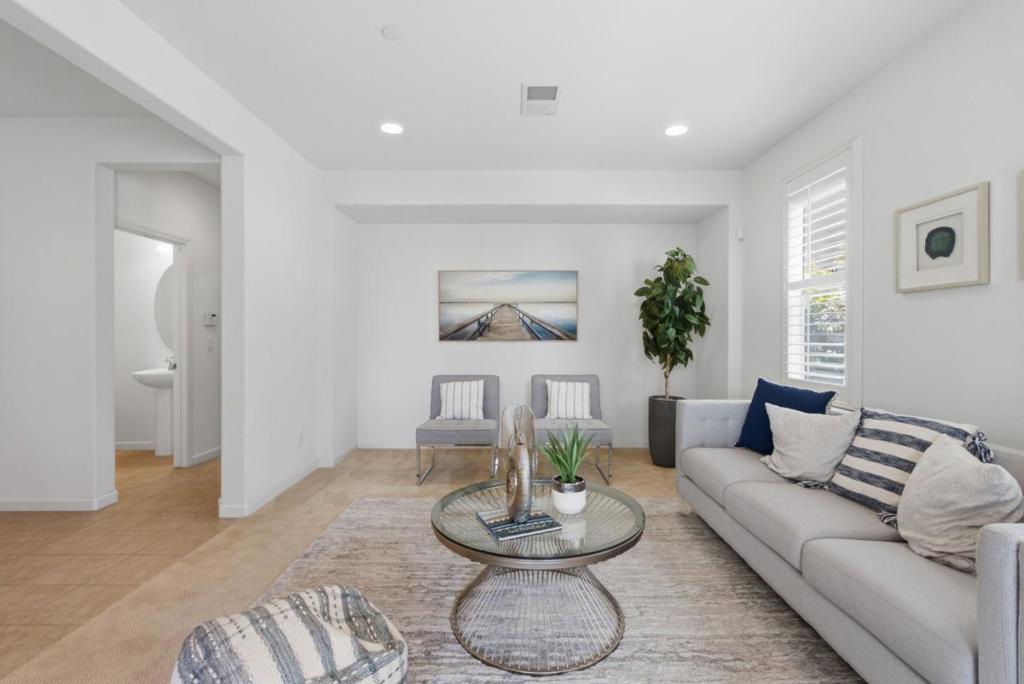
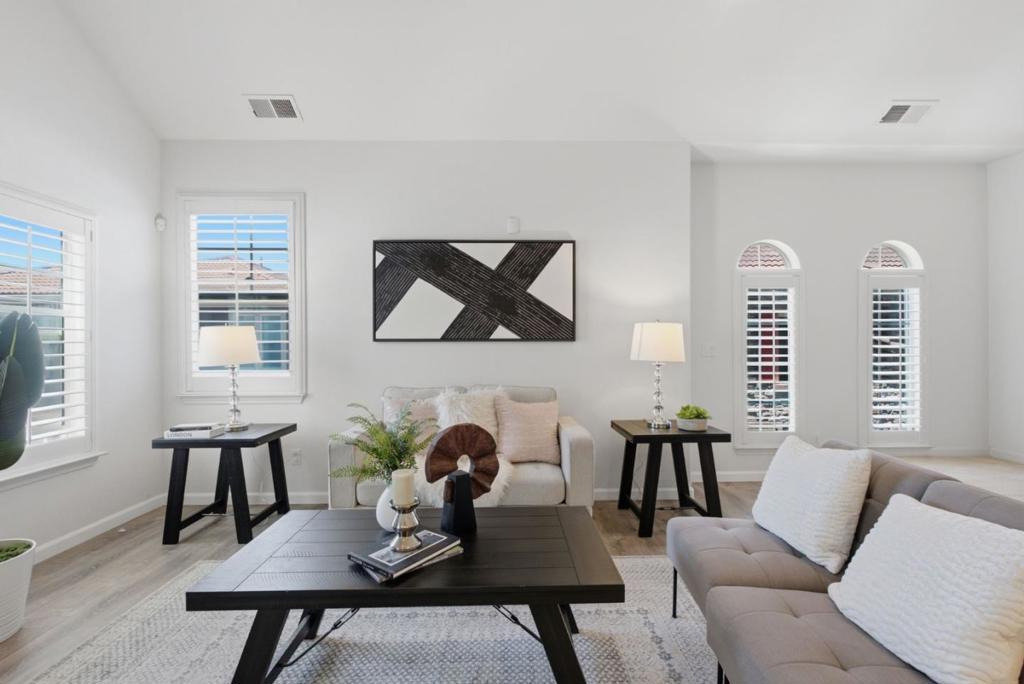
$4,097Welcome to 185 Montevina Way, a beautifully maintained 3 bedroom, 3.5 bathroom home offering 1,990 square feet of thoughtfully designed living space in a well-maintained Hayward community. Step inside to a bright and inviting living room featuring soaring vaulted ceilings, abundant natural light, and an open-concept layout that creates a warm and welcoming atmosphere. The spacious eat-in kitchen is complete with granite countertops, a full suite of stainless steel appliances, a gas cooktop, rich wood cabinetry, a stylish tile backsplash, and a breakfast bar with seating for three. Upstairs, the spacious primary suite serves as a private retreat with a walk-in closet and an en-suite bathroom featuring a glass-enclosed walk-in shower. The additional bedrooms are generously sized, offering plush carpeting, ample closet space, and flexibility for family, guests, or a home office. Conveniently located near shopping, dining, parks, and major commuter routes, this home offers the ideal combination of space, convenience, and modern living.
| 3 days ago | Listing updated with changes from the MLS® | |
| 5 days ago | Status changed to Pending | |
| 2 months ago | Listing first seen on site |

This information is for your personal, non-commercial use and may not be used for any purpose other than to identify prospective properties you may be interested in purchasing. The display of MLS data is usually deemed reliable but is NOT guaranteed accurate by the MLS. Buyers are responsible for verifying the accuracy of all information and should investigate the data themselves or retain appropriate professionals. Information from sources other than the Listing Agent may have been included in the MLS data. Unless otherwise specified in writing, the Broker/Agent has not and will not verify any information obtained from other sources. The Broker/Agent providing the information contained herein may or may not have been the Listing and/or Selling Agent.

Did you know? You can invite friends and family to your search. They can join your search, rate and discuss listings with you.