

4999 Massachusetts DriveSan Jose, CA 95136

Mortgage Calculator
Monthly Payment (Est.)
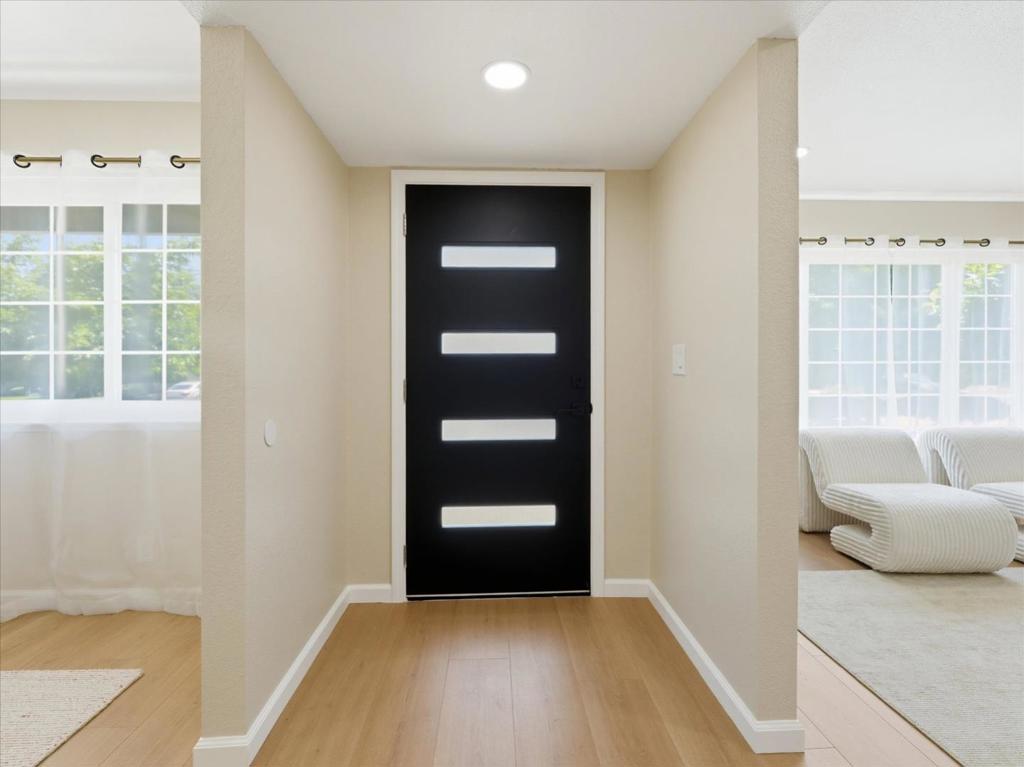
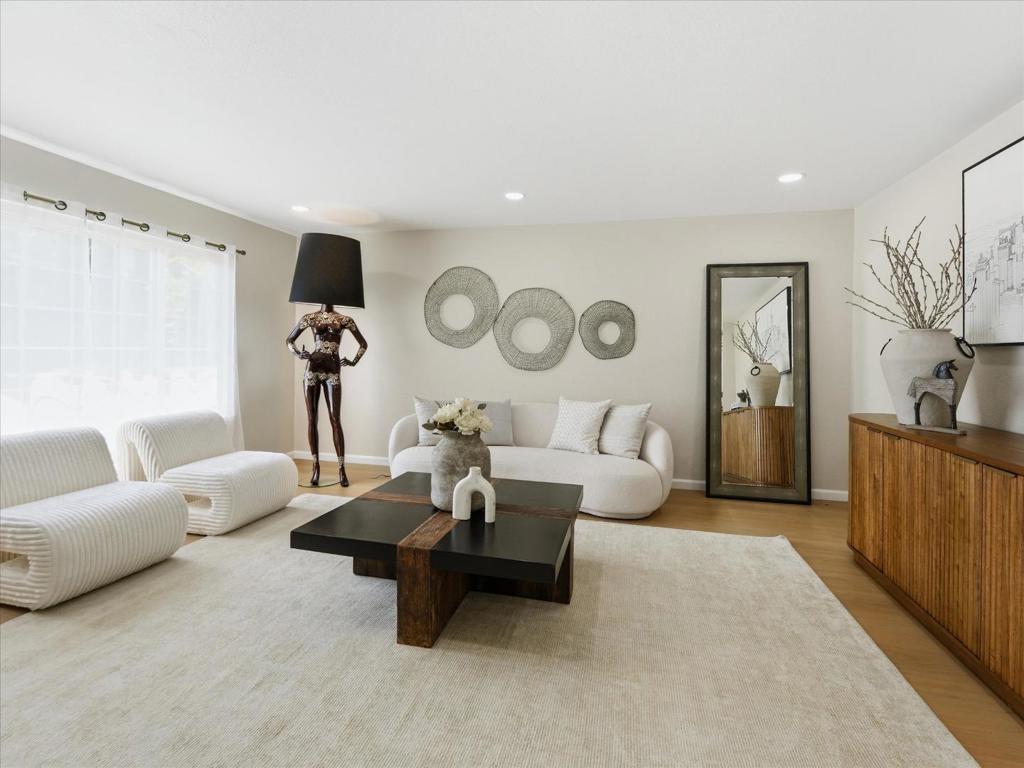
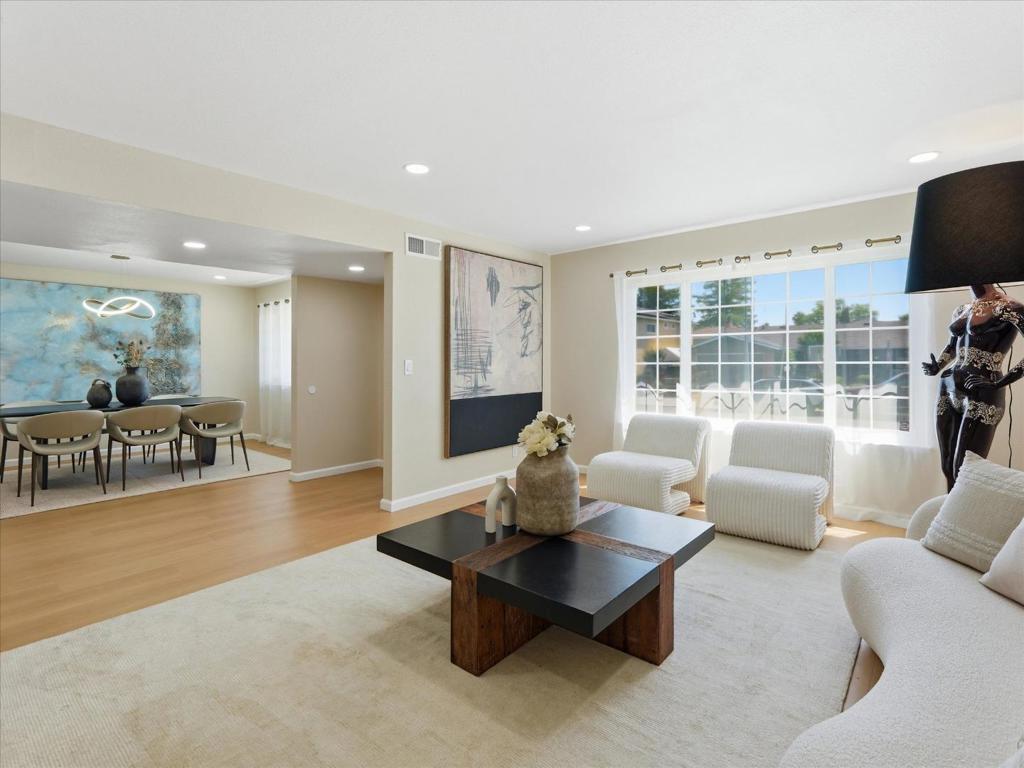
Enter an interest rate to see your estimated monthly payment.This beautifully updated and spacious family home offers everything a growing family requires. Thoughtfully refreshed, renewed, and reimagined, it now awaits its next fortunate owners. The heart of the home features a large kitchen with a central island, wine bar and comfortable seating area with a welcoming fireplace. A separate dining room, living room, and inside laundry room provide ample space for a busy family. New kitchen appliances, contemporary light fixtures, new cabinetry, flooring, fresh paint inside and out give this cherished home a new appearance with a modern flair. Professionally landscaped front and back yards, a tiled front patio, and new contemporary front door and garage door provide stylish curb appeal. Do not miss this rare opportunity to reside in this friendly neighborhood, offering close proximity to excellent schools, parks, shopping, dining, and convenient access to commute routes.
| 5 days ago | Listing updated with changes from the MLS® | |
| 4 weeks ago | Listing first seen on site |

This information is for your personal, non-commercial use and may not be used for any purpose other than to identify prospective properties you may be interested in purchasing. The display of MLS data is usually deemed reliable but is NOT guaranteed accurate by the MLS. Buyers are responsible for verifying the accuracy of all information and should investigate the data themselves or retain appropriate professionals. Information from sources other than the Listing Agent may have been included in the MLS data. Unless otherwise specified in writing, the Broker/Agent has not and will not verify any information obtained from other sources. The Broker/Agent providing the information contained herein may or may not have been the Listing and/or Selling Agent.

Did you know? You can invite friends and family to your search. They can join your search, rate and discuss listings with you.