

14160 Lesley LaneSan Martin, CA 95046
Mortgage Calculator
Monthly Payment (Est.)
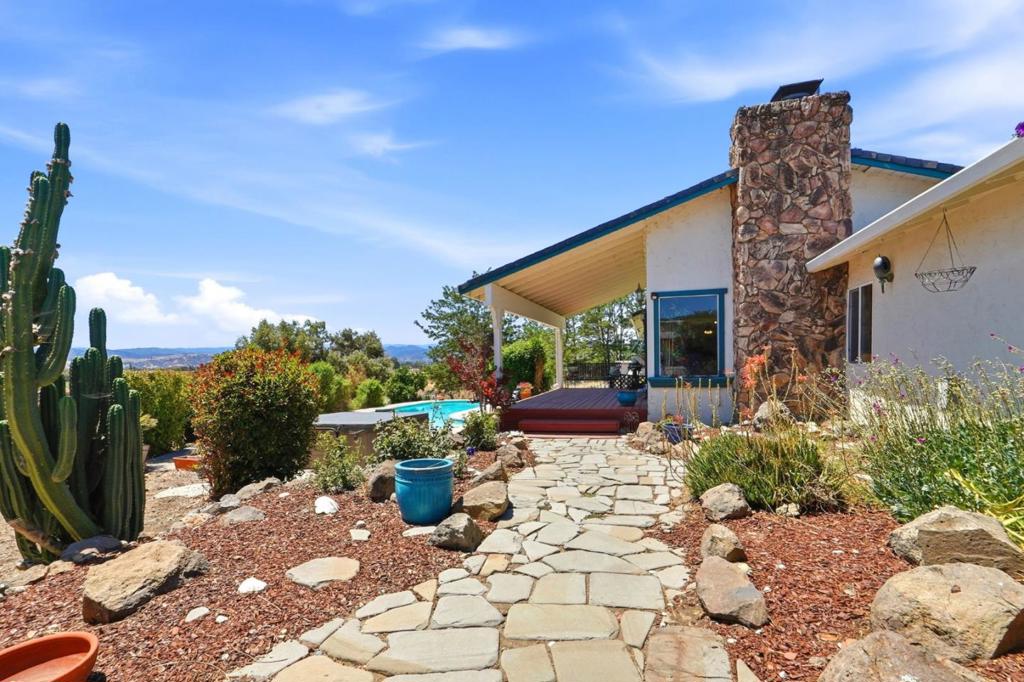
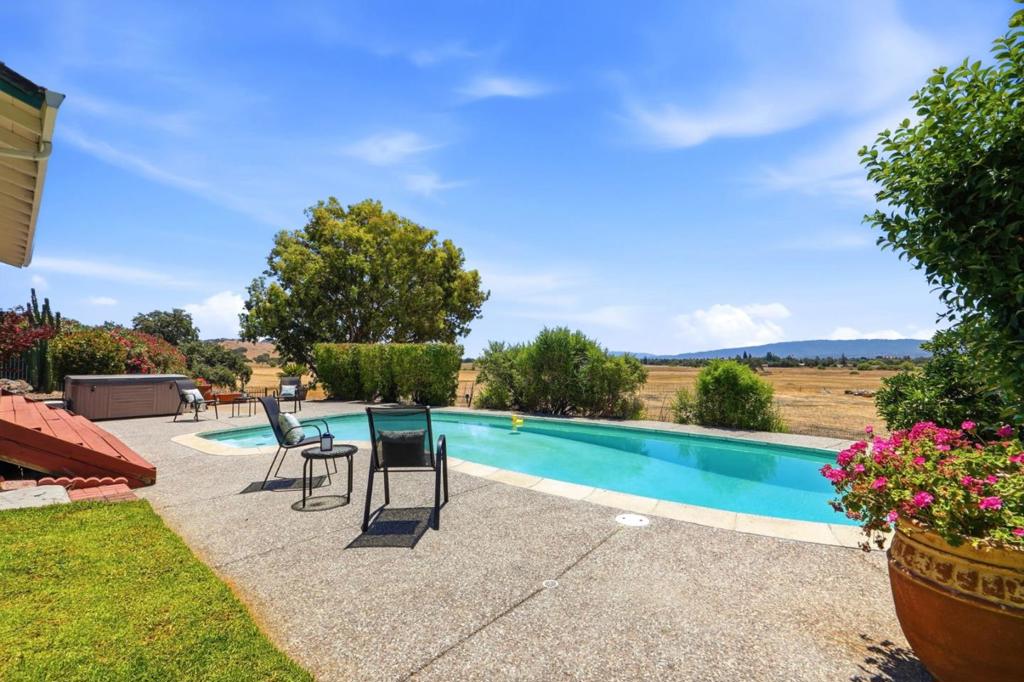
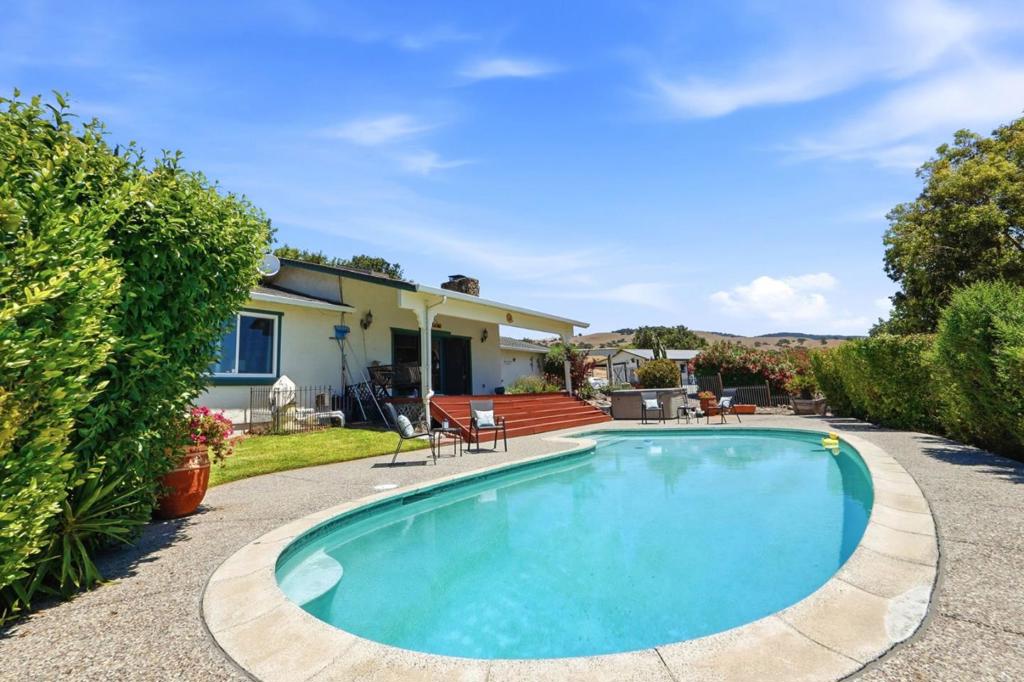
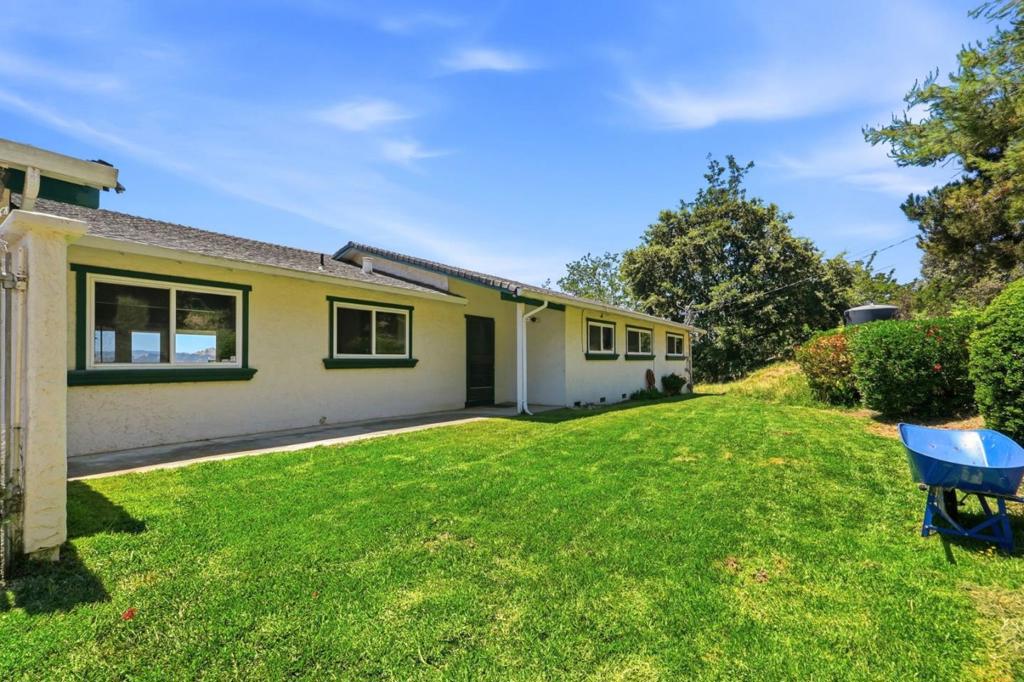
Enter an interest rate to see your estimated monthly payment.Located in San Martin, this gorgeous and peaceful light and bright open floor plan, 4-bed, 2 1/2-bath home offers 2,112 sf of living space on a spacious lot of approximately 2.7 acres. Relaxing patio great for morning coffee over looking the beautiful pool with incredible serene mountains and valley views. The kitchen is equipped with a 5-burner gas cooktop, double oven, dishwasher, garbage disposal, and recessed lighting complementing the dining area. High vaulted ceilings and a floor to ceiling stone facade wood-burning fireplace adds warmth and character in the family room. Flooring throughout including hardwood, laminate, and tile. Beautiful and inviting living room. Convenient inside laundry located next to the garage along with a ½ bath. Central forced air heating and central AC provide year-round comfort. 2-car garage. There is also an 800sf 2bed/1bath ADU (permits unknown). Morgan Hill Unified school district
| 2 weeks ago | Listing updated with changes from the MLS® | |
| 3 months ago | Listing first seen on site |

This information is for your personal, non-commercial use and may not be used for any purpose other than to identify prospective properties you may be interested in purchasing. The display of MLS data is usually deemed reliable but is NOT guaranteed accurate by the MLS. Buyers are responsible for verifying the accuracy of all information and should investigate the data themselves or retain appropriate professionals. Information from sources other than the Listing Agent may have been included in the MLS data. Unless otherwise specified in writing, the Broker/Agent has not and will not verify any information obtained from other sources. The Broker/Agent providing the information contained herein may or may not have been the Listing and/or Selling Agent.

Did you know? You can invite friends and family to your search. They can join your search, rate and discuss listings with you.