

5516 Sean Circle 44San Jose, CA 95123
Mortgage Calculator
Monthly Payment (Est.)
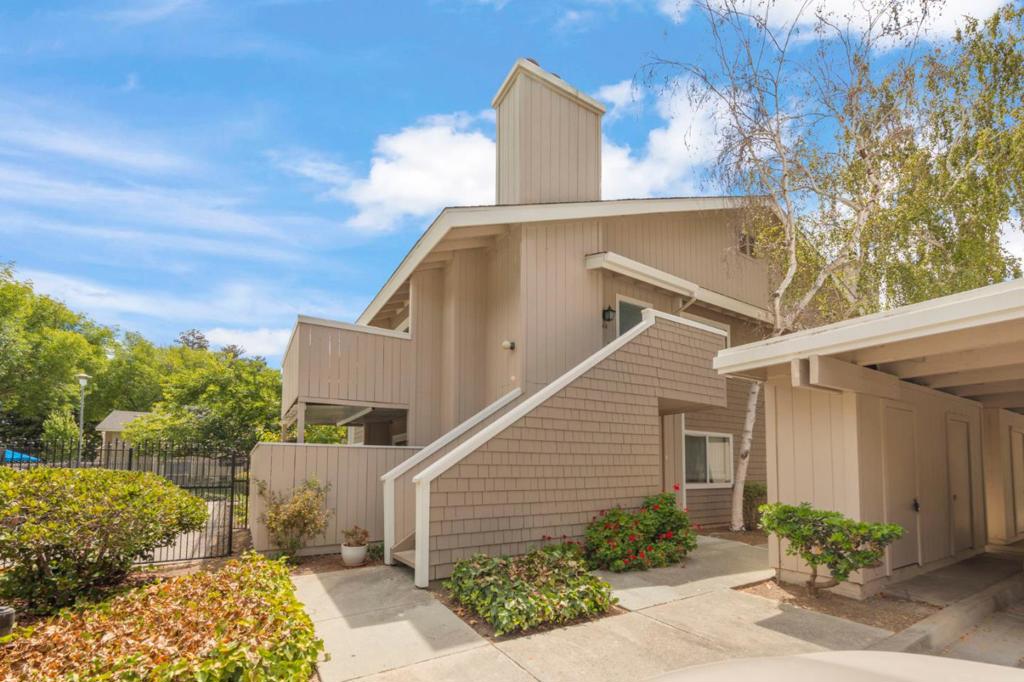
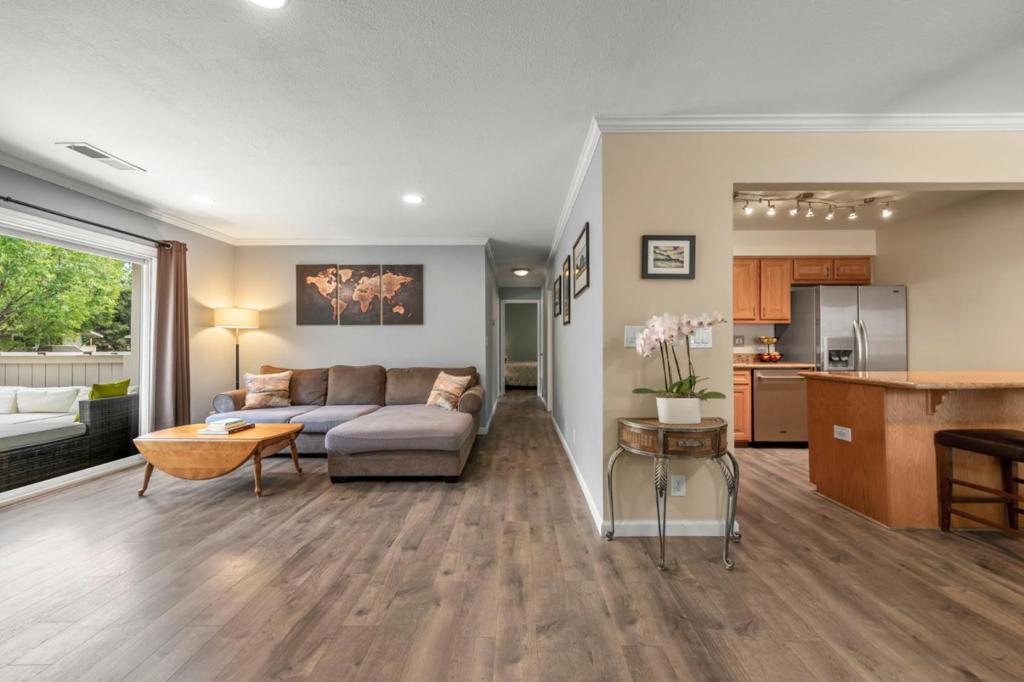
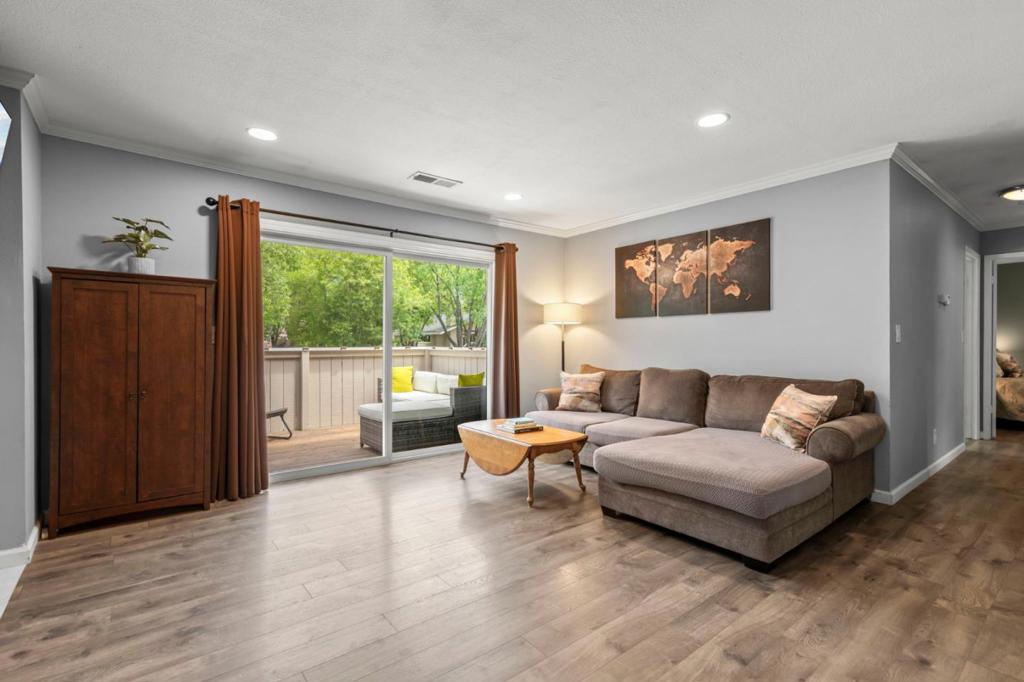
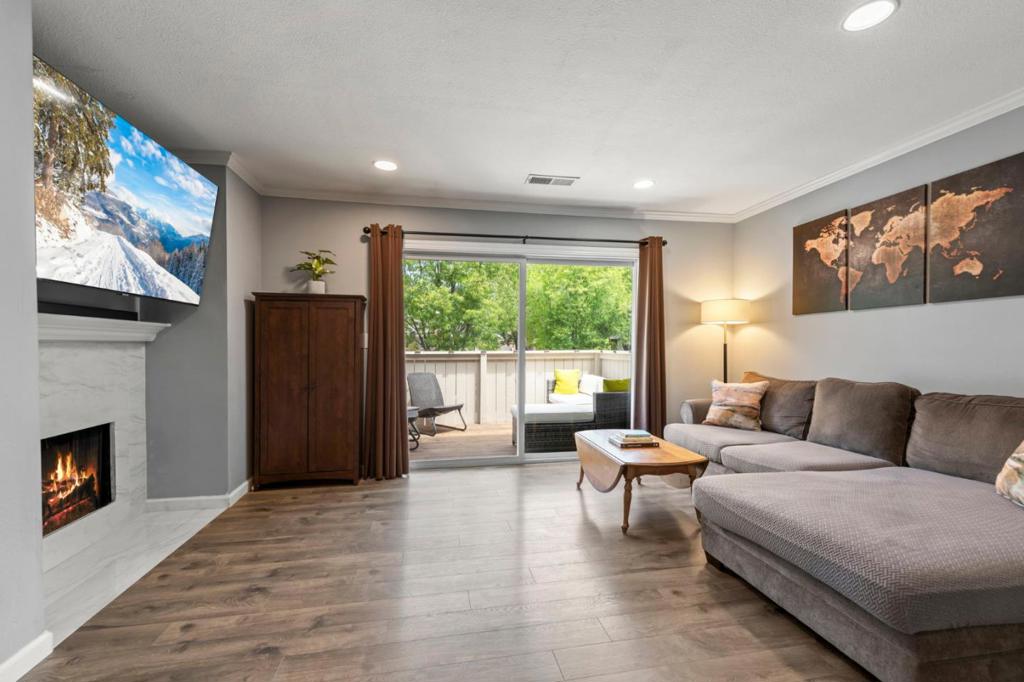
$2,623Welcome to this beautifully updated and maintained upper level, end unit home! This well thought out floor plan combines newer Pergo laminate flooring, dual pane windows, a fireplace and a living area that opens up to an inviting, spacious balcony. Whether in the winter by the fire, or the warm weather on the balcony, one can retreat or entertain utilizing a modern kitchen that has granite countertops, stainless steel appliances, plenty of cabinetry, a reverse osmosis filtration system and more. There is a laundry area inside the home that comes with a front loading washer & dryer, heat/AC and 2 assigned parking spots. This well kept community includes a pool, hot tub and lush green areas with nicely landscaped grounds. Close to the 85 freeway, Martial Cottle Park, Oakridge/Westfield Mall, Whole Foods, Costco, restaurants and much more!
| 3 hours ago | Listing updated with changes from the MLS® | |
| 2 months ago | Listing first seen on site |

This information is for your personal, non-commercial use and may not be used for any purpose other than to identify prospective properties you may be interested in purchasing. The display of MLS data is usually deemed reliable but is NOT guaranteed accurate by the MLS. Buyers are responsible for verifying the accuracy of all information and should investigate the data themselves or retain appropriate professionals. Information from sources other than the Listing Agent may have been included in the MLS data. Unless otherwise specified in writing, the Broker/Agent has not and will not verify any information obtained from other sources. The Broker/Agent providing the information contained herein may or may not have been the Listing and/or Selling Agent.

Did you know? You can invite friends and family to your search. They can join your search, rate and discuss listings with you.