

123 Gardenia WayEast Palo Alto, CA 94303
Mortgage Calculator
Monthly Payment (Est.)
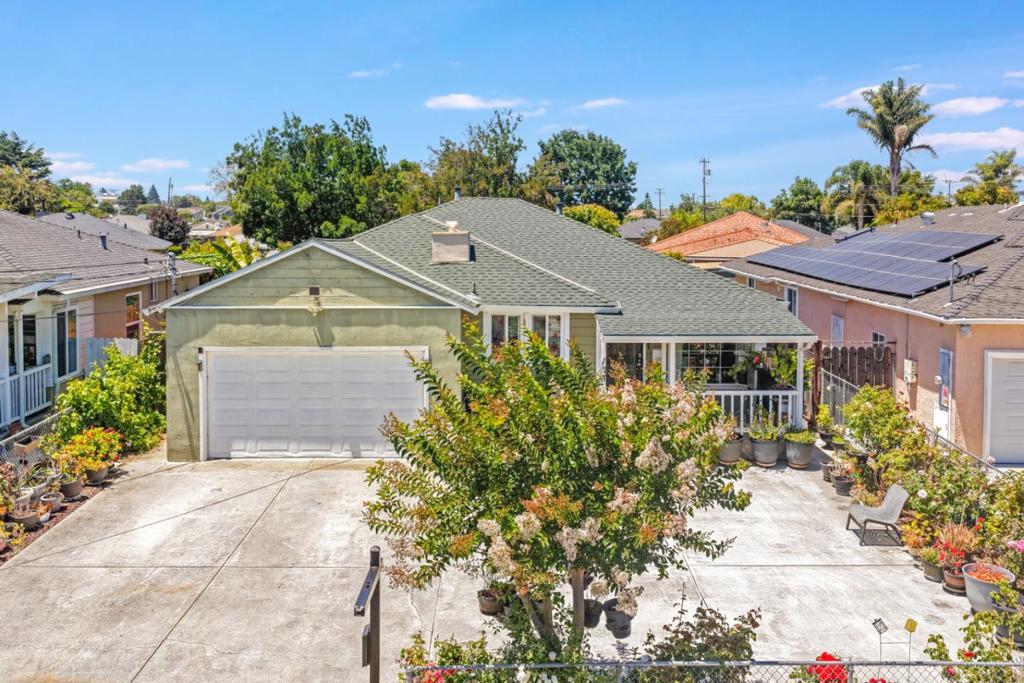
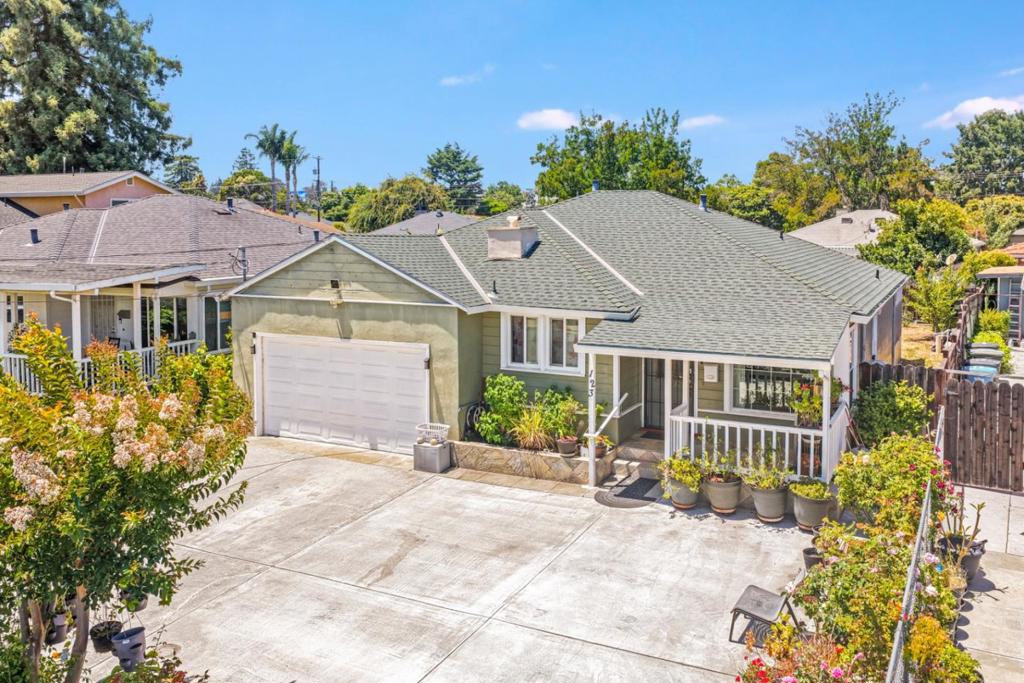
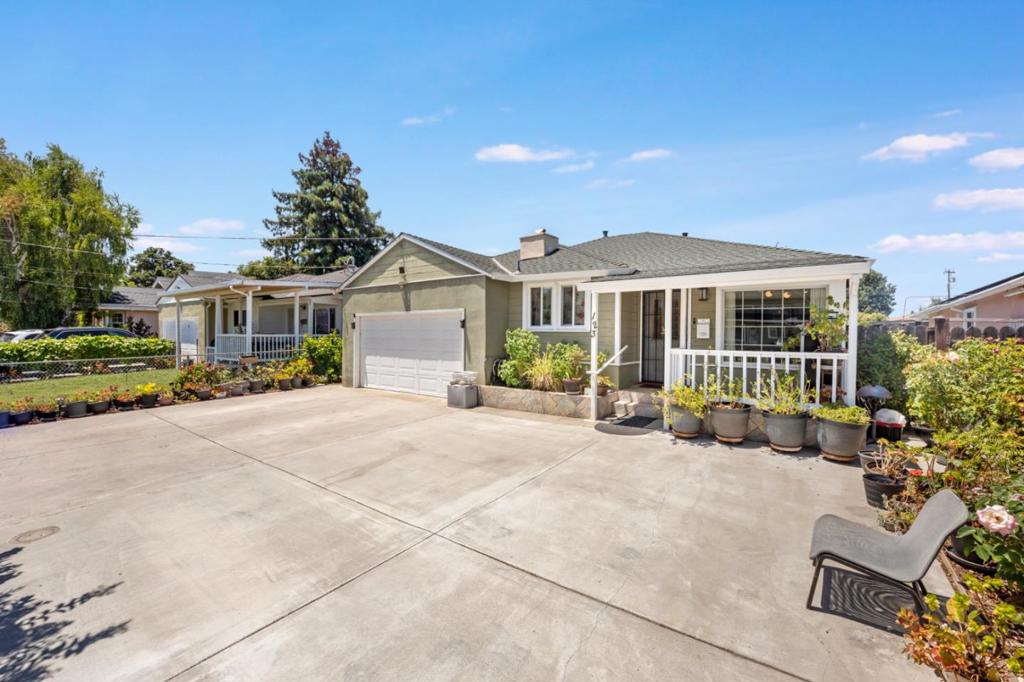
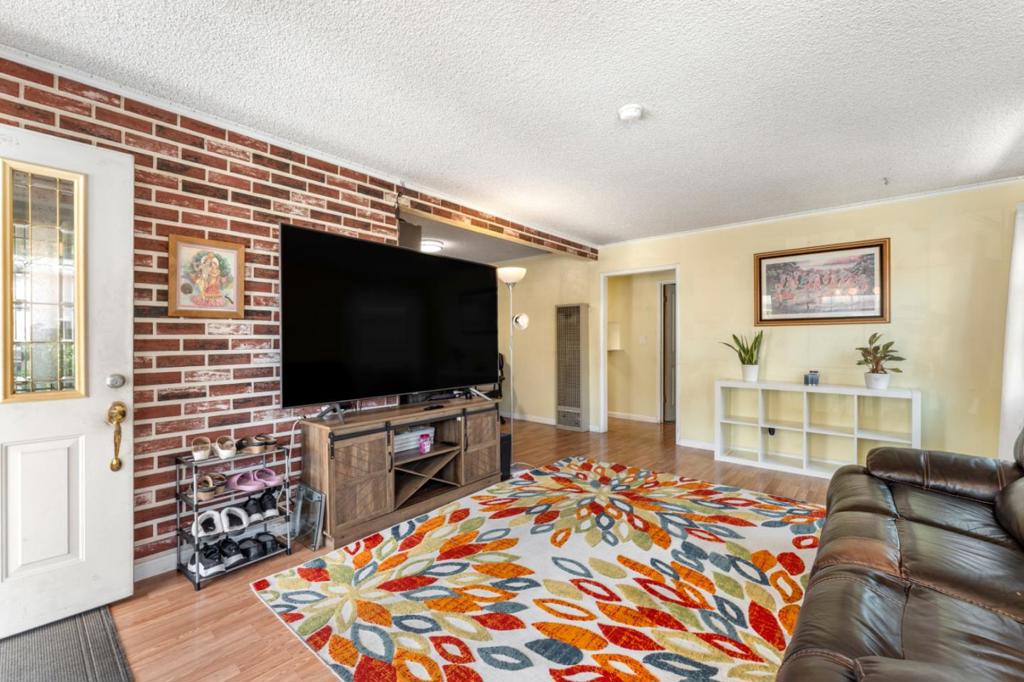
$4,334Welcome to 123 Gardenia Way in East Palo Alto, a spacious and bright 3-bedroom, 1-bath, 1/2 bath home offering comfort, convenience, and charming curb appeal. Beautiful tile-designed front porch, attractive planter, low-maintenance landscaping, and a covered sitting porch create a warm and inviting first impression. Features a comp roof, dual-pane windows, crown molding, laminate flooring, beautiful wood flooring in the bedrooms, and a striking brick-pattern accent wall in the living room. Large living room windows fill the space with natural light, while the adjoining dining area offers decorative paneling that adds warmth and character. Kitchen is equipped with tile countertops, wood cabinets, wine rack, gas oven and range, stainless steel dishwasher. Additional amenities include washer and dryer hookups in the attached two-car garage, large driveway providing ample off-street parking, bonus sunroom overlooking the backyard (not included in the home's square footage). Backyard features planter boxes and two storage sheds, providing excellent space for gardening, hobbies, and extra storage. Located near Highway 101, Dumbarton Bridge, Meta campus, Target, Home Depot, IKEA, shopping, dining, parks, it offers an exceptional opportunity to enjoy all that the Peninsula has to offer.
| yesterday | Listing updated with changes from the MLS® | |
| 2 months ago | Listing first seen on site |

This information is for your personal, non-commercial use and may not be used for any purpose other than to identify prospective properties you may be interested in purchasing. The display of MLS data is usually deemed reliable but is NOT guaranteed accurate by the MLS. Buyers are responsible for verifying the accuracy of all information and should investigate the data themselves or retain appropriate professionals. Information from sources other than the Listing Agent may have been included in the MLS data. Unless otherwise specified in writing, the Broker/Agent has not and will not verify any information obtained from other sources. The Broker/Agent providing the information contained herein may or may not have been the Listing and/or Selling Agent.

Did you know? You can invite friends and family to your search. They can join your search, rate and discuss listings with you.