

29202 Rio Verde DriveSanta Nella, CA 95322
Mortgage Calculator
Monthly Payment (Est.)
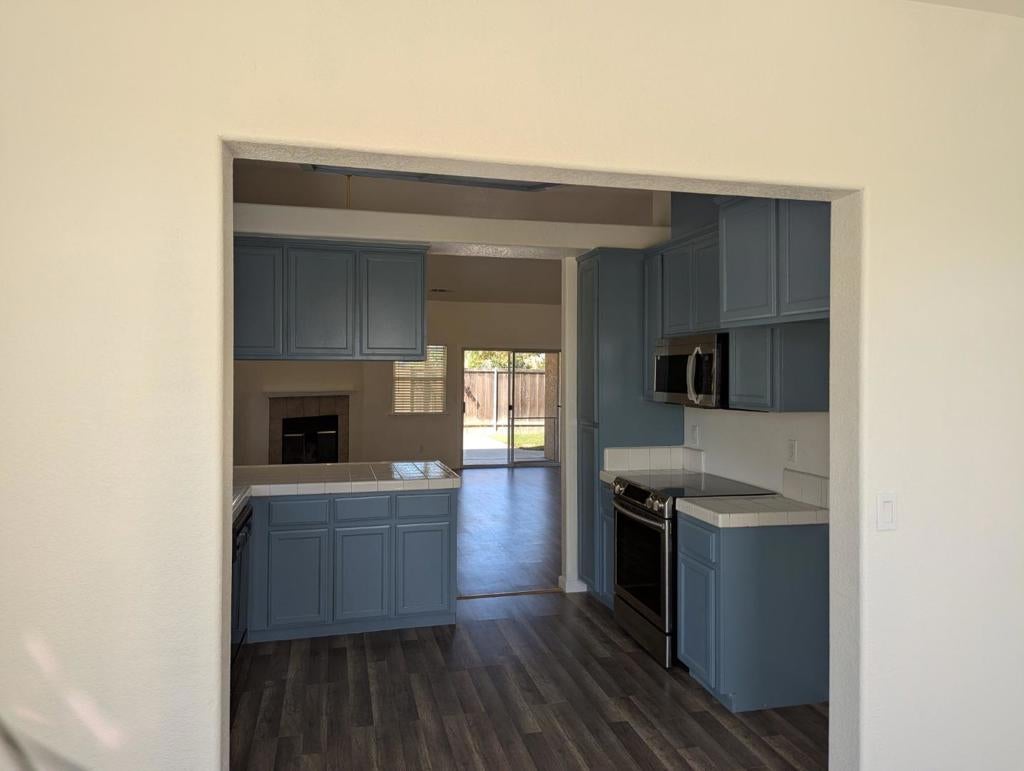
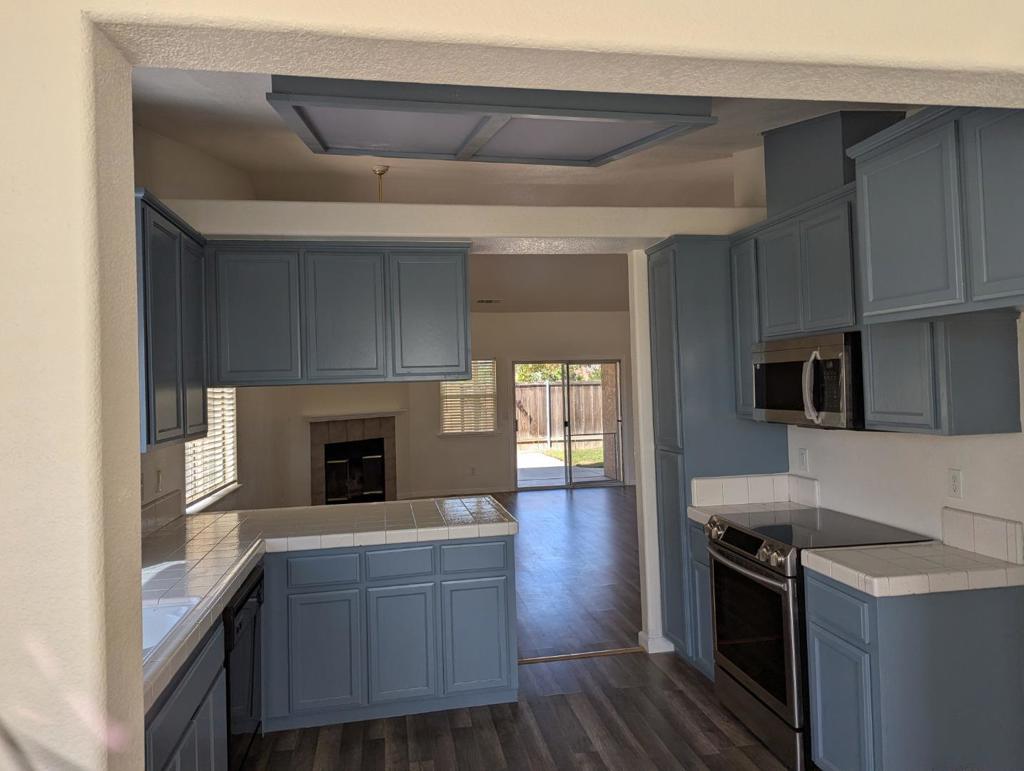
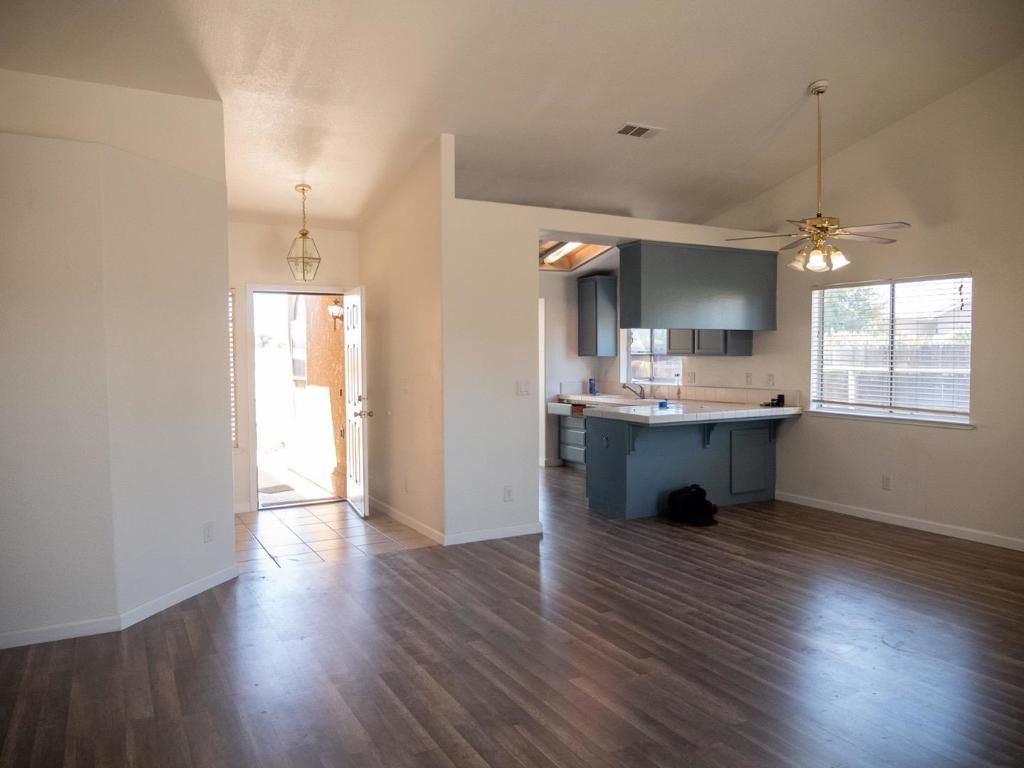
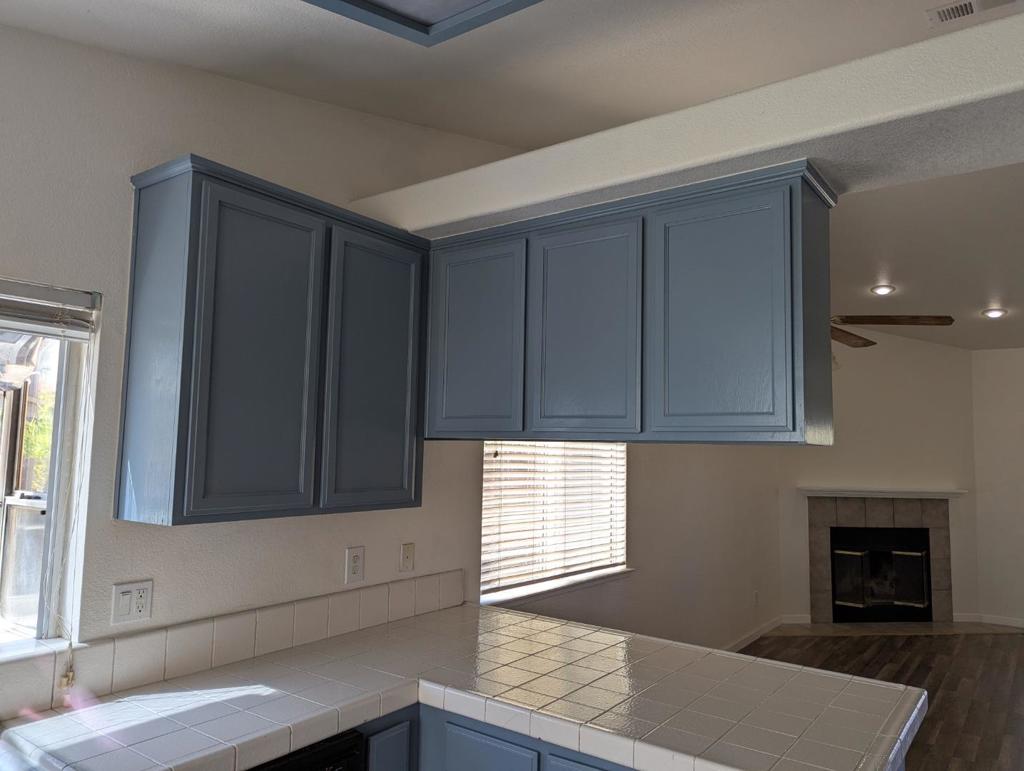
Enter an interest rate to see your estimated monthly payment.BEAUTIFUL UPDATED FAMILY HOME in the Villages of Santa Nella which is well positioned between Hwy 5 & Hwy 152 for an easy commute. Home features 4 well-sized bedrooms & 2 baths. Each bathroom has been updated with new vanities, fixtures & lighting & features large linen closets in both w/c's. The interior of the home has been freshly painted & features new laminate flooring that brings the space to life & is easy to care for. In the kitchen you will find newly painted cabinets in a warm blue-grey tone, new Stainless Steel Samsung over-head microwave oven & Samsung oven/range with glass top, quick-boil feature & hidden front control for a sleek modern look. Off of the kitchen there is a large room filled with light which may be used as a breakfast nook, sitting area, play area, etc. There is a breakfast bar which then opens to the dining area and open living room with fireplace. The large corner lot features manicured landscaping front & back, with lawns & a cement patio in the rear for entertaining. Access to the rear yard by sliding glass doors off of the living room as well as the primary suite. This home also features architectural elements with high ceilings, display nooks above the kitchen bar are, primary suite & the open living room.
| 5 days ago | Listing updated with changes from the MLS® | |
| a week ago | Price changed to $460,000 | |
| 3 months ago | Listing first seen on site |

This information is for your personal, non-commercial use and may not be used for any purpose other than to identify prospective properties you may be interested in purchasing. The display of MLS data is usually deemed reliable but is NOT guaranteed accurate by the MLS. Buyers are responsible for verifying the accuracy of all information and should investigate the data themselves or retain appropriate professionals. Information from sources other than the Listing Agent may have been included in the MLS data. Unless otherwise specified in writing, the Broker/Agent has not and will not verify any information obtained from other sources. The Broker/Agent providing the information contained herein may or may not have been the Listing and/or Selling Agent.

Did you know? You can invite friends and family to your search. They can join your search, rate and discuss listings with you.