

2921 Madrone LanePebble Beach, CA 93953
Mortgage Calculator
Monthly Payment (Est.)
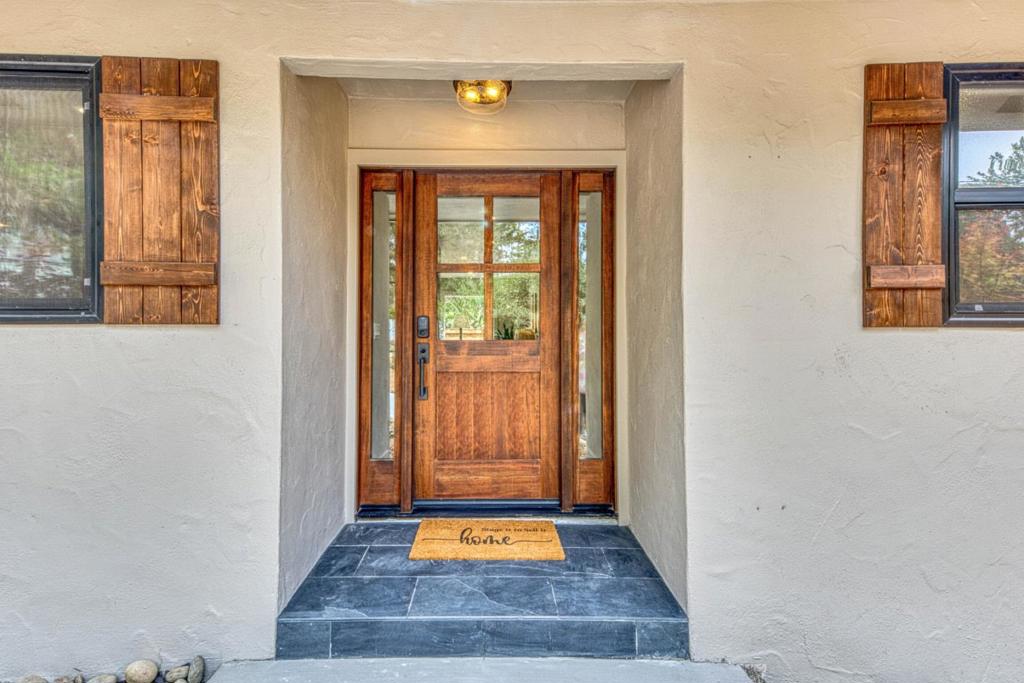
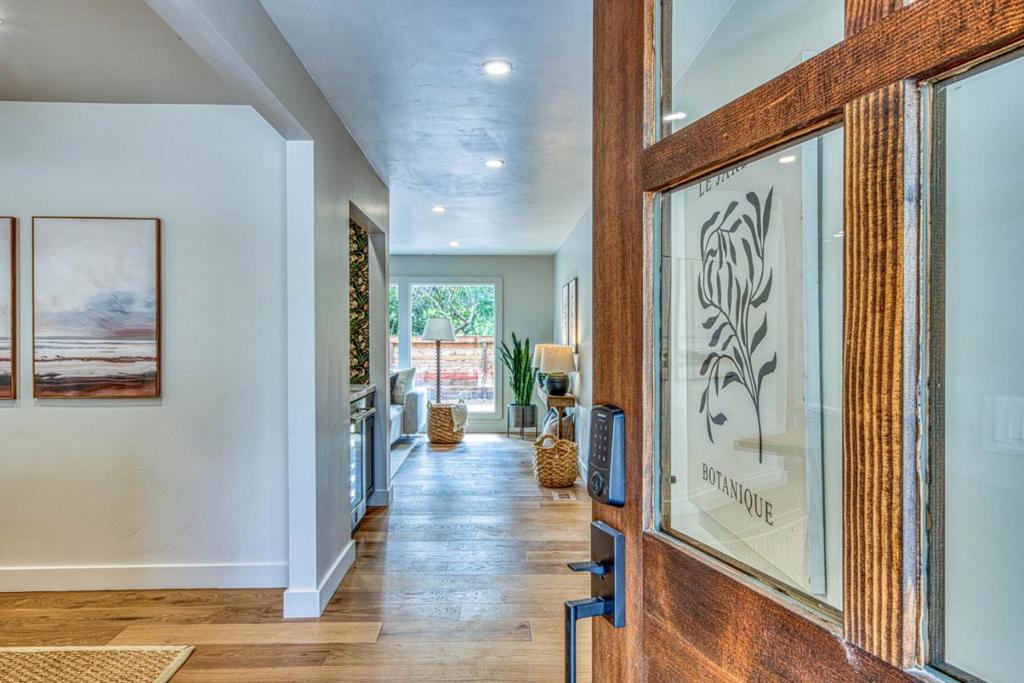
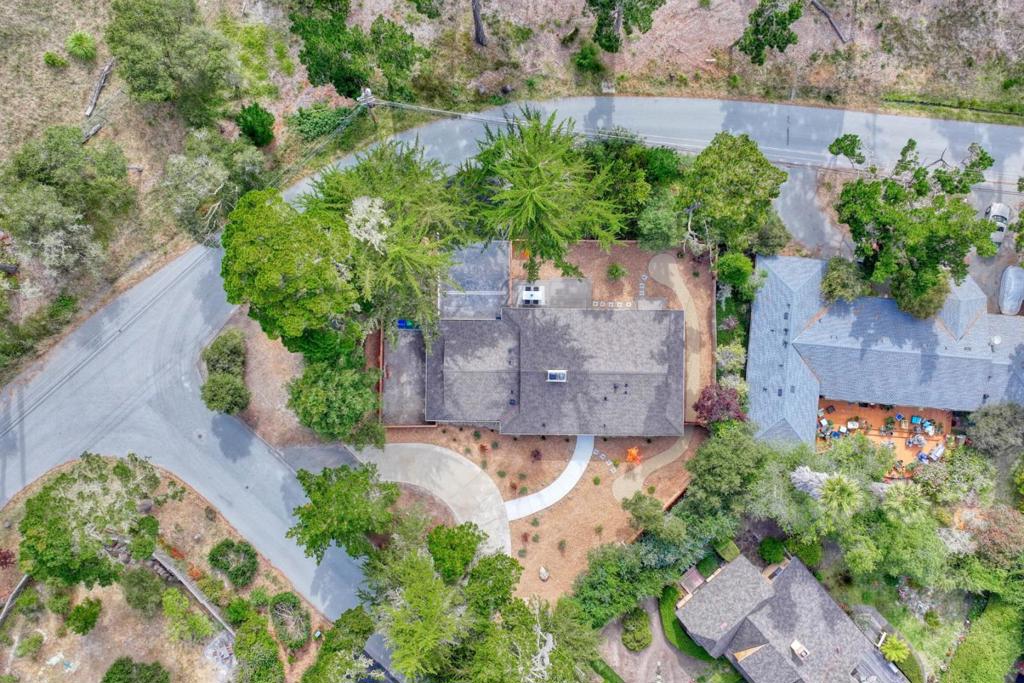
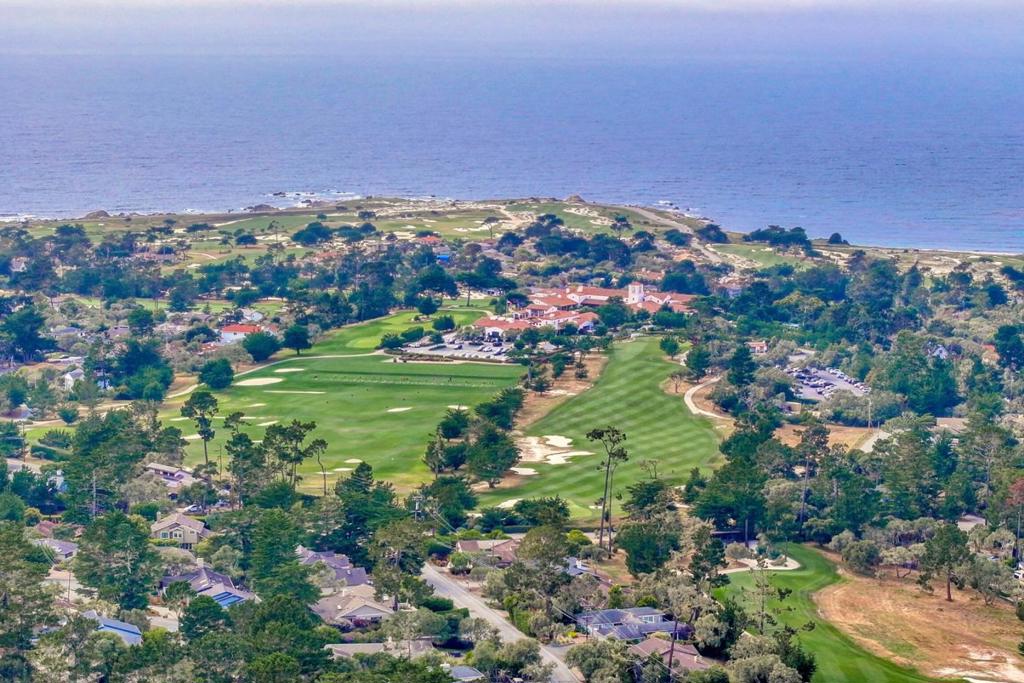
$10,243Discover sophisticated coastal living in this beautifully renovated Pebble Beach ranch home.** This single-level, 3-bedroom, 2-bath gem features a chef's kitchen, cozy fireplace, and professionally landscaped fenced yard. A circular drive provides abundant guest parking, while 24-hour manned gates ensure security and privacy. Ideally positioned near Spanish Bay, MPCC Golf, and Poppy Hills Golf, this home offers quick access to Carmel-by-the-Sea, Downtown Pacific Grove, Asilomar, and Lovers Point. Serene forest surroundings showcase local wildlife from your morning coffee or evening retreat. Multiple gated entrances provide convenient access throughout the Monterey Peninsula's premier destinations. Perfect as a primary or second home in one of California's most coveted coastal locations.
| 3 weeks ago | Listing updated with changes from the MLS® | |
| 4 weeks ago | Price changed to $2,245,000 | |
| 2 months ago | Listing first seen on site |

This information is for your personal, non-commercial use and may not be used for any purpose other than to identify prospective properties you may be interested in purchasing. The display of MLS data is usually deemed reliable but is NOT guaranteed accurate by the MLS. Buyers are responsible for verifying the accuracy of all information and should investigate the data themselves or retain appropriate professionals. Information from sources other than the Listing Agent may have been included in the MLS data. Unless otherwise specified in writing, the Broker/Agent has not and will not verify any information obtained from other sources. The Broker/Agent providing the information contained herein may or may not have been the Listing and/or Selling Agent.

Did you know? You can invite friends and family to your search. They can join your search, rate and discuss listings with you.