

3091 Arroyo DriveMarina, CA 93933
Mortgage Calculator
Monthly Payment (Est.)
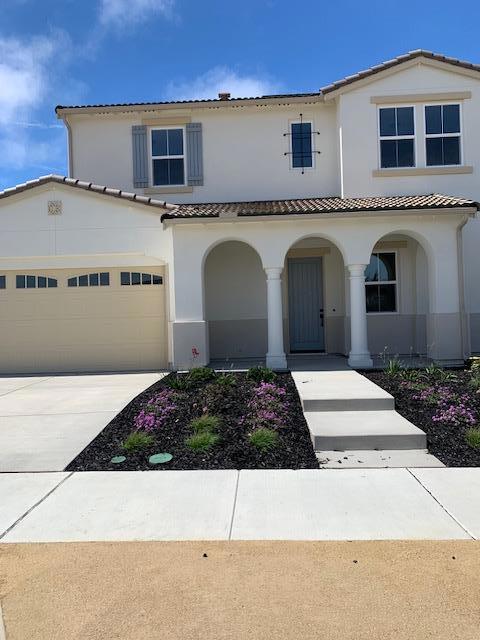
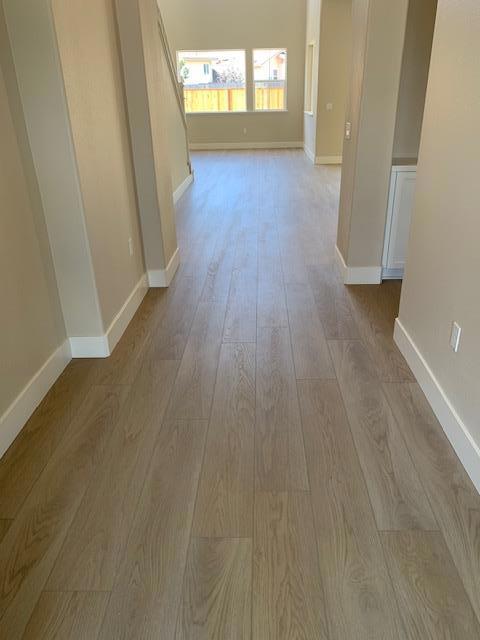
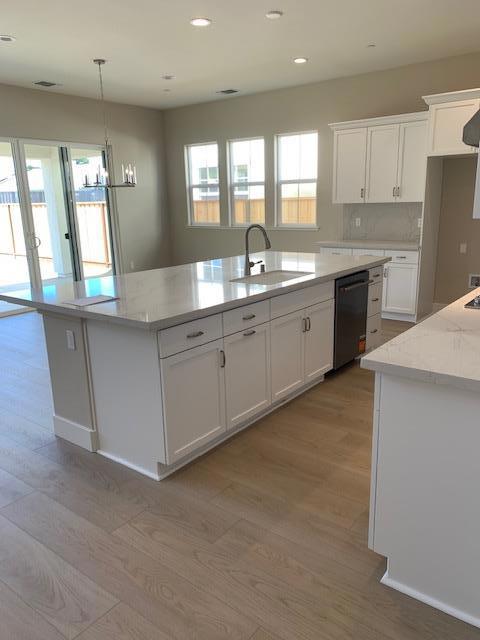
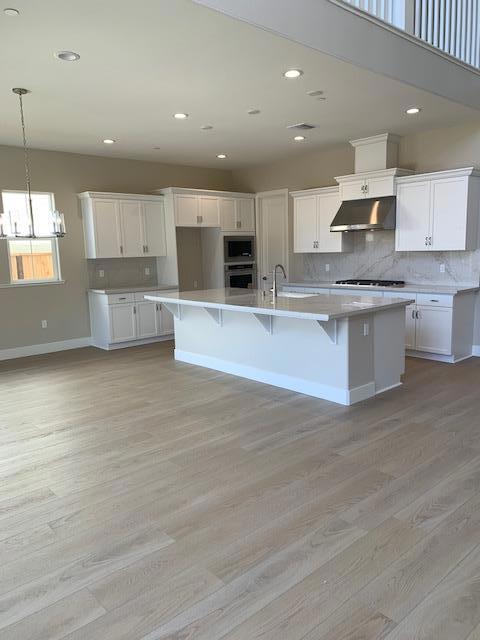
Enter an interest rate to see your estimated monthly payment.Come live the Beach life! Price includes $120,000 worth of upgrades at no addtional cost to you! Opportunity awaits like never before! Don't miss this popular Partington plan with a luxurious owner's suite with walk-in closet, a separate soaking tub, shower, dual sink vanities all on lower level. The heart of the home lies in the gourmet kitchen, featuring highlighted options such as upgraded white cabinets and a beautiful center island. The kitchen features brushed nickel finishes and upgraded kitchen aid stainless steel appliances. As you enter through the inviting front porch, the first floor unveils a grand entry. A great bedroom 5 and full bath downstairs along with a well-appointed laundry room with sink complete the main level. A coat closet near the entry provides additional storage, or perhaps, the perfect spot for a wine enthusiast's collection. The dining nook gives way to the spacious California room. Great lot all within the highly sought after Sea Haven community. Upstairs, a spacious loft! Living room creates an open and airy atmosphere. Additional bedrooms and a bathroom are situated down the hall, with plenty of space for family and guests alike. You can have it all! Don't wait! View today!
| 2 months ago | Listing updated with changes from the MLS® | |
| 2 months ago | Price changed to $1,435,934 | |
| 3 months ago | Listing first seen on site |

This information is for your personal, non-commercial use and may not be used for any purpose other than to identify prospective properties you may be interested in purchasing. The display of MLS data is usually deemed reliable but is NOT guaranteed accurate by the MLS. Buyers are responsible for verifying the accuracy of all information and should investigate the data themselves or retain appropriate professionals. Information from sources other than the Listing Agent may have been included in the MLS data. Unless otherwise specified in writing, the Broker/Agent has not and will not verify any information obtained from other sources. The Broker/Agent providing the information contained herein may or may not have been the Listing and/or Selling Agent.

Did you know? You can invite friends and family to your search. They can join your search, rate and discuss listings with you.