

1510 Welburn AvenueGilroy, CA 95020
Mortgage Calculator
Monthly Payment (Est.)
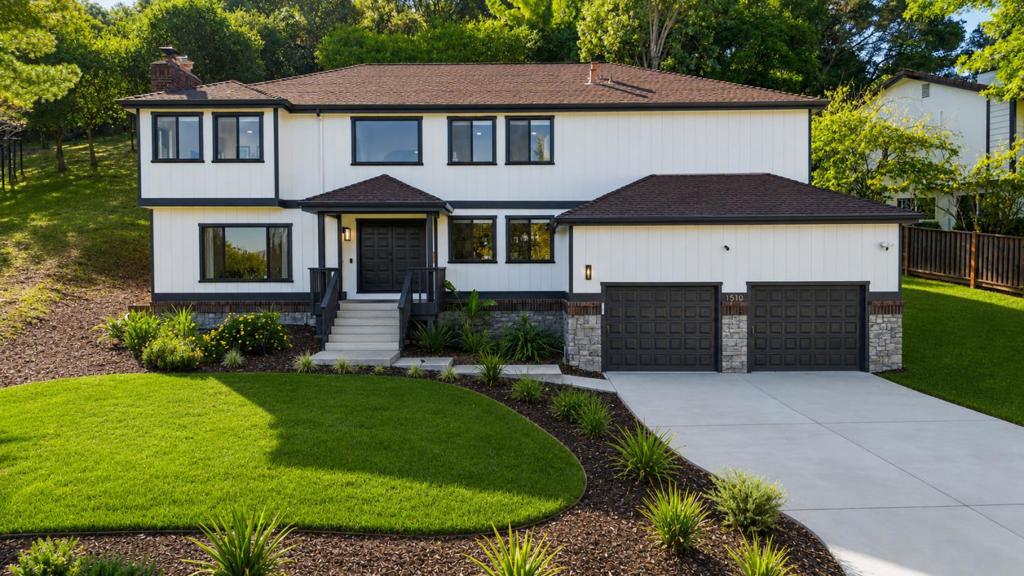
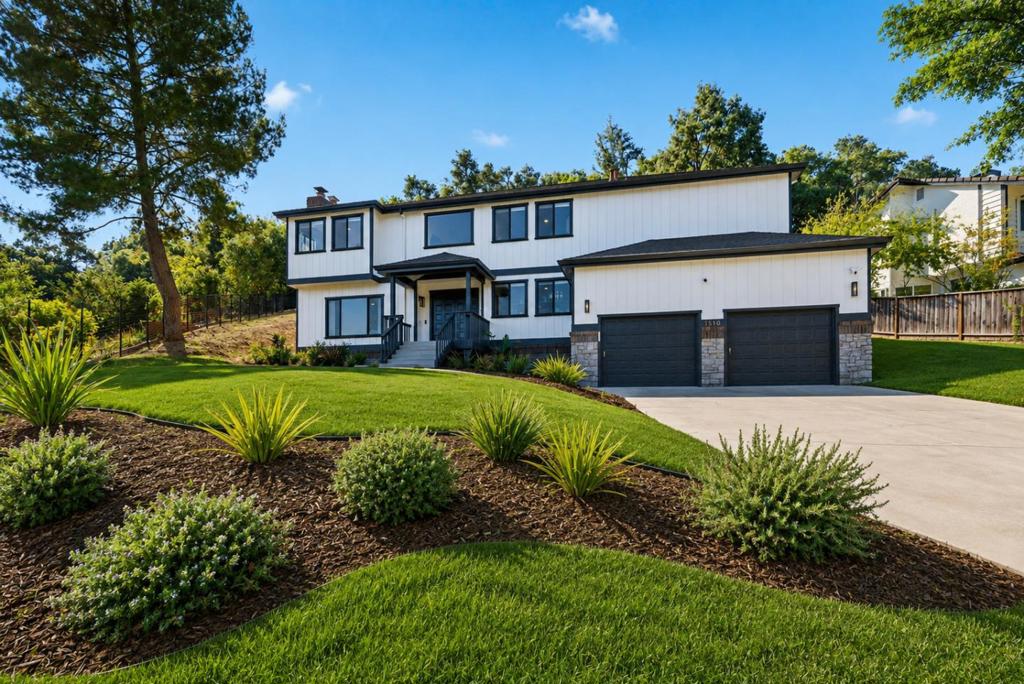
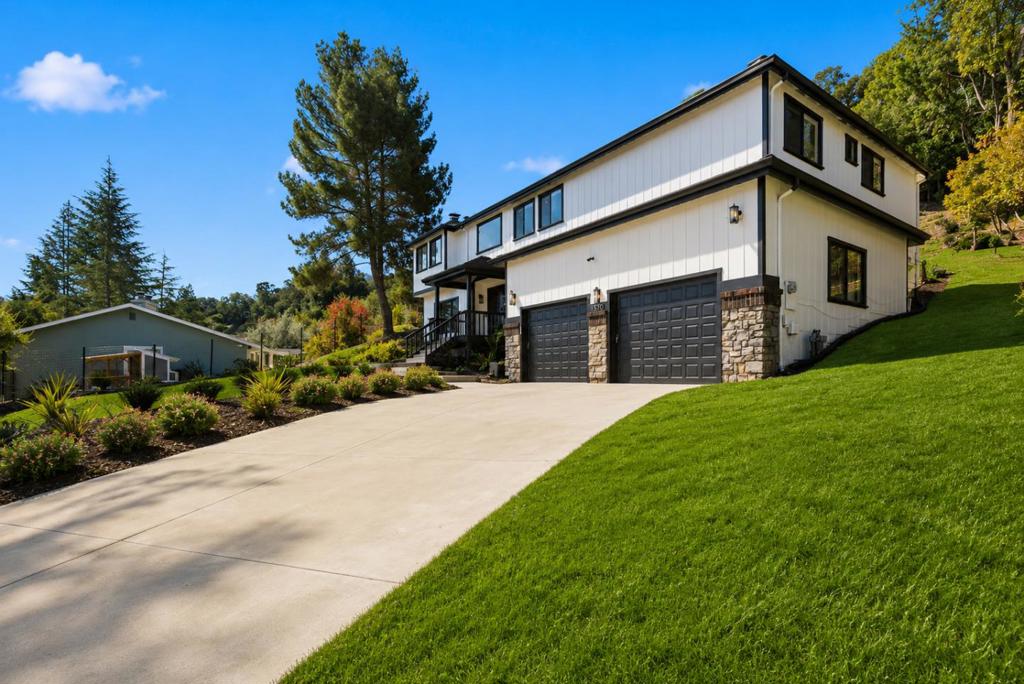
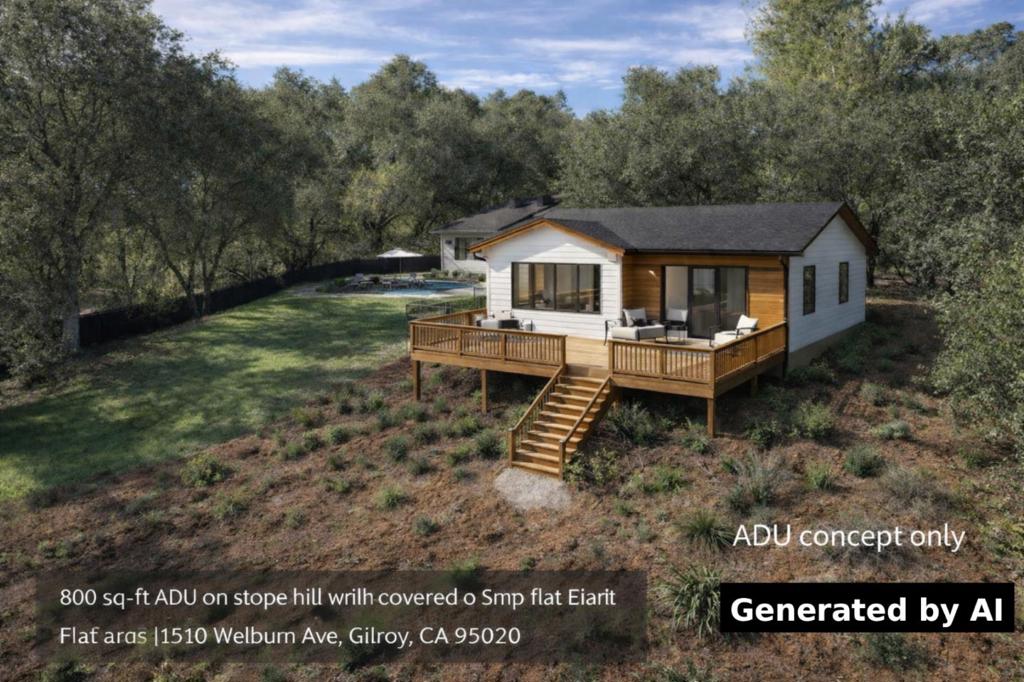
$5,648Welcome to 1510 Welburn Ave., located in a peaceful and private area of Gilroy. This beautifully updated home offers the perfect blend of modern comfort, functionality, and contemporary design. Renovated bedrooms and bathrooms feature stylish finishes, while the bright, open floor plan creates an inviting atmosphere. Recessed lighting has been installed throughout much of the home, with additional lighting in the basement and attic to improve accessibility for storage and maintenance. The spacious kitchen is designed for both everyday living and entertaining, offering abundant natural light and a seamless flow into the main living areas. Numerous improvements have been made over the years, enhancing the home's overall functionality and appeal. Additional features include a water softener system and a 240-volt outlet for EV charging. Situated on approximately a 0.51-acre lot, the property offers endless possibilities for outdoor living, including a patio, garden, or other recreational features. Potential for additional structures, such as an ADU, should be independently verified with the City of Gilroy. Enjoy the privacy of country-style living while remaining conveniently close to schools, shopping, and commuter routes.
| 6 days ago | Listing updated with changes from the MLS® | |
| 3 weeks ago | Price changed to $1,238,000 | |
| 2 months ago | Listing first seen on site |

This information is for your personal, non-commercial use and may not be used for any purpose other than to identify prospective properties you may be interested in purchasing. The display of MLS data is usually deemed reliable but is NOT guaranteed accurate by the MLS. Buyers are responsible for verifying the accuracy of all information and should investigate the data themselves or retain appropriate professionals. Information from sources other than the Listing Agent may have been included in the MLS data. Unless otherwise specified in writing, the Broker/Agent has not and will not verify any information obtained from other sources. The Broker/Agent providing the information contained herein may or may not have been the Listing and/or Selling Agent.

Did you know? You can invite friends and family to your search. They can join your search, rate and discuss listings with you.