

3156 Texas StreetOakland, CA 94602
Mortgage Calculator
Monthly Payment (Est.)
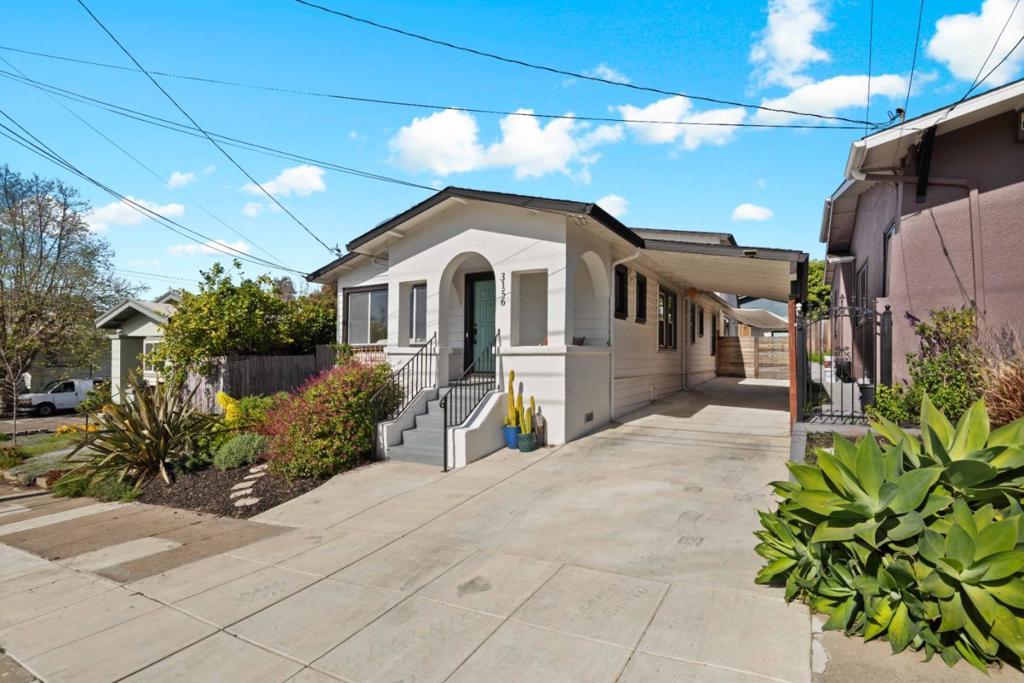
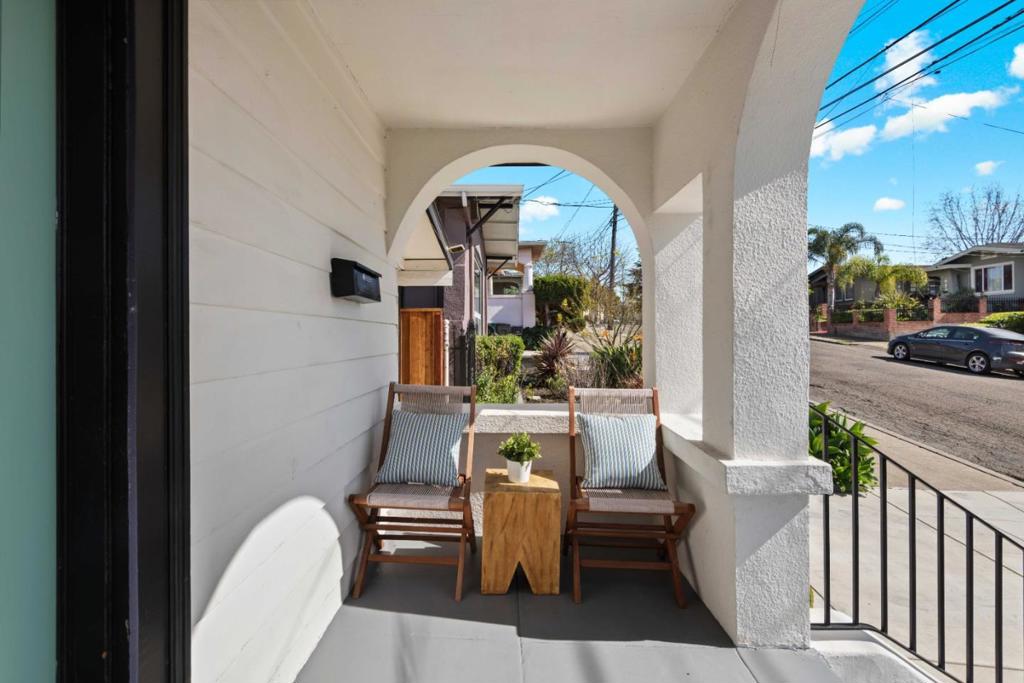
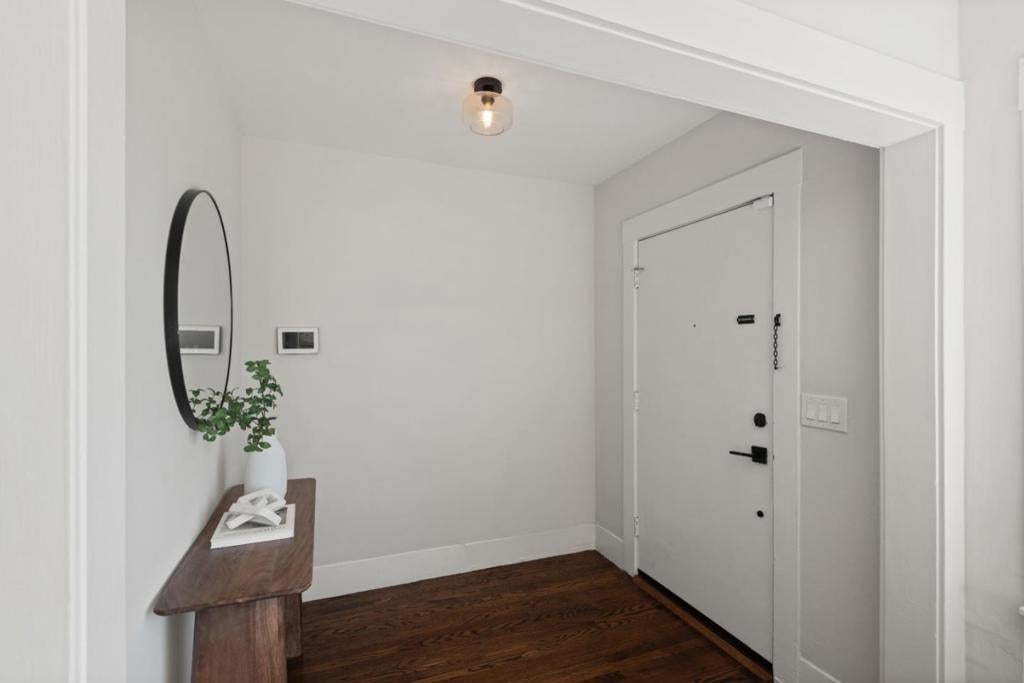
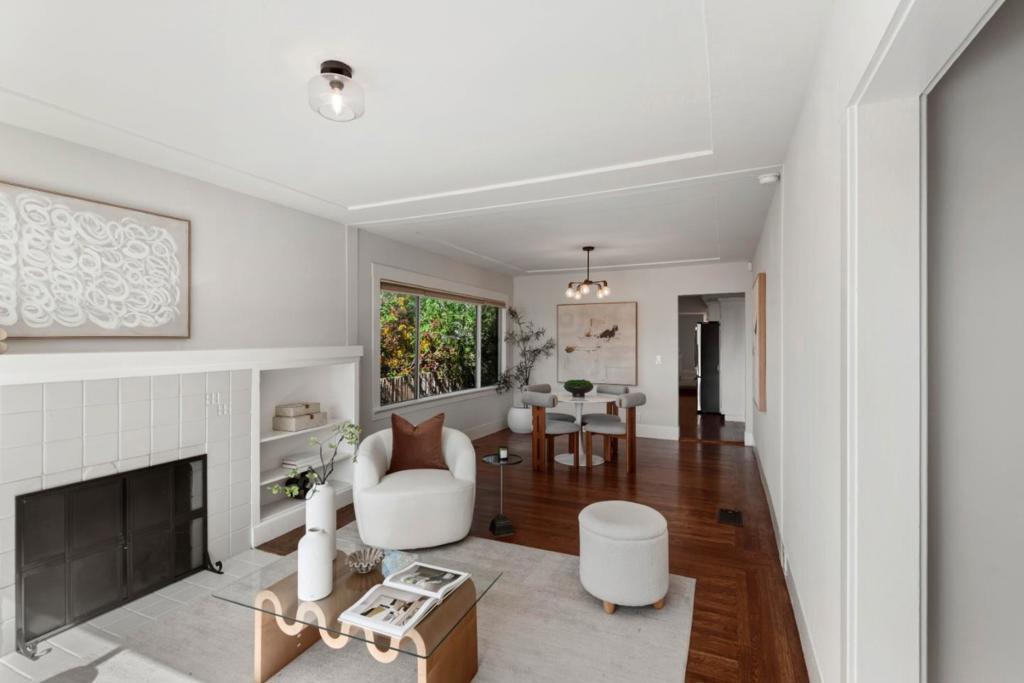
Enter an interest rate to see your estimated monthly payment.Open House Saturday 1pm - 4pm & Sunday 1 pm - 4pm Spacious 3-bedroom, 3-bathroom home + office offering flexibility and separation of space. A large rear addition expands the living area, adding a family room and upstairs primary suite, while creating a layout suited for independent living or potential ADU use (buyer to verify). Blending timeless character with thoughtful updates, the home features formal living and dining rooms that retain their original charm and flow into an updated kitchen with marble countertops, backsplash, stainless steel appliances, and a breakfast bar. Designed for everyday living and entertaining, the family/media room includes a built-in wine bar and opens through French doors to a versatile bonus room, ideal for a home office, gym, playroom, or studio. The primary suite offers a true retreat with generous closet space and a private bath with jetted tub and separate shower. Additional bedrooms and bathrooms provide flexibility for guests, family, or work-from-home living. Outside, the patio offers a peaceful space for morning coffee or outdoor dining. Near commuter routes and just moments from the shops, cafes, and restaurants of Oaklands Dimond and Laurel districts, this home offers a blend of character, space, and versatility.
| a week ago | Listing updated with changes from the MLS® | |
| a week ago | Status changed to Pending | |
| 2 months ago | Price changed to $825,000 | |
| 3 months ago | Listing first seen on site |

This information is for your personal, non-commercial use and may not be used for any purpose other than to identify prospective properties you may be interested in purchasing. The display of MLS data is usually deemed reliable but is NOT guaranteed accurate by the MLS. Buyers are responsible for verifying the accuracy of all information and should investigate the data themselves or retain appropriate professionals. Information from sources other than the Listing Agent may have been included in the MLS data. Unless otherwise specified in writing, the Broker/Agent has not and will not verify any information obtained from other sources. The Broker/Agent providing the information contained herein may or may not have been the Listing and/or Selling Agent.
