

5347 Cribari DellSan Jose, CA 95135
Mortgage Calculator
Monthly Payment (Est.)
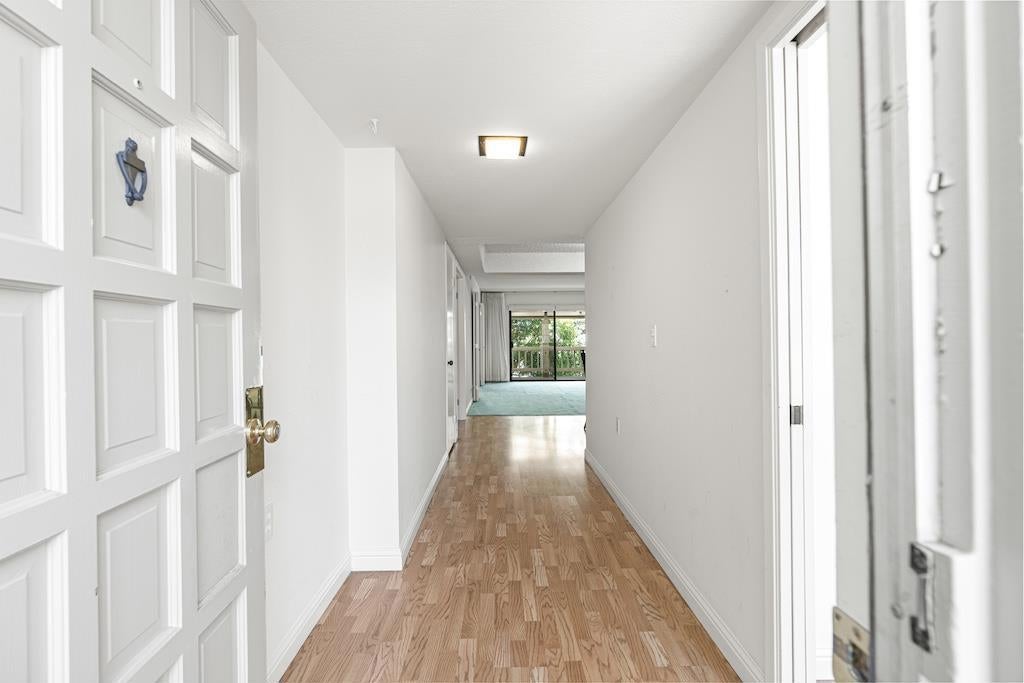
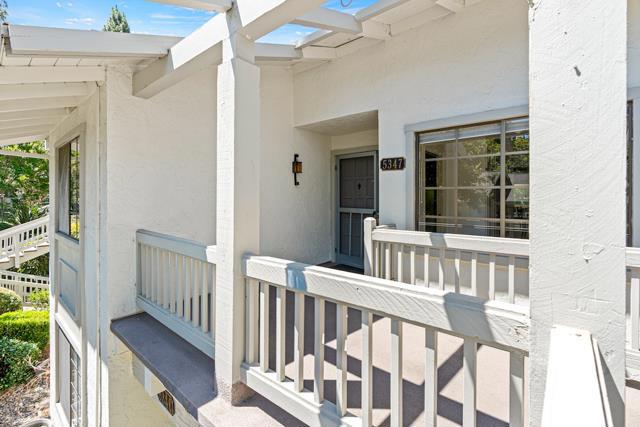
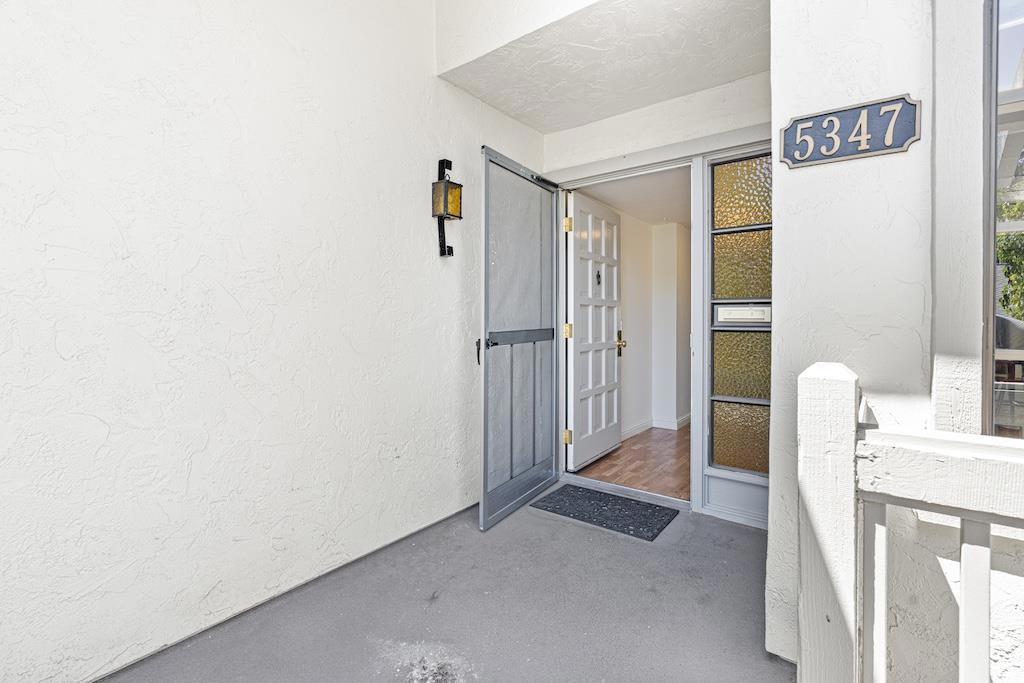
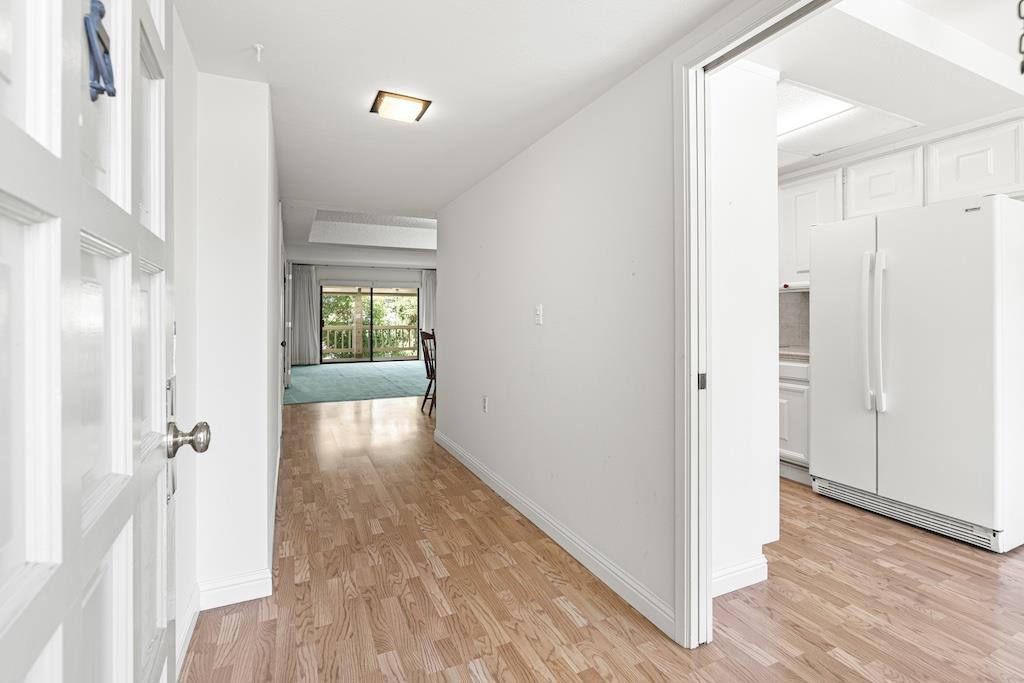
$1,825Exceptional opportunity in the highly sought-after Villages Golf & Country Club, an exclusive 55+ gated community offering true resort style living. This 2-bedroom, 2-bath home offers 1,223 sq. ft. of living space and is ready for your personal vision. In original condition, its the perfect blank canvas to renovate and customize to your style. A rare feature in this community, the home includes in-unit washer and dryer hookups. The same floor plan next door was recently updated and sold for $540,000, making this homes $400,000 list price an incredible value and an opportunity to build equity. Enjoy a prime location with access to community amenities, beautifully maintained grounds, and an active lifestyle. Don't miss your chance to make this home your own! Amenities include; 24-hour security, six tennis courts, four swimming pools, two golf courses featuring an 18-hole championship course and a 9-hole par-3, putting green, driving range, scenic walking and hiking trails, garden areas, bocce and pickleball courts, billiards, RV storage, horse stables and trails, a state-of-the-art fitness center, BBQ areas, and an on-site restaurant and bistro. With over 65 organized clubs, activities, and special events, there is always something to enjoy!
| 5 days ago | Listing updated with changes from the MLS® | |
| 6 days ago | Status changed to Pending | |
| 2 months ago | Listing first seen on site |

This information is for your personal, non-commercial use and may not be used for any purpose other than to identify prospective properties you may be interested in purchasing. The display of MLS data is usually deemed reliable but is NOT guaranteed accurate by the MLS. Buyers are responsible for verifying the accuracy of all information and should investigate the data themselves or retain appropriate professionals. Information from sources other than the Listing Agent may have been included in the MLS data. Unless otherwise specified in writing, the Broker/Agent has not and will not verify any information obtained from other sources. The Broker/Agent providing the information contained herein may or may not have been the Listing and/or Selling Agent.
