

Palm Gardens1458 Hudson Street 116Redwood City, CA 94061
Mortgage Calculator
Monthly Payment (Est.)
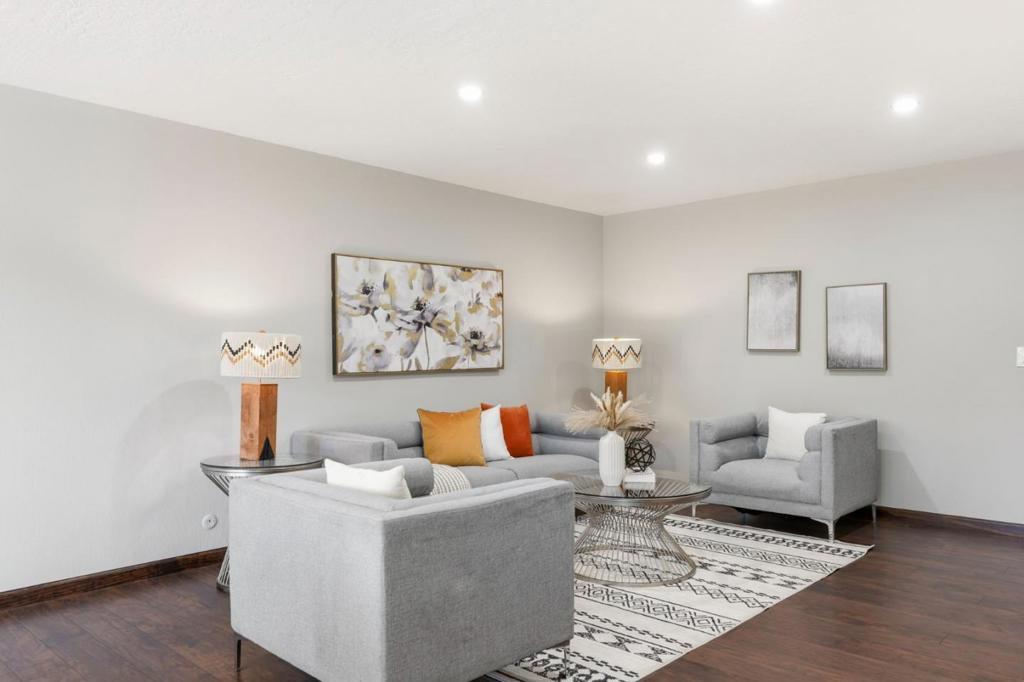
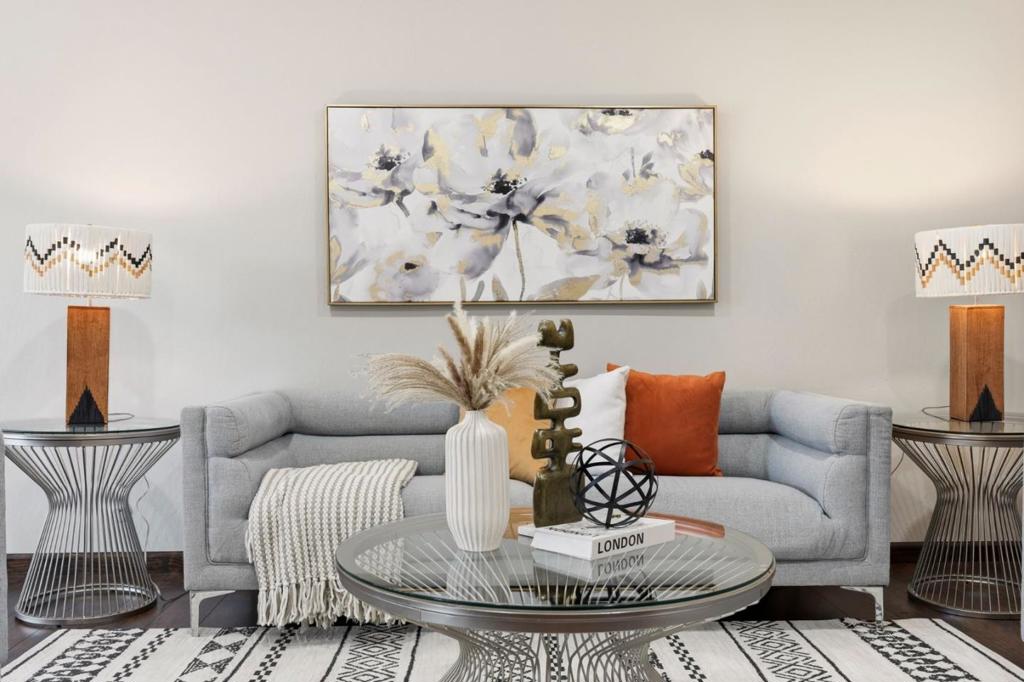
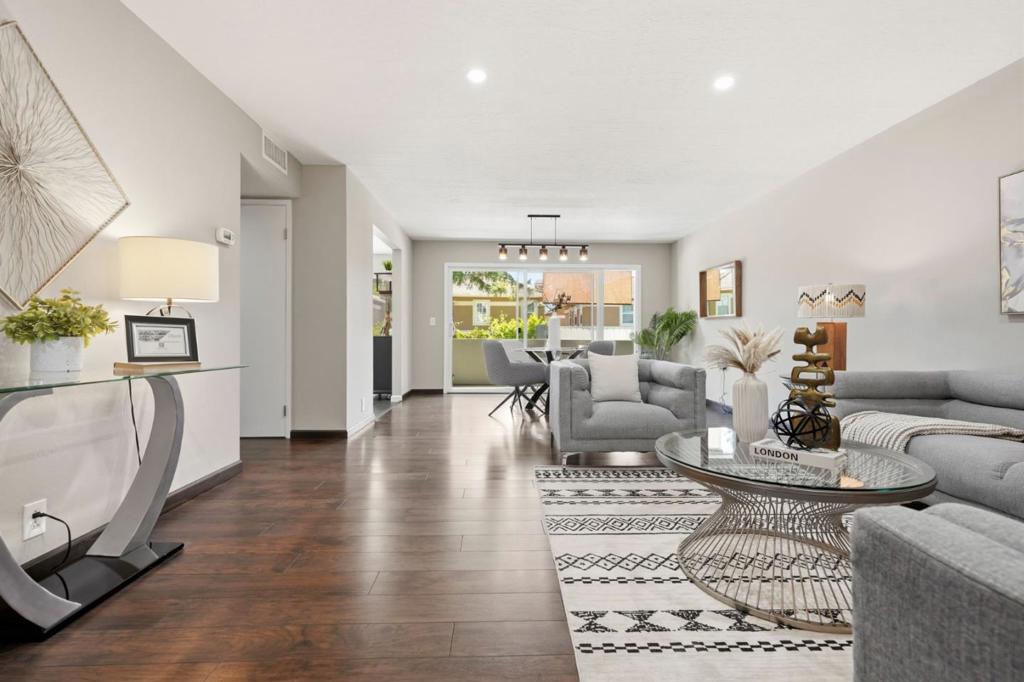
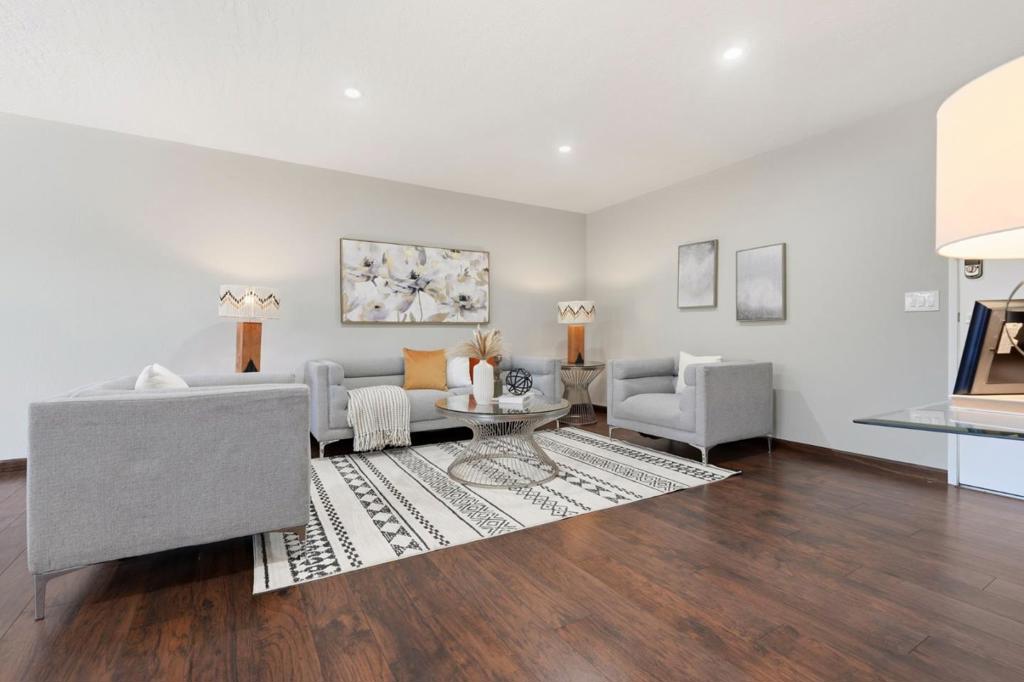
$2,6232 Bed 1 Bath corner condo in Redwood City's sought-after west side. This move-in-ready first-floor home features a bright open-concept layout with a private balcony, remodeled kitchen with marble countertops, subway tile backsplash, stainless steel appliances, and a warming drawer. The renovated bathroom offers a soaking tub, rainfall shower, and designer tile accents. Additional upgrades include laminate flooring, dual-pane windows, and modern finishes throughout. Community amenities include a swimming pool, laundry on every floor, and two deeded parking spaces. Ideally located across from Palm Park and the YMCA, and just minutes to downtown Redwood City, Caltrain, shopping, dining, parks, and major commute routes. An exceptional opportunity to enjoy stylish, low-maintenance living in a prime Peninsula location.
| 7 days ago | Listing updated with changes from the MLS® | |
| a month ago | Price changed to $574,999 | |
| 2 months ago | Listing first seen on site |

This information is for your personal, non-commercial use and may not be used for any purpose other than to identify prospective properties you may be interested in purchasing. The display of MLS data is usually deemed reliable but is NOT guaranteed accurate by the MLS. Buyers are responsible for verifying the accuracy of all information and should investigate the data themselves or retain appropriate professionals. Information from sources other than the Listing Agent may have been included in the MLS data. Unless otherwise specified in writing, the Broker/Agent has not and will not verify any information obtained from other sources. The Broker/Agent providing the information contained herein may or may not have been the Listing and/or Selling Agent.

Did you know? You can invite friends and family to your search. They can join your search, rate and discuss listings with you.