

141 Trinity AvenueWatsonville, CA 95076
Mortgage Calculator
Monthly Payment (Est.)
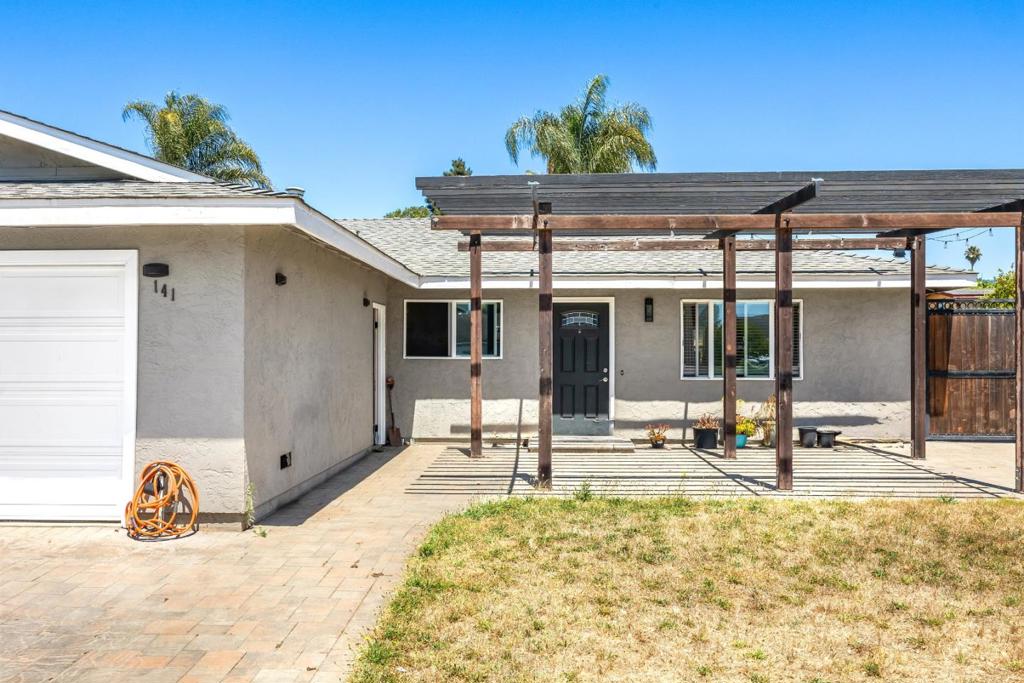
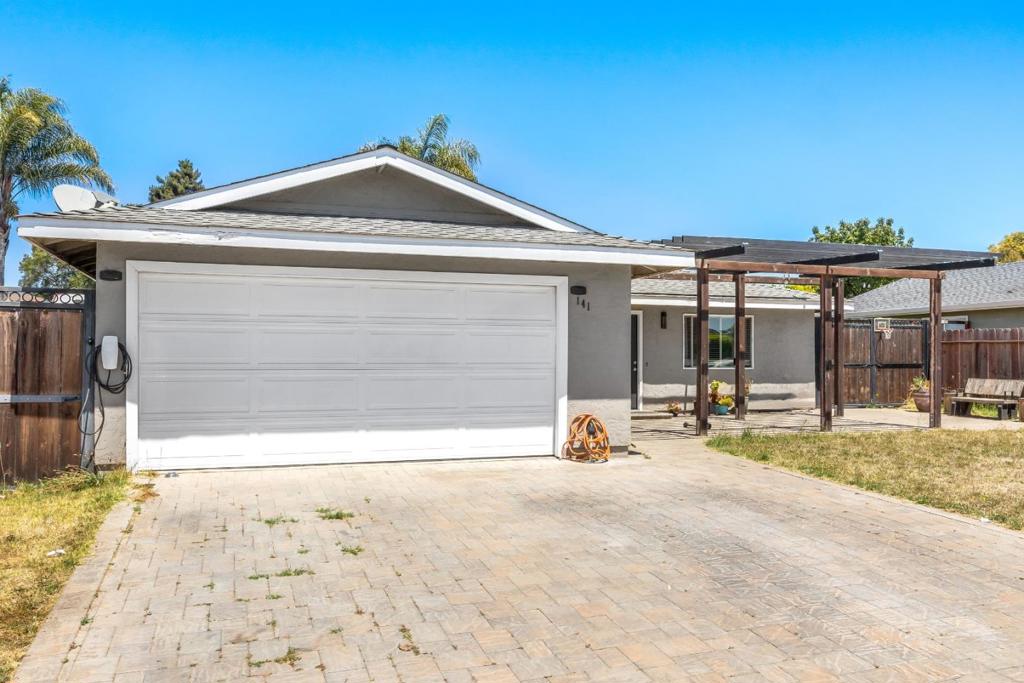
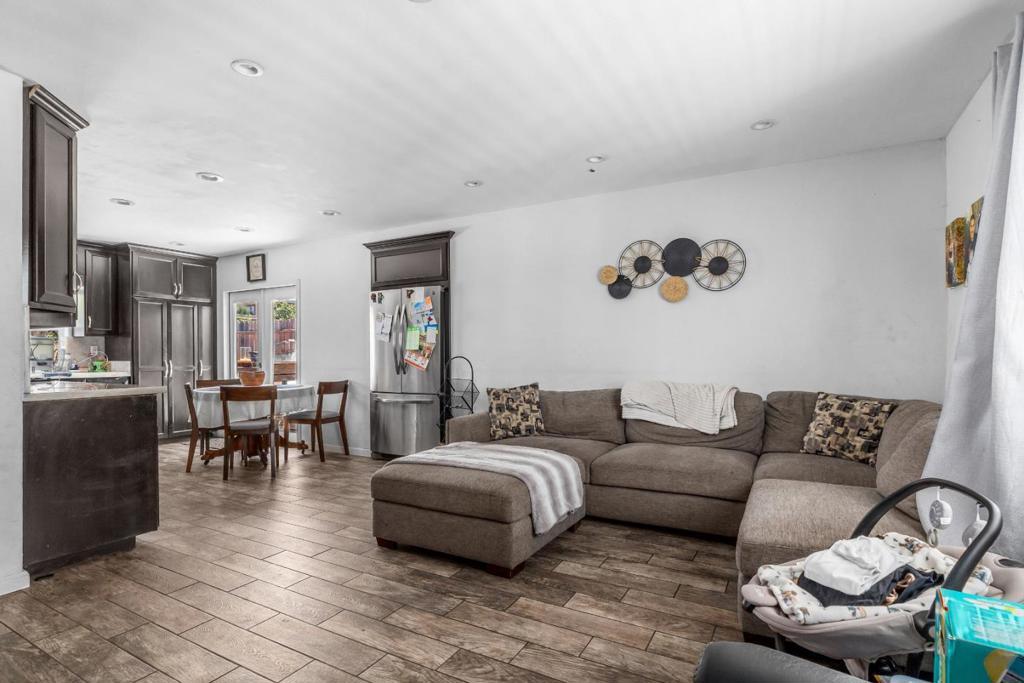
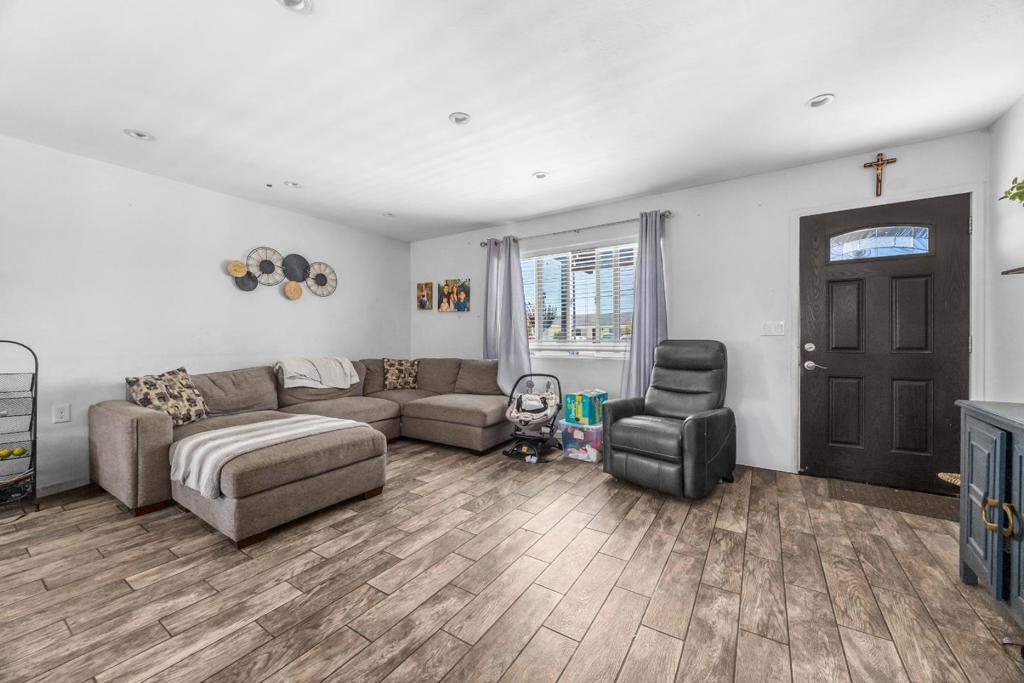
$3,422Located in Watsonville, this home offers 3 bedrooms and 2 full bathrooms within 1,120 square feet. The primary bedroom and an additional bedroom are conveniently situated on the ground floor, featuring a walk-in closet. The kitchen includes a gas oven and a trash compactor, with an eat-in area that blends into the family room for an open living space. Hardwood flooring extends throughout the main areas. Bathrooms include updated features such as a bidet, stall shower in the primary bath, and a tub. Central forced air heating and central AC provide year-round comfort. Laundry facilities with washer and dryer hookups are located in the garage, which also offers 2 parking spaces and a level 2 electric vehicle charger. The property is within the Pajaro Valley Unified elementary school district. Additional amenities include a video/audio system for home entertainment.
| a month ago | Listing updated with changes from the MLS® | |
| a month ago | Listing first seen on site |

This information is for your personal, non-commercial use and may not be used for any purpose other than to identify prospective properties you may be interested in purchasing. The display of MLS data is usually deemed reliable but is NOT guaranteed accurate by the MLS. Buyers are responsible for verifying the accuracy of all information and should investigate the data themselves or retain appropriate professionals. Information from sources other than the Listing Agent may have been included in the MLS data. Unless otherwise specified in writing, the Broker/Agent has not and will not verify any information obtained from other sources. The Broker/Agent providing the information contained herein may or may not have been the Listing and/or Selling Agent.

Did you know? You can invite friends and family to your search. They can join your search, rate and discuss listings with you.