

7246 Sharon DriveSan Jose, CA 95129
Mortgage Calculator
Monthly Payment (Est.)
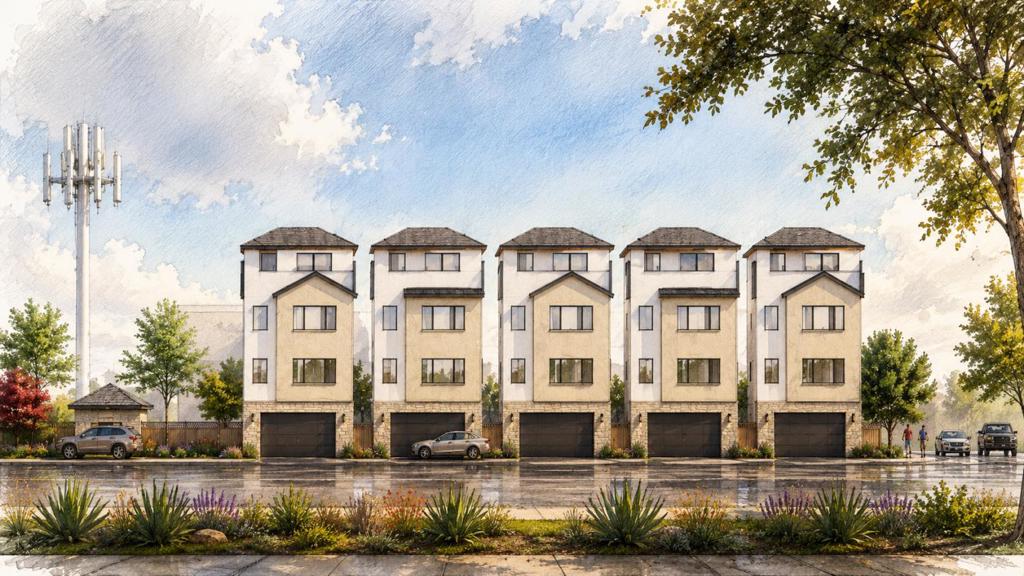
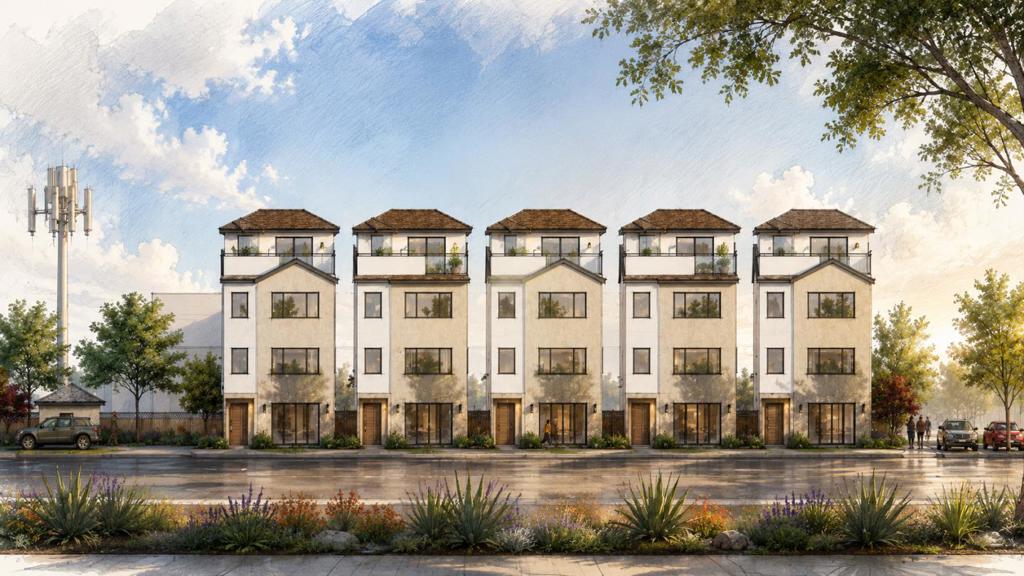
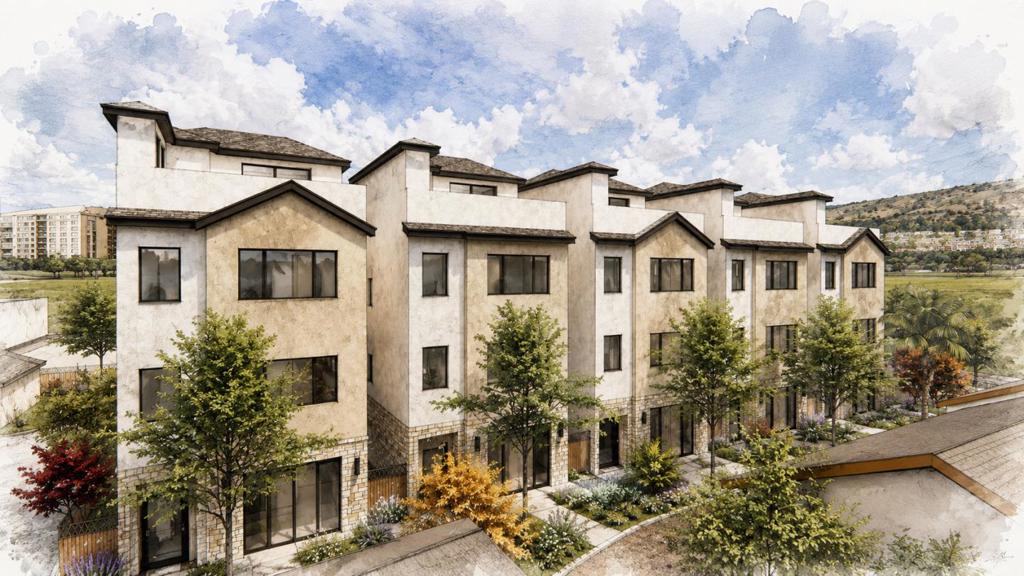
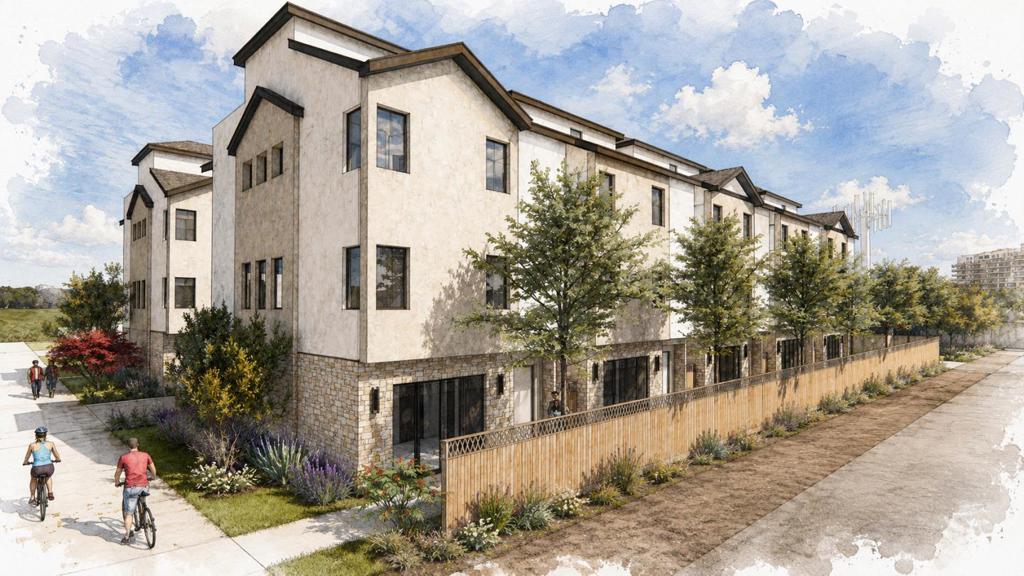
$61,59310 detached townhouses ready to build. nearby townhouse along Cox sold for $2.7M+ with attached walls (Campbell School also). This is one of the best school district (Lynbrook High) FILE NOS: (GP21-004/C21-009) General Plan Amendment and Conforming Rezoning to change the General Plan designation from Neighborhood/Community Commercial to Mixed-Use Neighborhood, and the zoning from CP Commercial Pedestrian District to MUN Mixed-Use Neighborhood District. There is no specific development project proposed, however it is anticipated that future development would result in of ten mixed-use townhouse residential units. SP22-016/T22-017: Special Use Permit for the demolition of the existing office building and subdivision of the lot into 10 residential lots and one common lot to construct 10 live/work residential units. The four-story units would be detached and would have common walkways, driveways, and guest parking. Each unit would range from 3,240 to 3,270 square feet in size.
| 2 months ago | Listing updated with changes from the MLS® | |
| 2 months ago | Listing first seen on site |

This information is for your personal, non-commercial use and may not be used for any purpose other than to identify prospective properties you may be interested in purchasing. The display of MLS data is usually deemed reliable but is NOT guaranteed accurate by the MLS. Buyers are responsible for verifying the accuracy of all information and should investigate the data themselves or retain appropriate professionals. Information from sources other than the Listing Agent may have been included in the MLS data. Unless otherwise specified in writing, the Broker/Agent has not and will not verify any information obtained from other sources. The Broker/Agent providing the information contained herein may or may not have been the Listing and/or Selling Agent.

Did you know? You can invite friends and family to your search. They can join your search, rate and discuss listings with you.