

1672 Braddock CourtSan Jose, CA 95125
Mortgage Calculator
Monthly Payment (Est.)
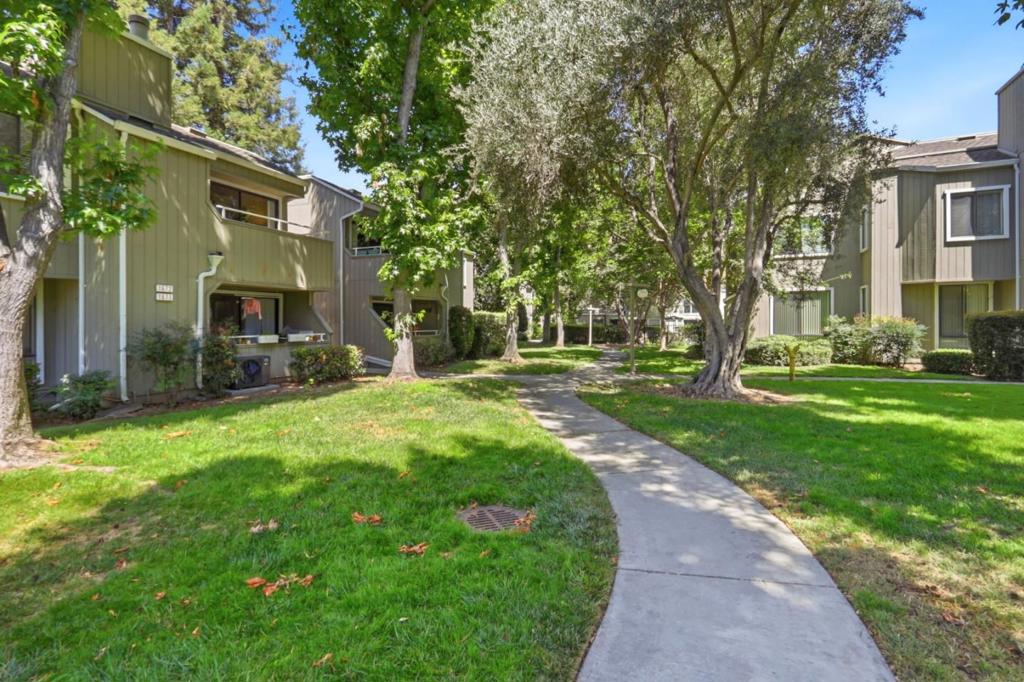
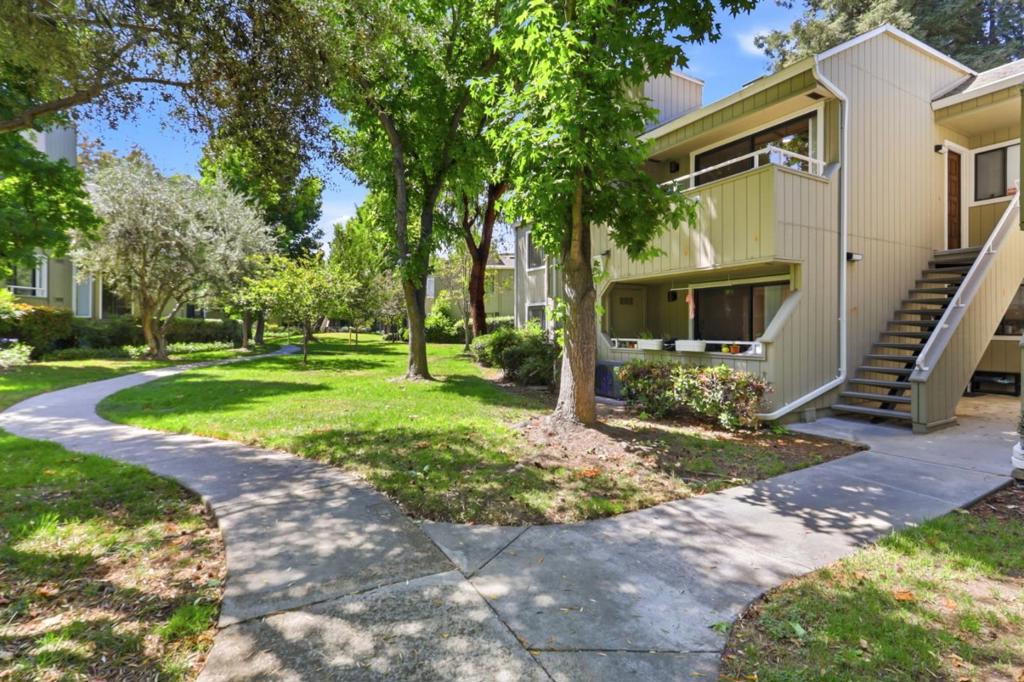
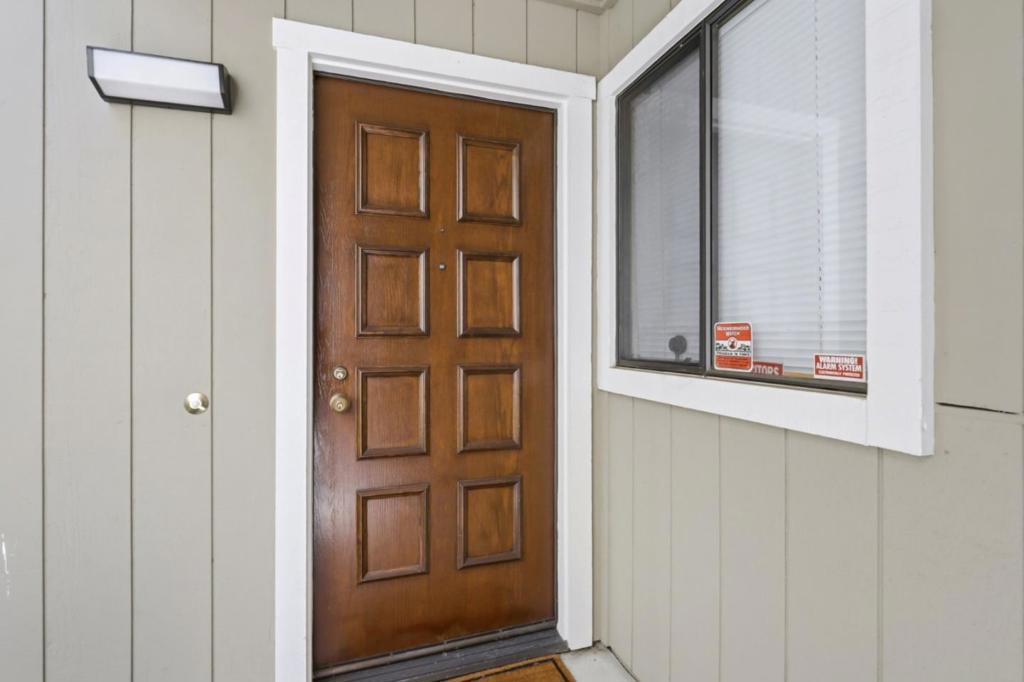
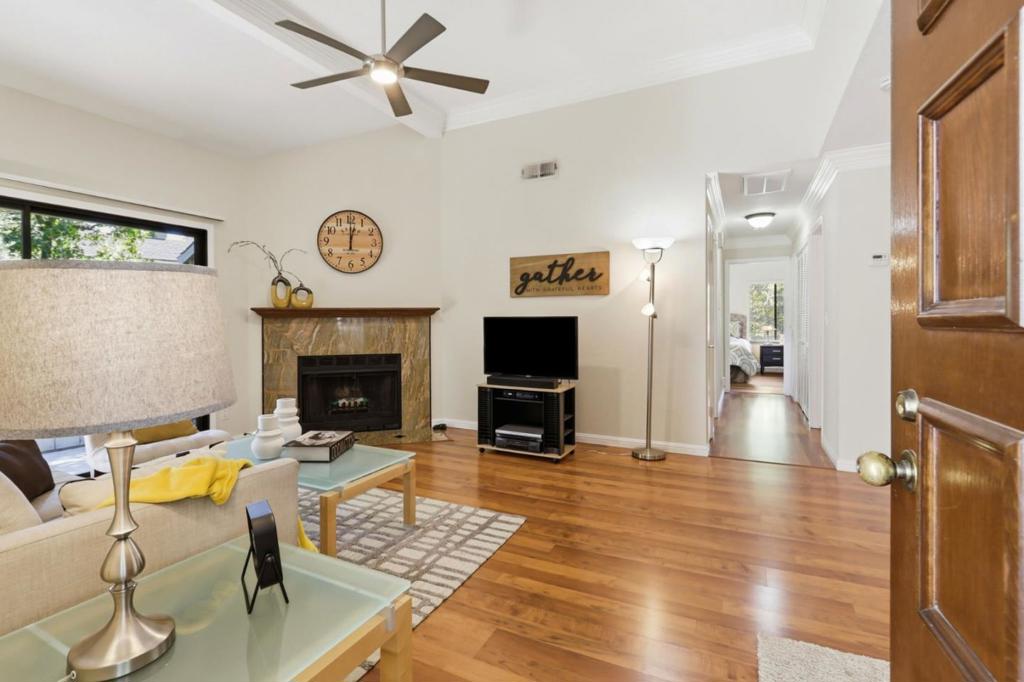
$3,417Beautiful Hamilton Corners upstairs 2 Bedroom 2 Bath end unit. Step into your large living room w/vaulted ceilings that flows into your dining area & updated Kitchen. Kitchen has gorgeous maple cabinetry w/ granite countertops, SS appliances including Refrigerator, oven & range, microwave & dishwasher & recessed lighting & tile flooring. There are fantastic laminate floors in LR, Dining, Hall & Bedrms. Freshly painted throughout as well. Hall bedroom is perfect as office or guest room & is across from your updated bathroom with newer vanity, tile floors, upgraded tile surround in shower over tub. Your large primary suite features vaulted ceiling & oversized walk-in closet. The private updated bathroom features newer vanity, shower with tile surround over tub. Some of the many upgrades include, custom ceiling fans with remote controlled lighting and fan function in LR, hall bedroom and primary suite. There is also extensive gorgeous crown molding throughout. Central air is available for those hot days. Property is centrally located within the complex allowing for a quiet secluded setting with a beautiful greenbelt area off of your private deck & is a short walk to your 1 car garage and carport. The complex has swimming pool, 2 spas. This is truly Carefree Living at it's Best!
| 5 days ago | Listing updated with changes from the MLS® | |
| 7 days ago | Status changed to Active Under Contract | |
| a month ago | Price changed to $749,000 | |
| 2 months ago | Listing first seen on site |

This information is for your personal, non-commercial use and may not be used for any purpose other than to identify prospective properties you may be interested in purchasing. The display of MLS data is usually deemed reliable but is NOT guaranteed accurate by the MLS. Buyers are responsible for verifying the accuracy of all information and should investigate the data themselves or retain appropriate professionals. Information from sources other than the Listing Agent may have been included in the MLS data. Unless otherwise specified in writing, the Broker/Agent has not and will not verify any information obtained from other sources. The Broker/Agent providing the information contained herein may or may not have been the Listing and/or Selling Agent.

Did you know? You can invite friends and family to your search. They can join your search, rate and discuss listings with you.