

1065 Las Padres TerraceUnion City, CA 94587
Mortgage Calculator
Monthly Payment (Est.)
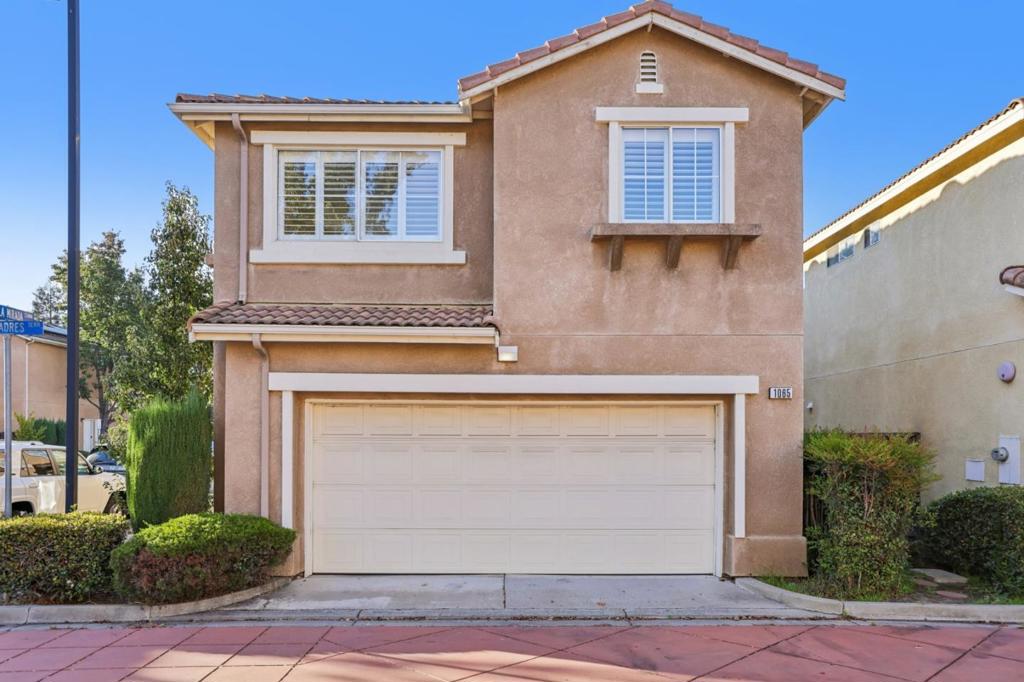
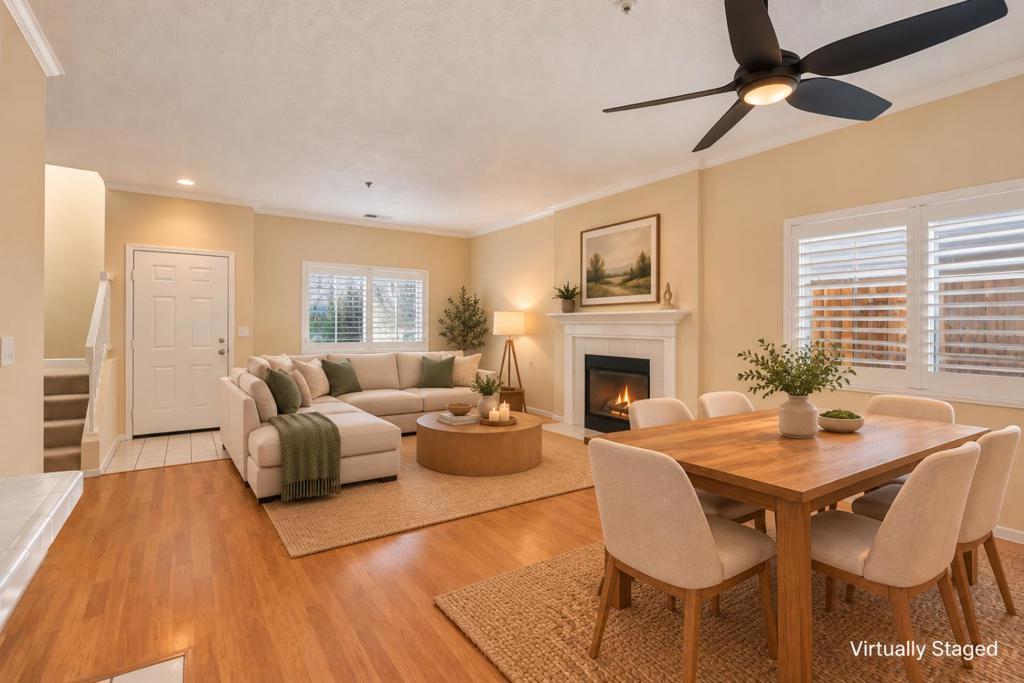
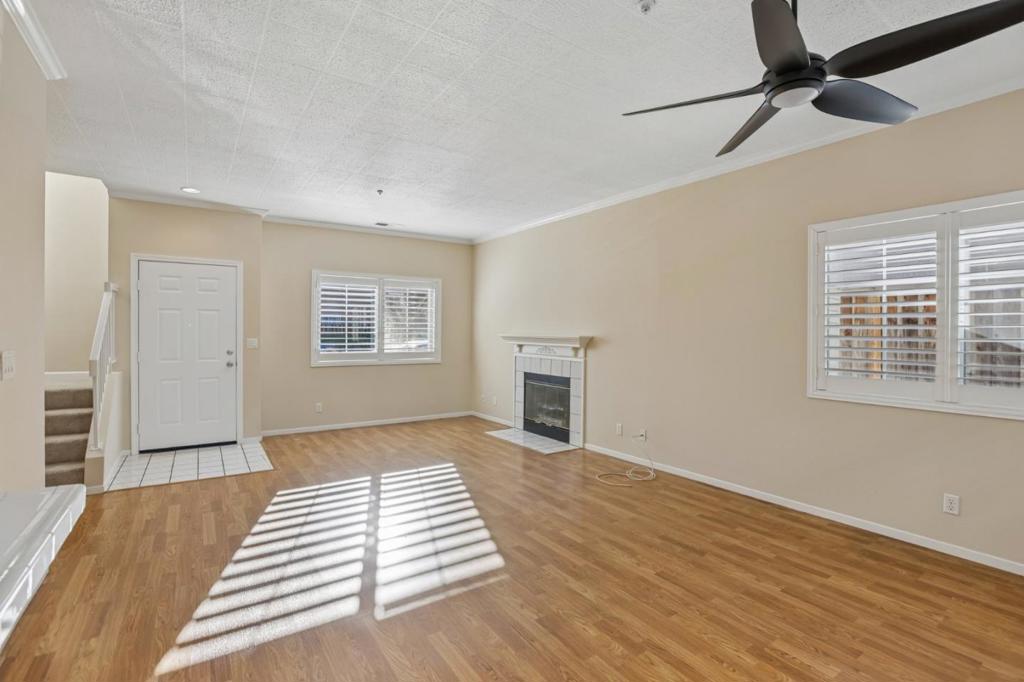
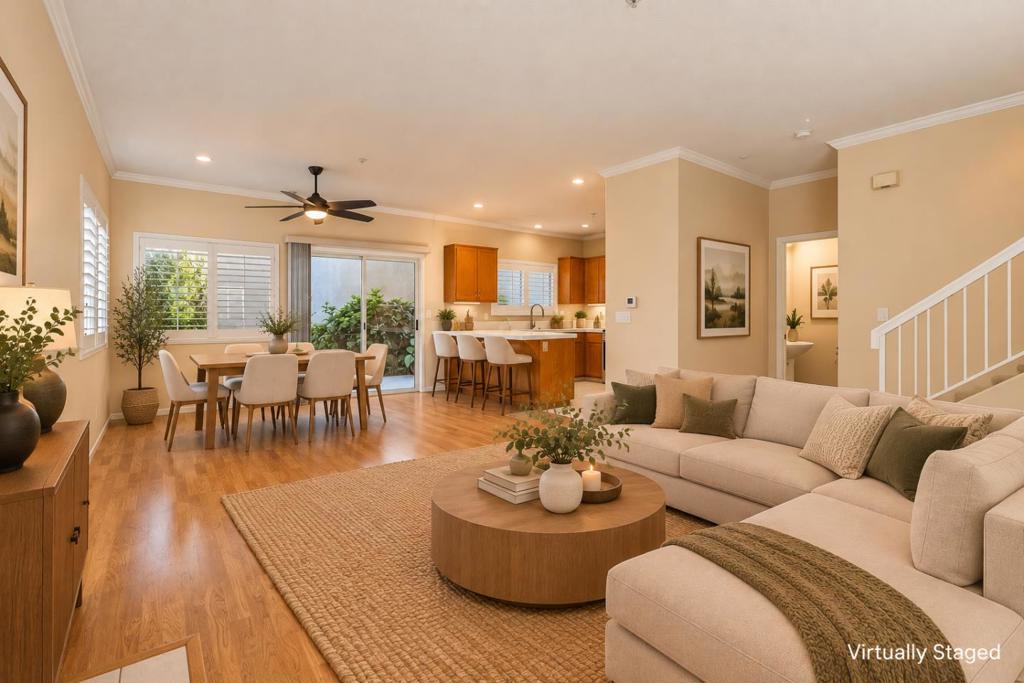
Enter an interest rate to see your estimated monthly payment.Welcome to this beautifully maintained home offering one of the largest floor plans in the community with approximately 1,654 square feet of thoughtfully designed living space. Freshly painted with brand-new carpeting throughout, this move-in-ready residence combines comfort, functionality, and exceptional value. The spacious floor plan is filled with natural light and features generous living and dining areas, creating an inviting atmosphere for everyday living and entertaining. The well-designed layout provides ample room for family gatherings, relaxing evenings, and hosting friends. Ideally located in one of Union City's desirable neighborhoods, you'll enjoy convenient access to Interstate 880, Highway 84/Dumbarton Bridge, BART, shopping, restaurants, parks, and major Bay Area employers, making commuting and daily life both easy and convenient. With its generous living space, excellent location, and meticulous care, this home presents a rare opportunity to own one of the larger residences in the community. Whether you're looking for more room to grow or simply appreciate the comfort of a spacious floor plan, this is a home you won't want to miss.
| 2 days ago | Listing updated with changes from the MLS® | |
| 7 days ago | Listing first seen on site |

This information is for your personal, non-commercial use and may not be used for any purpose other than to identify prospective properties you may be interested in purchasing. The display of MLS data is usually deemed reliable but is NOT guaranteed accurate by the MLS. Buyers are responsible for verifying the accuracy of all information and should investigate the data themselves or retain appropriate professionals. Information from sources other than the Listing Agent may have been included in the MLS data. Unless otherwise specified in writing, the Broker/Agent has not and will not verify any information obtained from other sources. The Broker/Agent providing the information contained herein may or may not have been the Listing and/or Selling Agent.
