

5041 Severance DriveSan Jose, CA 95136
Mortgage Calculator
Monthly Payment (Est.)
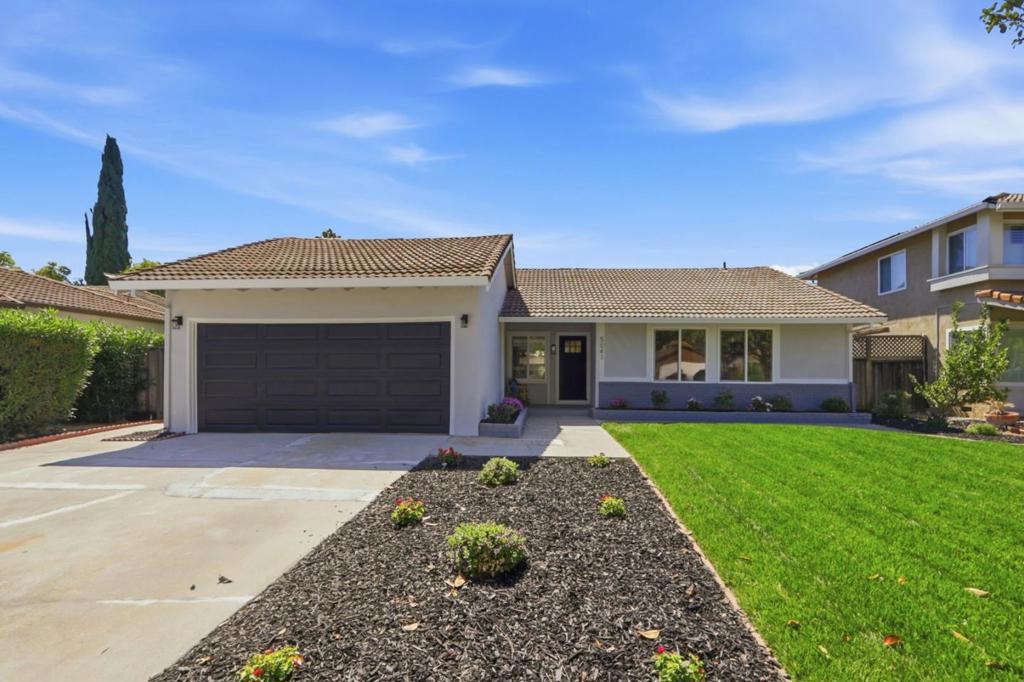
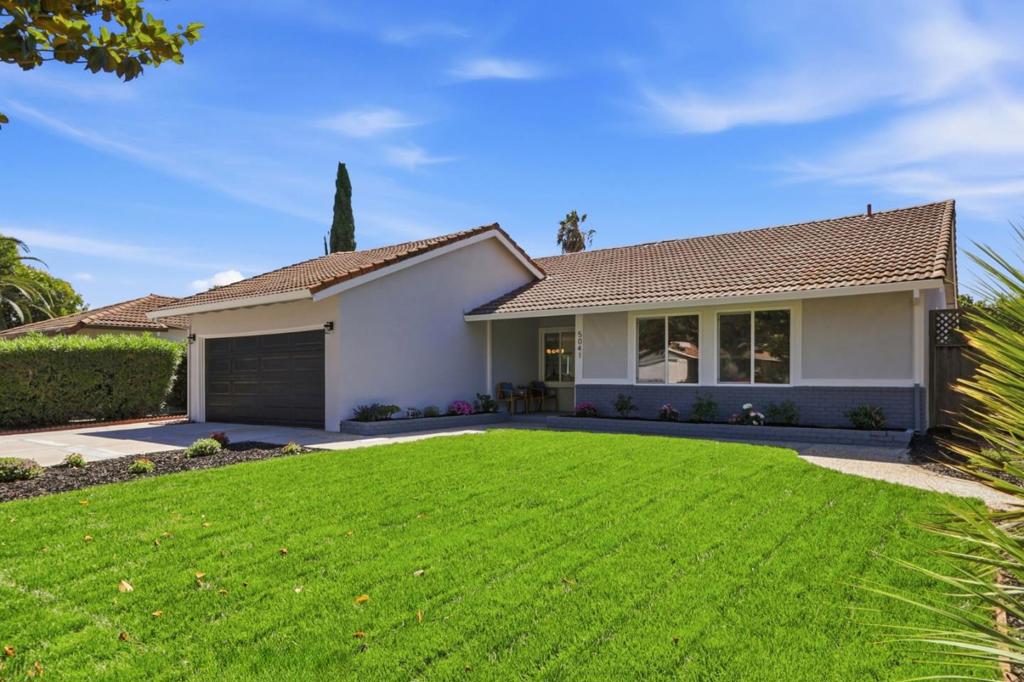
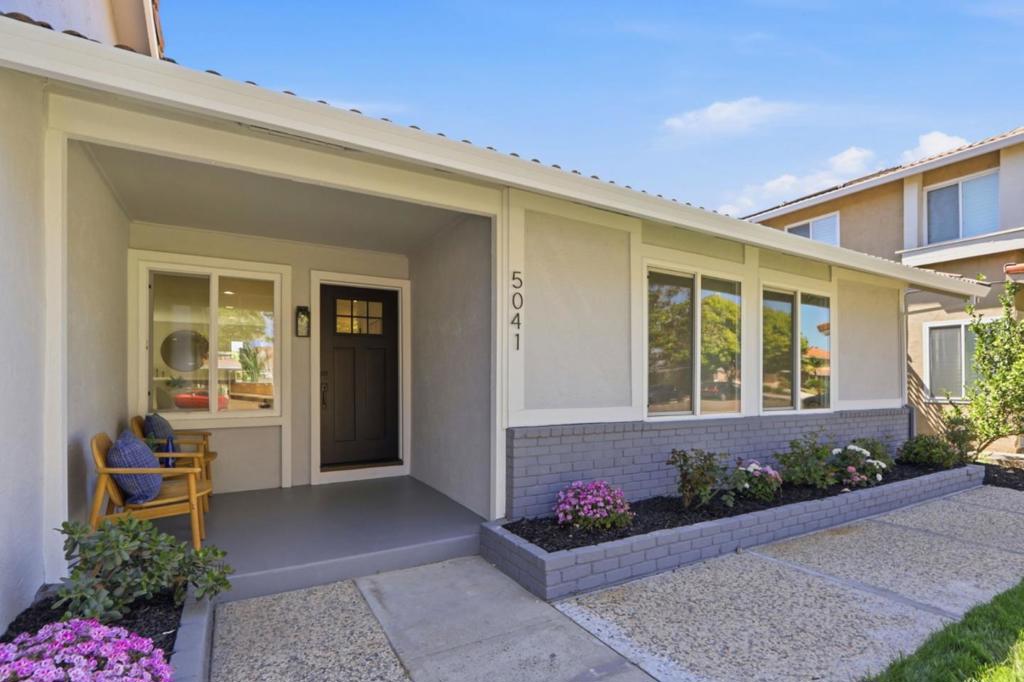
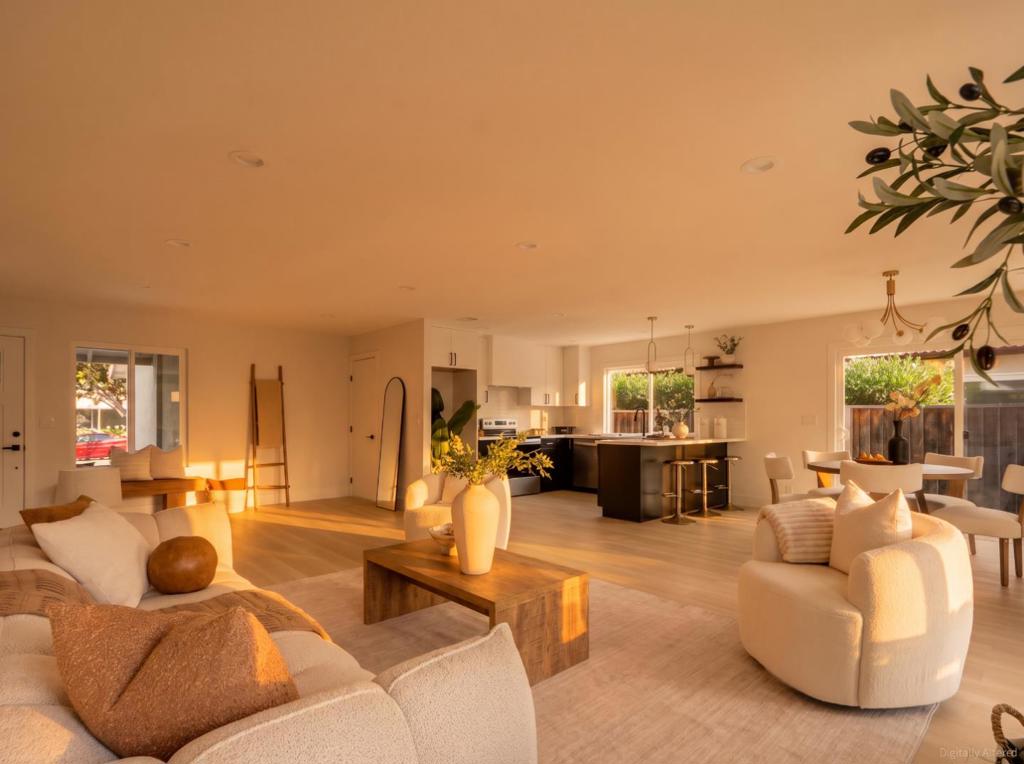
Enter an interest rate to see your estimated monthly payment.Renovated 4-bedroom San Jose home combines modern finishes, extensive improvements, and an inviting east-facing front entry on a wide, tree-lined street. Thoughtfully remodeled inside and out, the home features light-filled living spaces, new flooring, recessed lighting, fresh designer paint, and a completely reimagined kitchen with new cabinetry, countertops, and brand-new stainless-steel appliances. Both bathrooms have been fully remodeled with updated fixtures and finishes. The home has received substantial improvements designed for long-term ownership, including repiping, new attic insulation, dry-rot repairs, updated outlets and switches, a new garage door motor, and additional upgrades. All completed renovation work was performed with permits, all Section 1 work has been completed, and the roof work has been completed, giving buyers added confidence in a clean, well-prepared property. New landscaping along with excellent curb appeal in an established San Jose neighborhood. The east-facing front door, functional 4-bedroom floor plan, and turnkey condition. Conveniently located near Highways 87 and 85, Oakridge Mall, Costco, Walmart, Whole Foods, shopping, dining, parks, and major Silicon Valley employment centers, with easy access throughout San Jose and the South Bay.
| 2 weeks ago | Listing updated with changes from the MLS® | |
| 2 weeks ago | Status changed to Active Under Contract | |
| 3 weeks ago | Price changed to $1,399,888 | |
| 3 months ago | Listing first seen on site |

This information is for your personal, non-commercial use and may not be used for any purpose other than to identify prospective properties you may be interested in purchasing. The display of MLS data is usually deemed reliable but is NOT guaranteed accurate by the MLS. Buyers are responsible for verifying the accuracy of all information and should investigate the data themselves or retain appropriate professionals. Information from sources other than the Listing Agent may have been included in the MLS data. Unless otherwise specified in writing, the Broker/Agent has not and will not verify any information obtained from other sources. The Broker/Agent providing the information contained herein may or may not have been the Listing and/or Selling Agent.
