

Plaza del Rey1220 Vienna Drive 565Sunnyvale, CA 94089
Mortgage Calculator
Monthly Payment (Est.)
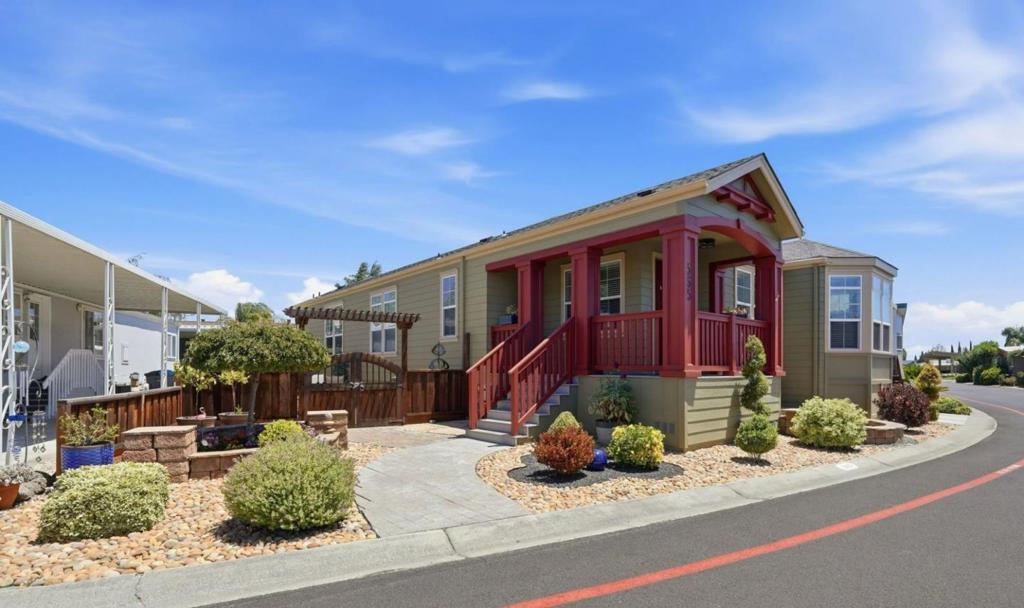
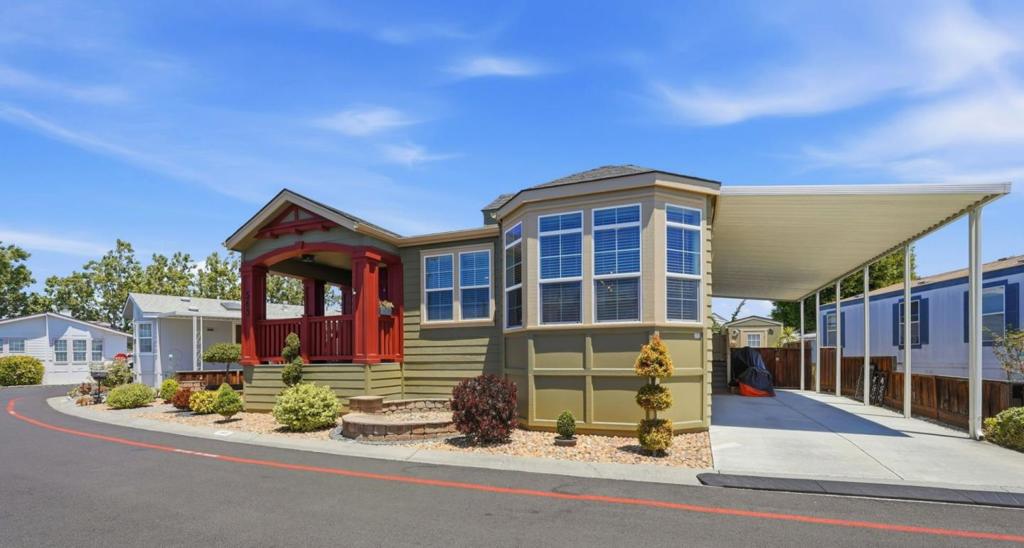
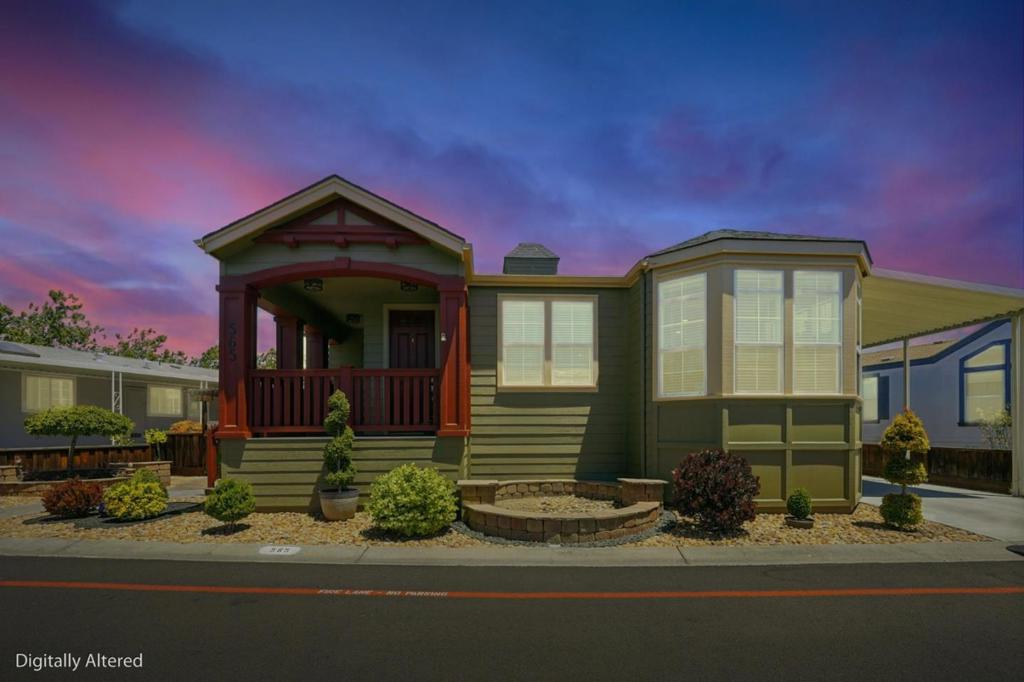
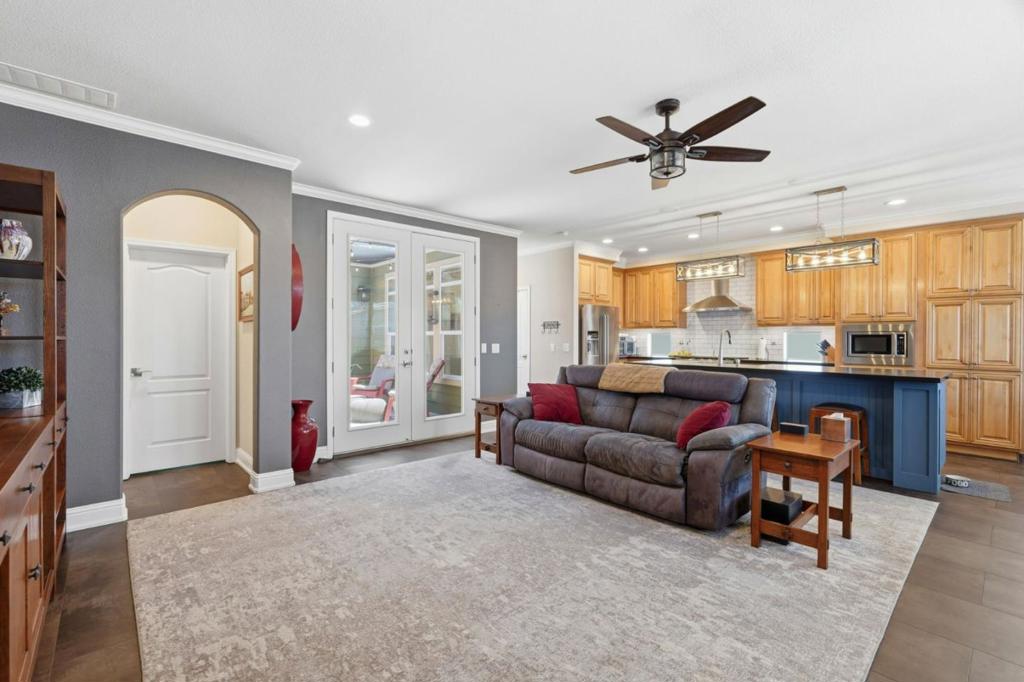
Enter an interest rate to see your estimated monthly payment.MUST SEE! Stunning, custom-built home on one of the largest lots in this beautiful all-age community. This 1,900 sqft home features an open-air patio built into the home's footprint, with direct access from the living room and primary bedroom. Luxurious design elements include: open floor concept with 9 ft coffered tray ceilings, crown molding, designer lights/fans, dual-pane UV windows with wood blinds, upgraded 18 x 36 vinyl plank flooring, granite countertops in kitchen/bathrooms, custom lighting w/dimmers, built-in Bluetooth speakers, quality cabinetry, and keyless locks. The chef's kitchen offers stainless appliances, extended island w/beverage fridge, under-cabinet lighting, a break nook with custom buffet. The oversized main suite, with retreat, connects to a gorgeous bathroom including a spacious, glass walk-in shower with dual shower heads, a hydrotherapy soaking tub, new mirror/fixtures, and a glass block window. The junior ensuite (w/shower) includes a Murphy bed. Central heating and A/C. Laundry room comes with washer, dryer, and additional custom storage. Beautifully landscaped yard and pavered patio has plenty of room for entertaining, gardening & much more. Large shed comes with power and a workbench. Across from guest parking. Karsten Balboa S/N SAC35133CAA/B/C
| 3 days ago | Listing updated with changes from the MLS® | |
| 2 weeks ago | Price changed to $399,000 | |
| 3 months ago | Listing first seen on site |

This information is for your personal, non-commercial use and may not be used for any purpose other than to identify prospective properties you may be interested in purchasing. The display of MLS data is usually deemed reliable but is NOT guaranteed accurate by the MLS. Buyers are responsible for verifying the accuracy of all information and should investigate the data themselves or retain appropriate professionals. Information from sources other than the Listing Agent may have been included in the MLS data. Unless otherwise specified in writing, the Broker/Agent has not and will not verify any information obtained from other sources. The Broker/Agent providing the information contained herein may or may not have been the Listing and/or Selling Agent.
