

715 Skyline DriveDaly City, CA 94015
Mortgage Calculator
Monthly Payment (Est.)
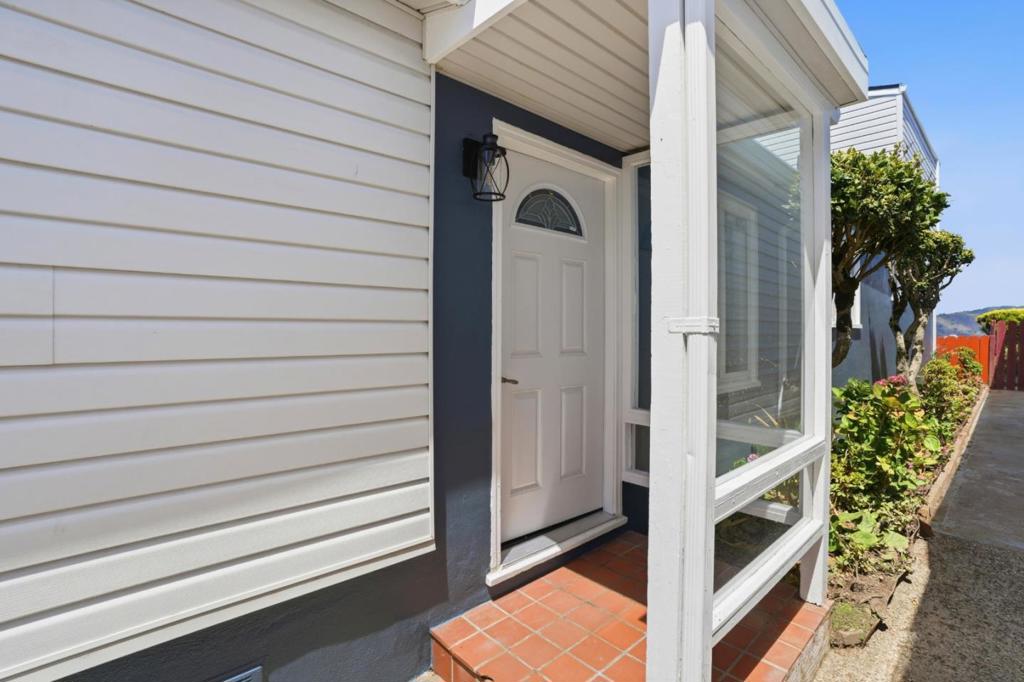
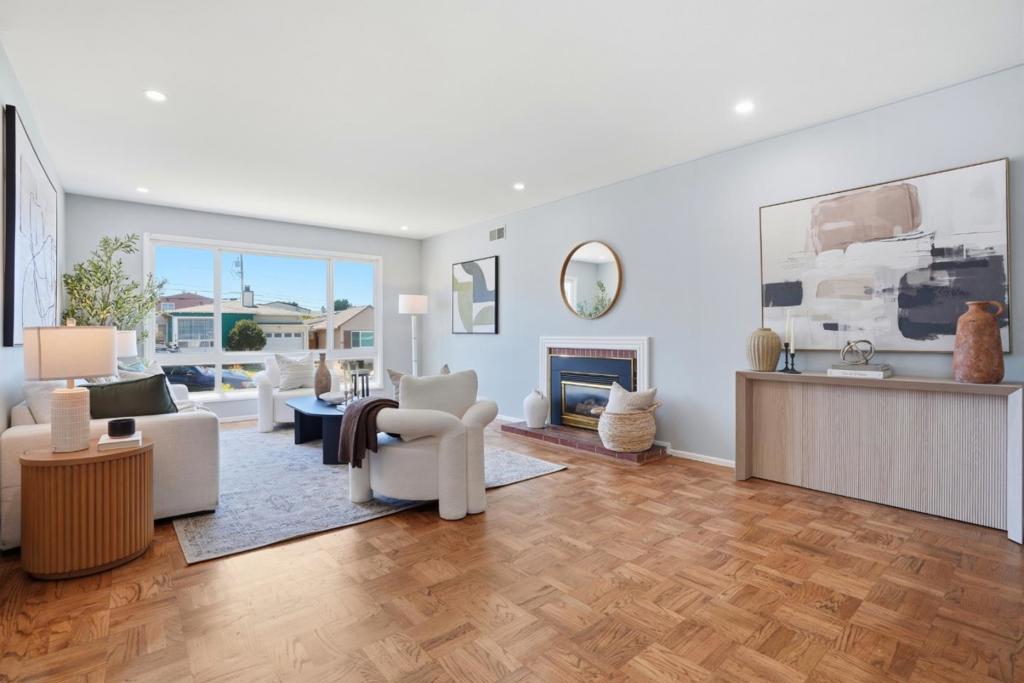
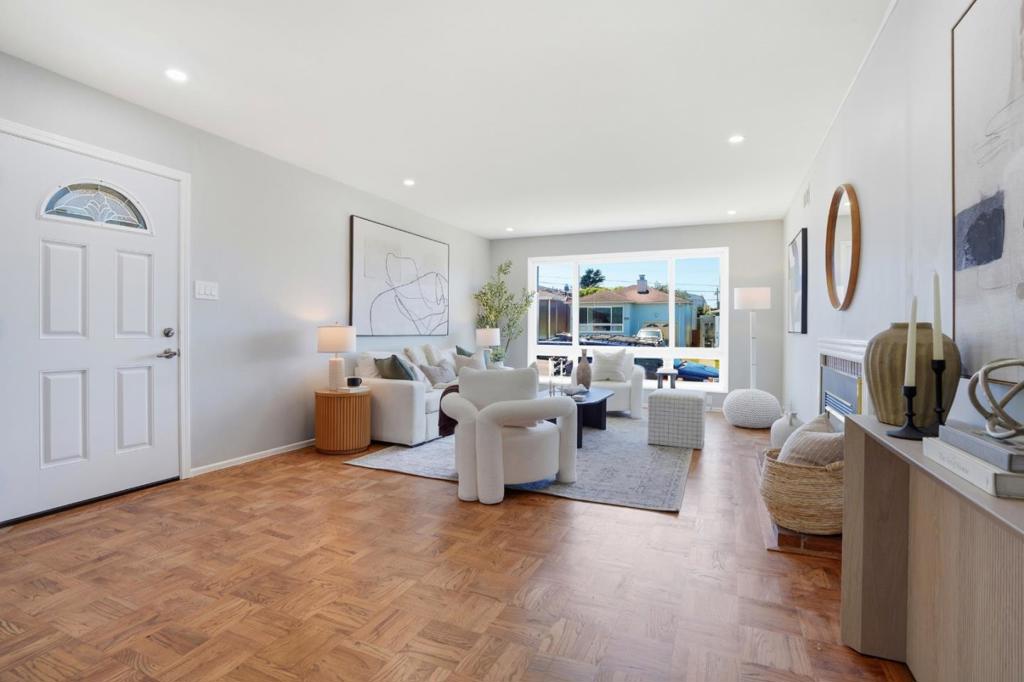
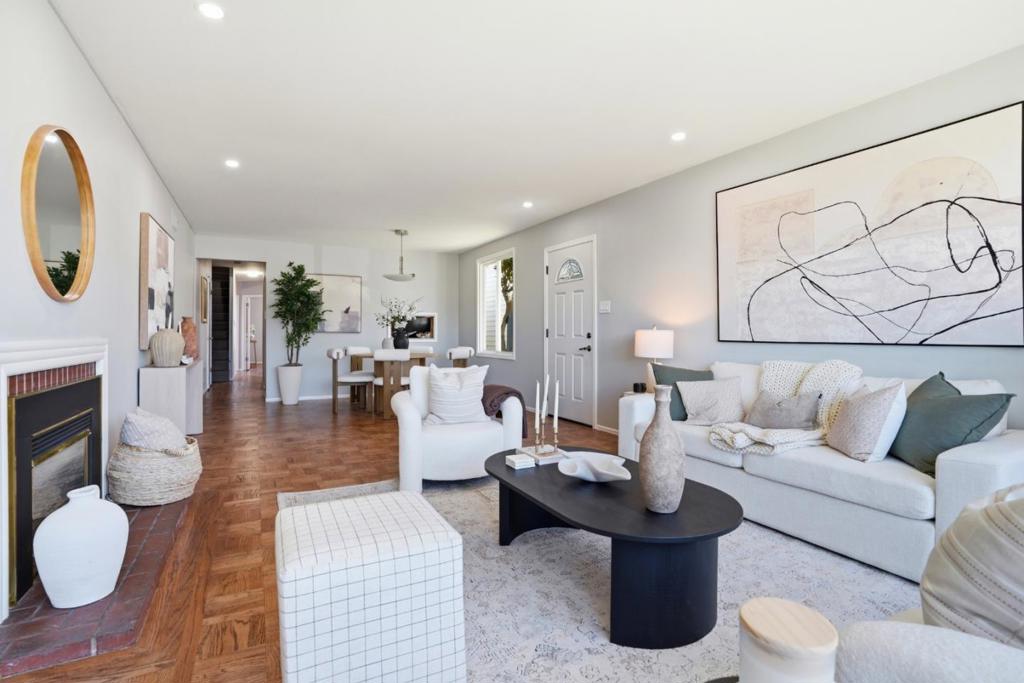
$5,876Welcome to 715 Skyline Drive! This 5-bedroom, 3-bath home well-maintained view home is move-in ready and offers the perfect blend of comfort, space, and timeless appeal. Enjoy a new roof, refinished hardwood floors, and a bright, welcoming atmosphere that makes you feel at home from the moment you enter. The spacious floor plan features generously sized bedrooms, including a primary ensuite, and flexible living areas, providing plenty of room for everyday living, entertaining, or extended family. The upper level enjoys beautiful views, creating a peaceful backdrop to daily life. Pride of ownership is evident throughout. The newly landscaped front yard enhances the home's curb appeal, creating a warm first impression. Whether you're enjoying a quiet evening or gathering with family and friends, this home offers a wonderful setting to create lasting memories. Conveniently located near shopping, restaurants, parks, schools, and with easy access to Highways 1, 35, and 280, this property offers exceptional convenience while keeping everyday amenities within easy reach. Beautifully maintained, this is a rare opportunity to own a spacious home with beautiful views in one of Daly City's desirable neighborhoods. Don't miss your chance to make this exceptional property your new home!
| yesterday | Listing updated with changes from the MLS® | |
| 2 days ago | Status changed to Pending | |
| 2 months ago | Listing first seen on site |

This information is for your personal, non-commercial use and may not be used for any purpose other than to identify prospective properties you may be interested in purchasing. The display of MLS data is usually deemed reliable but is NOT guaranteed accurate by the MLS. Buyers are responsible for verifying the accuracy of all information and should investigate the data themselves or retain appropriate professionals. Information from sources other than the Listing Agent may have been included in the MLS data. Unless otherwise specified in writing, the Broker/Agent has not and will not verify any information obtained from other sources. The Broker/Agent providing the information contained herein may or may not have been the Listing and/or Selling Agent.

Did you know? You can invite friends and family to your search. They can join your search, rate and discuss listings with you.