

682 Briar Ranch LaneSan Jose, CA 95120
Mortgage Calculator
Monthly Payment (Est.)
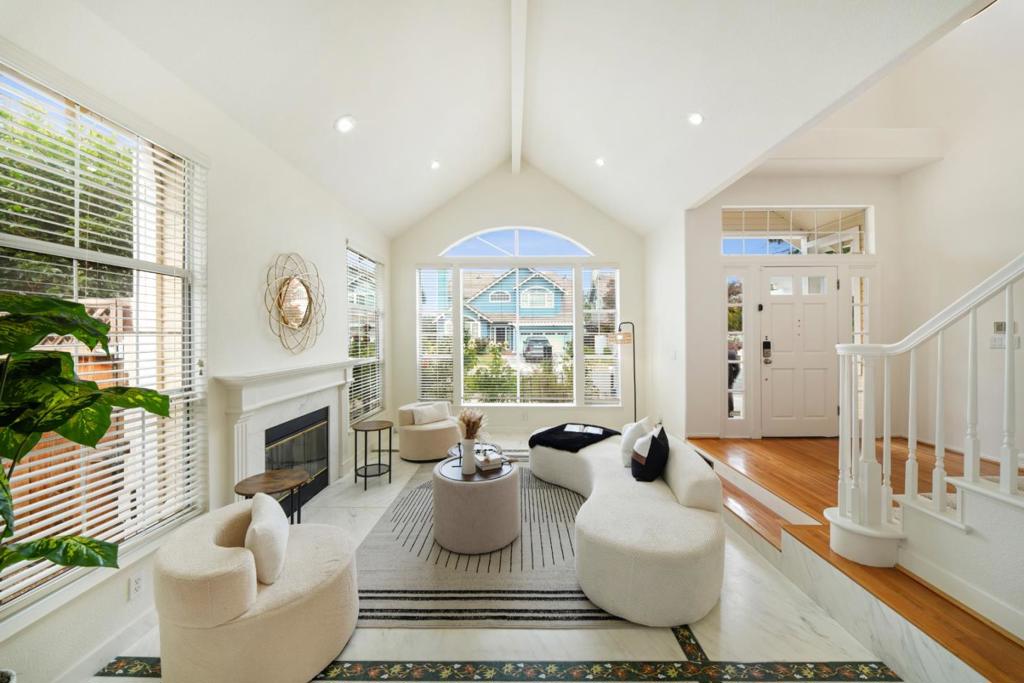
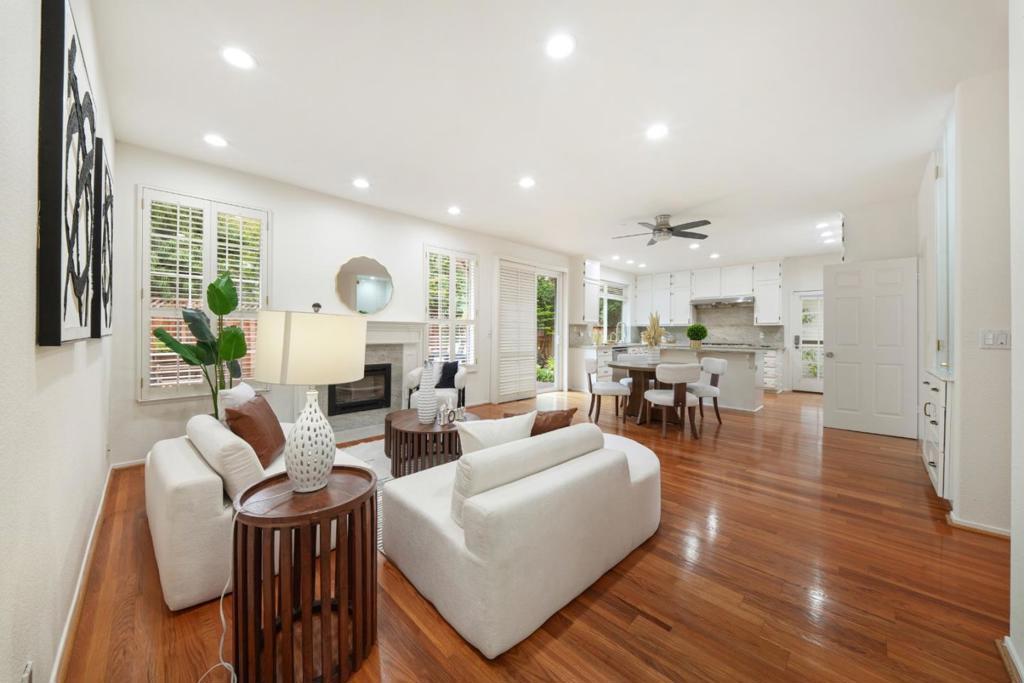
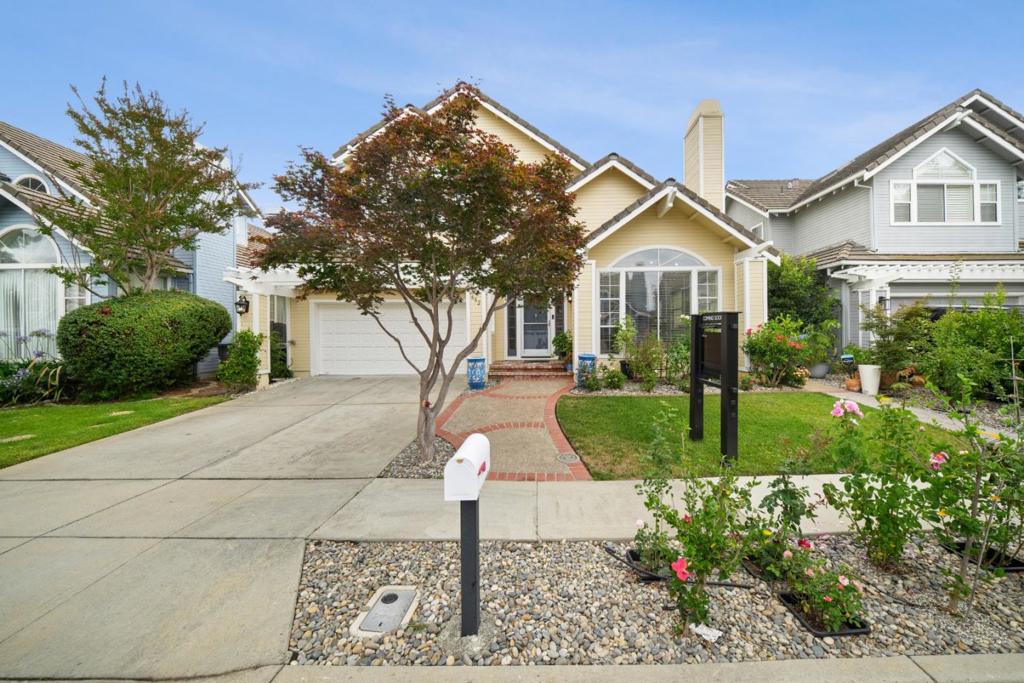
$10,722Welcome to this tree-lined retreat in the highly sought-after Almaden Meadow neighborhood. This sophisticated home offers a perfect blend of traditional elegance and modern sustainability. The open-concept floor plan is defined by SOARING CEILINGS, SKYLIGHTS, and MARBLE FLOORING in the formal living room, bathing the home in with natural light. Modern efficiency meets luxury with FULLY PAID SOLAR PANELS and TESLA POWERWALLS, providing peace of mind and significant energy savings. Premium updates include NEW INTERIOR PAINT, GLEAMING HARDWOOD FLOORS, and CENTRAL A/C. The heart of the home is the open kitchen and family "great room" featuring NEWER APPLIANCES and a seamless transition to a private backyard oasis, complete with a LOVELY DECK AND LOTS OF FRUIT TREES. A rare GROUND-FLOOR BEDROOM AND FULL BATHROOM provide the perfect setup for guests, home office, or multi-generational living. Upstairs, the OVERSIZED PRIMARY SUITE serves as a true sanctuary with incredible scale and DUAL WALK-IN CLOSETS. All bedrooms are very spacious and also feature tall ceilings. Experience the ultimate Almaden lifestyle with proximity to AWARD-WINNING SCHOOLS (GRAYSTONE, BRET HARTE, AND LELAND HIGH), local parks, and shopping. This gem is a truly desirable, move-in-ready home that you cant miss!
| 7 days ago | Listing updated with changes from the MLS® | |
| 4 weeks ago | Status changed to Pending | |
| a month ago | Price changed to $2,350,000 | |
| 2 months ago | Listing first seen on site |

This information is for your personal, non-commercial use and may not be used for any purpose other than to identify prospective properties you may be interested in purchasing. The display of MLS data is usually deemed reliable but is NOT guaranteed accurate by the MLS. Buyers are responsible for verifying the accuracy of all information and should investigate the data themselves or retain appropriate professionals. Information from sources other than the Listing Agent may have been included in the MLS data. Unless otherwise specified in writing, the Broker/Agent has not and will not verify any information obtained from other sources. The Broker/Agent providing the information contained herein may or may not have been the Listing and/or Selling Agent.

Did you know? You can invite friends and family to your search. They can join your search, rate and discuss listings with you.