

2710 Gay AvenueSan Jose, CA 95127
Mortgage Calculator
Monthly Payment (Est.)
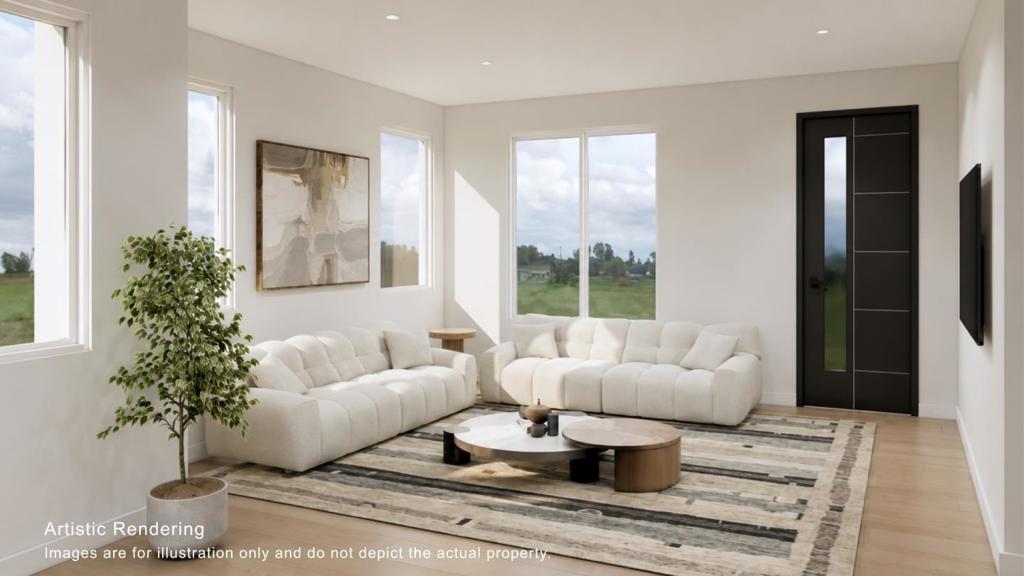
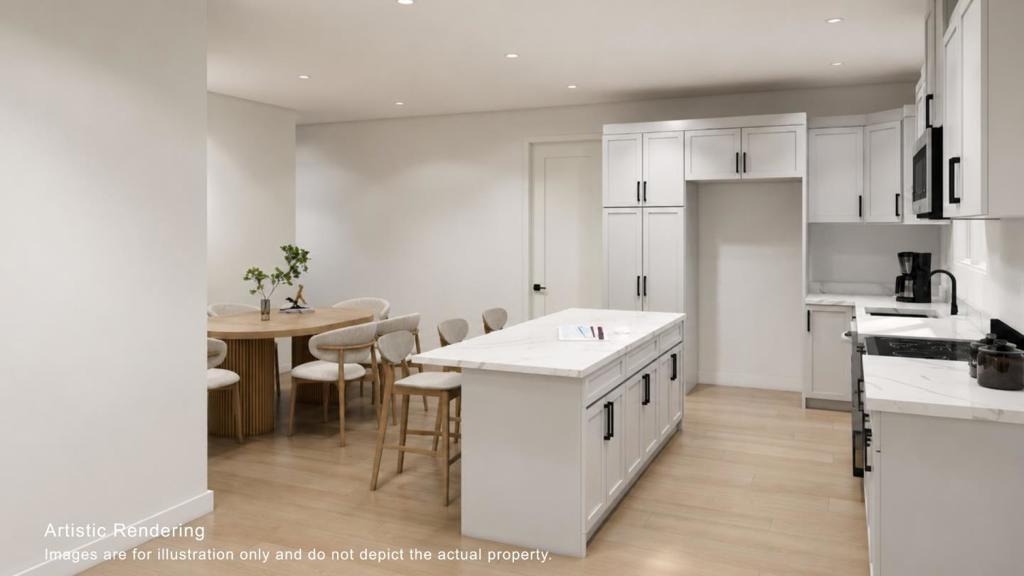
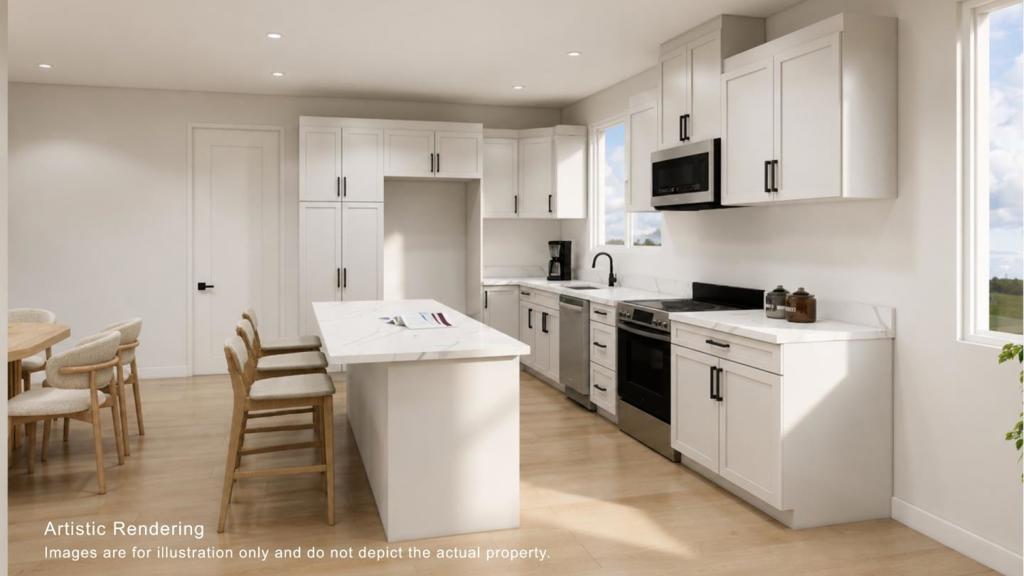
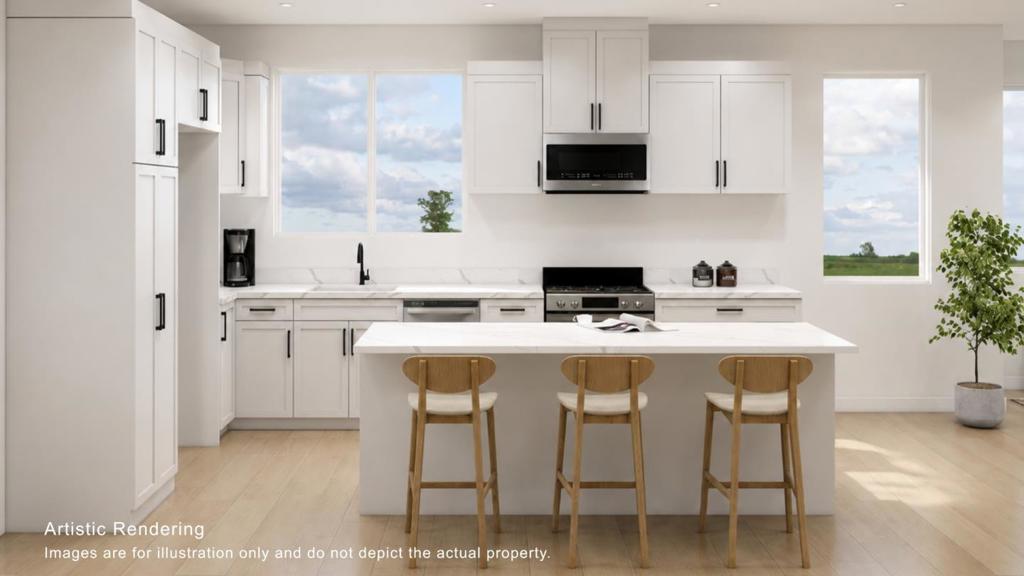
Enter an interest rate to see your estimated monthly payment.Rare presale opportunity to own a brand-new San Jose home for under $1.2M, with estimated completion in Q2 2027! This approx. 1,880 sq. ft. single-family home offers 4 bedrooms, 3 full baths and an attached 2-car garage. A main-level bedroom and full bath are ideal for guests, extended family or a home office. Comfortable living and dining spaces, central heating and AC, and in-home laundry make everyday living easy. Rooftop solar adds efficiency; buyer to pay separately for the solar system. Conveniently located near I-680, with access to Highways 101, 280 and 237, Downtown San Jose, Milpitas and major Silicon Valley employers. Nearby shopping and dining along McKee Road and Capitol Avenue, plus Alum Rock Park, Emma Prusch Farm Park and Lake Cunningham Regional Park. A compelling blend of new construction, space and value. Plans and specifications subject to change.
| 7 days ago | Listing updated with changes from the MLS | |
| 3 months ago | Listing first seen on site |

This information is for your personal, non-commercial use and may not be used for any purpose other than to identify prospective properties you may be interested in purchasing. The display of MLS data is usually deemed reliable but is NOT guaranteed accurate by the MLS. Buyers are responsible for verifying the accuracy of all information and should investigate the data themselves or retain appropriate professionals. Information from sources other than the Listing Agent may have been included in the MLS data. Unless otherwise specified in writing, the Broker/Agent has not and will not verify any information obtained from other sources. The Broker/Agent providing the information contained herein may or may not have been the Listing and/or Selling Agent.
