

100 OaklandCapitola, CA 95010
Mortgage Calculator
Monthly Payment (Est.)
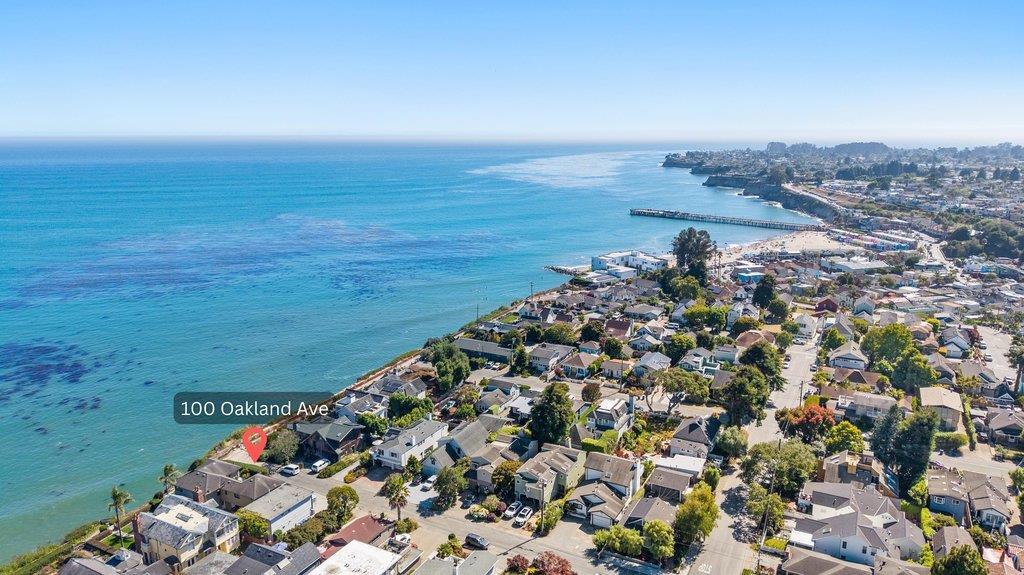
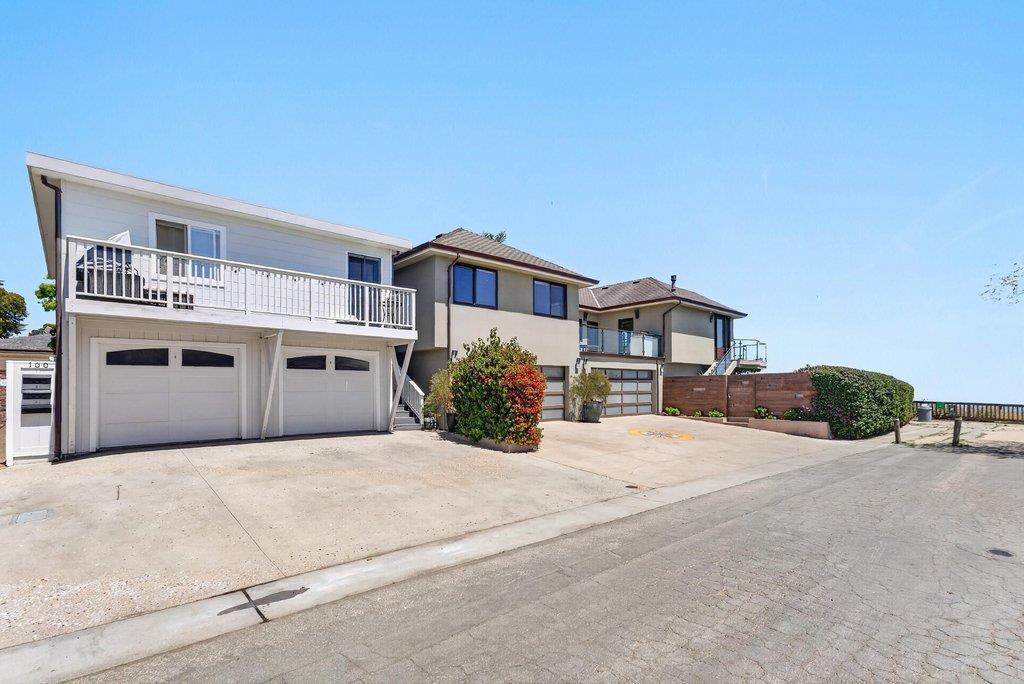
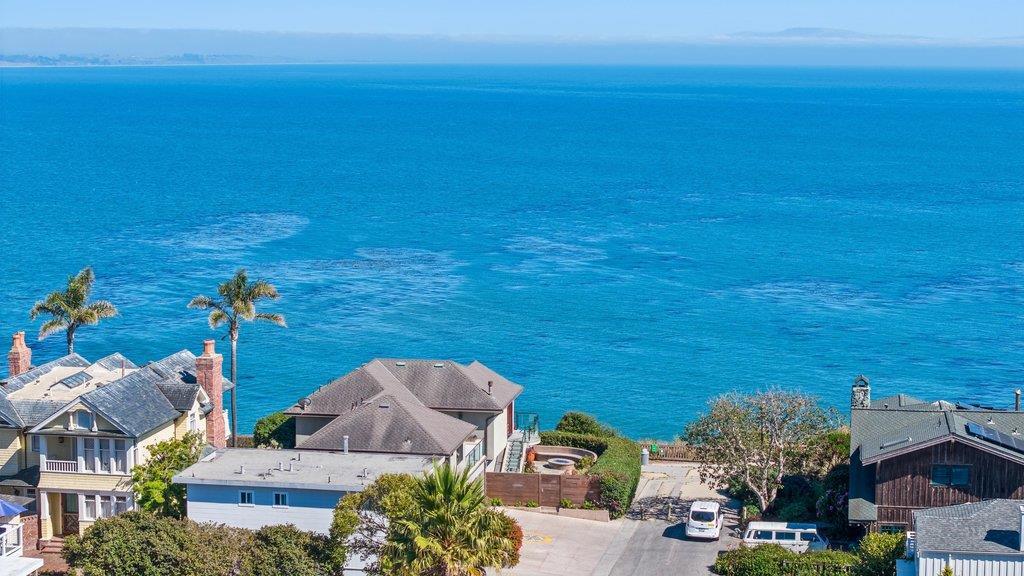
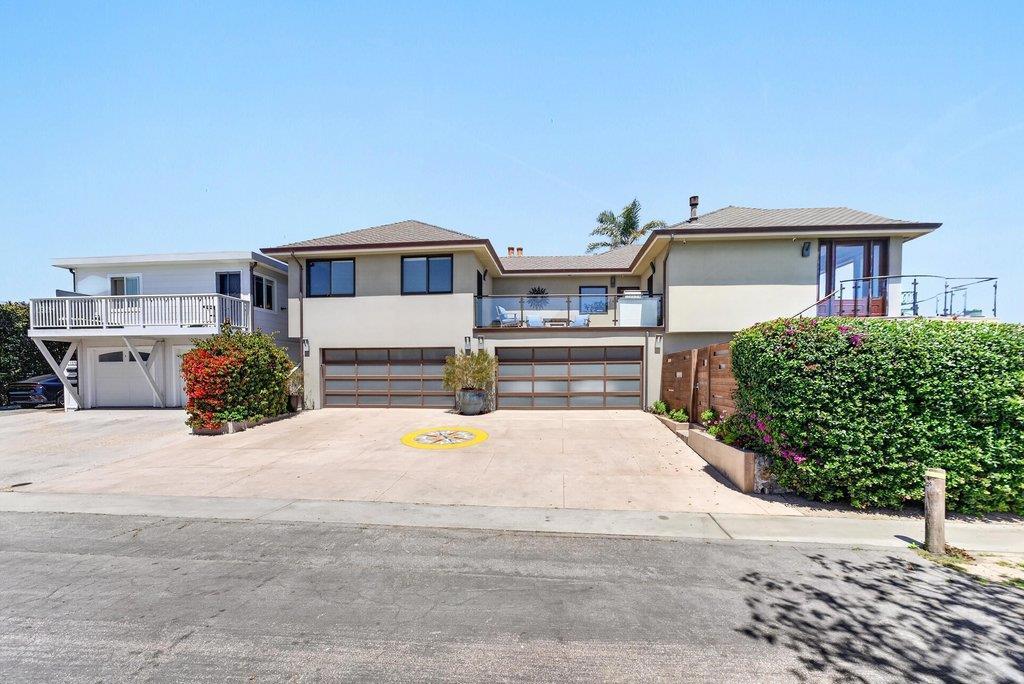
$26,462Big Price Adjustment! At the end of a quiet street in Capitola's coveted Depot Hill neighborhood, this exceptional oceanfront property offers spectacular panoramic views across Monterey Bay. Featuring a remodeled 3-bedroom main residence plus four additional updated units, this rare offering is ideal as a primary residence, vacation home, multi-generational compound, investment property, or corporate retreat. The main home features high ceilings, an open-concept living area, custom lighting, & a wraparound deck with breathtaking views from Pleasure Point, Capitola Village, to the Seacliff Cement Ship, & beyond. Two ocean-view bedrooms open to an oceanfront patio with a fire pit, while a private courtyard with a hot tub provides a peaceful retreat. A third bedroom & bath are on the main level. A private studio with fireplace, Murphy bed, bath, & laundry has its own entrance or access from the main home's deck. The detached triplex includes two studios & a one-bedroom unit with ocean views, outdoor space, garage parking, & laundry. The property offers garage parking for 6 cars plus additional off-street parking, & is a short stroll to Capitola Village & the beach. A rare opportunity to own one of Depot Hill's oceanfront properties with incredible views & income potential.
| 3 days ago | Listing updated with changes from the MLS® | |
| a week ago | Price changed to $5,800,000 | |
| 2 months ago | Listing first seen on site |

This information is for your personal, non-commercial use and may not be used for any purpose other than to identify prospective properties you may be interested in purchasing. The display of MLS data is usually deemed reliable but is NOT guaranteed accurate by the MLS. Buyers are responsible for verifying the accuracy of all information and should investigate the data themselves or retain appropriate professionals. Information from sources other than the Listing Agent may have been included in the MLS data. Unless otherwise specified in writing, the Broker/Agent has not and will not verify any information obtained from other sources. The Broker/Agent providing the information contained herein may or may not have been the Listing and/or Selling Agent.

Did you know? You can invite friends and family to your search. They can join your search, rate and discuss listings with you.