

608 Anacapa LaneFoster City, CA 94404
Mortgage Calculator
Monthly Payment (Est.)
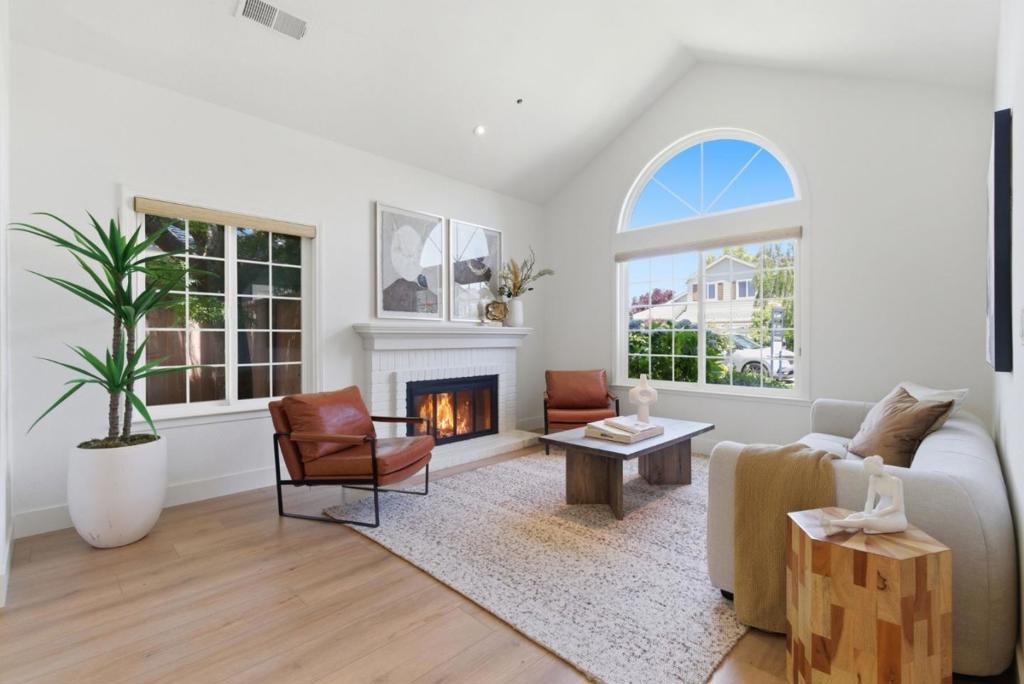
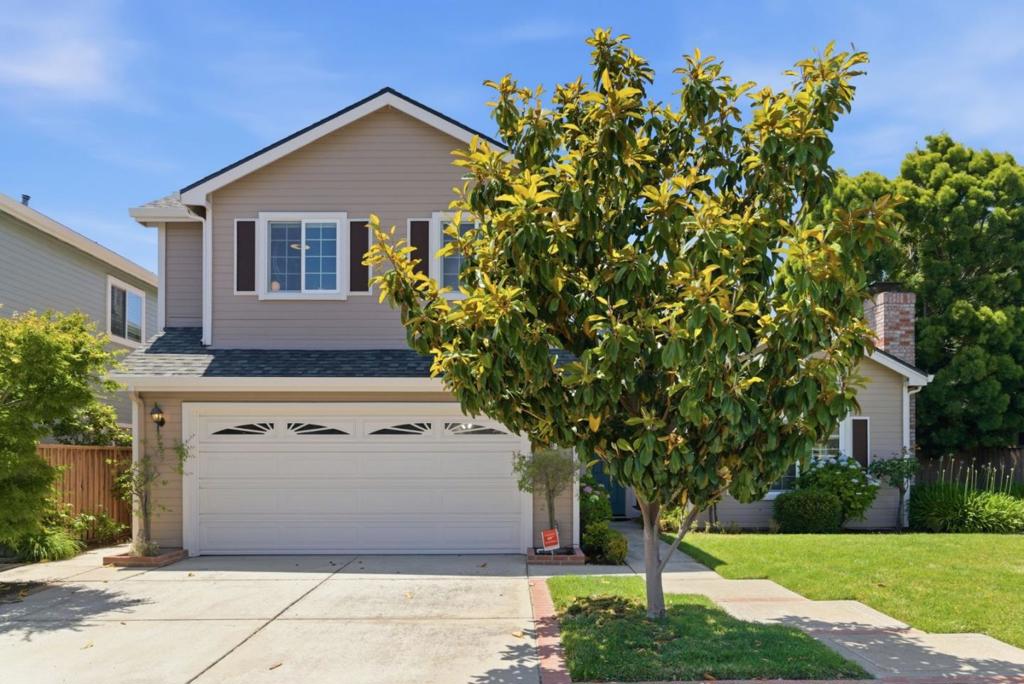
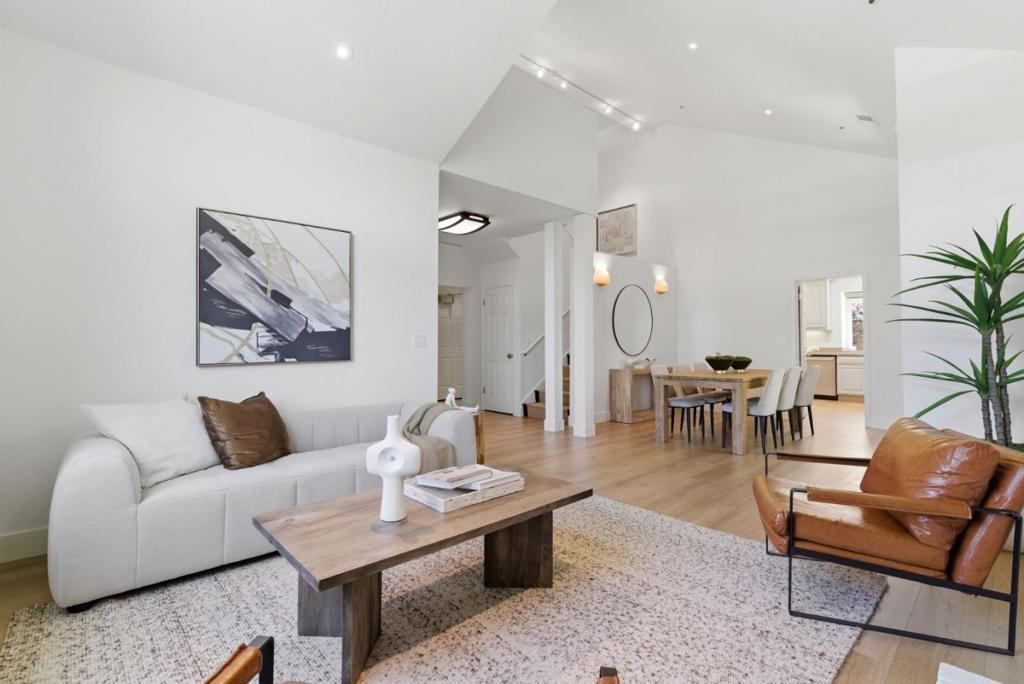
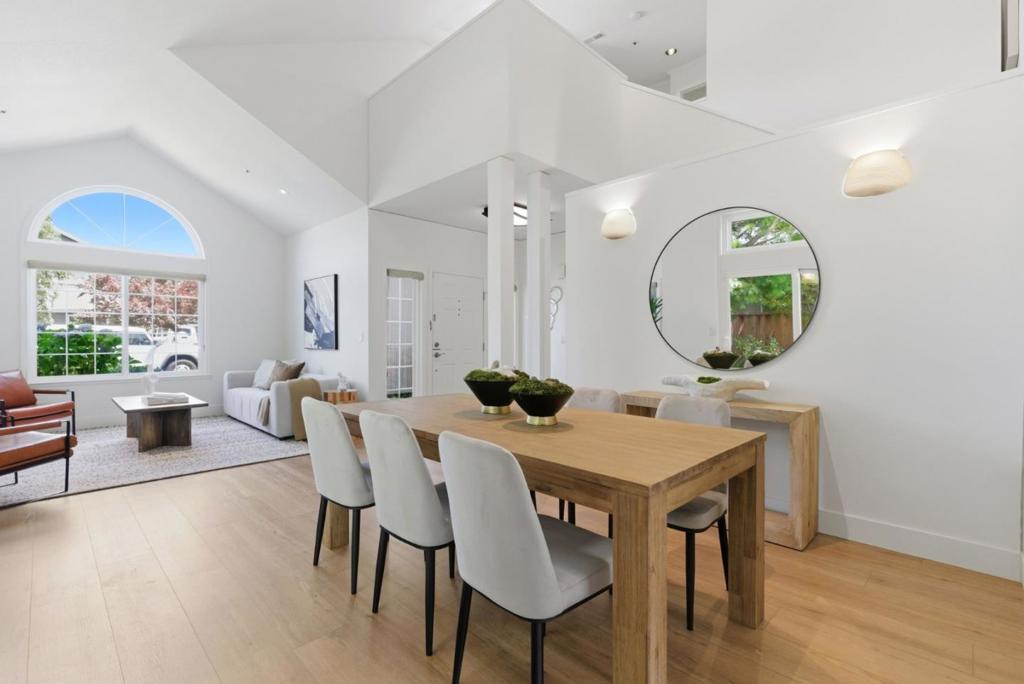
$13,140Luxury modern living meets long-term flexibility in this beautifully updated 3BD, 3.5BA home in prime Alden Park, thoroughly updated and meticulously maintained . Turnkey and thoughtfully designed, the home offers new wide-plank Harvest Oak LVP flooring, fresh interior paint, an updated kitchen with high-end Thermador appliances and 6-burner gas range, remodeled baths, large laundry room and elevator ideal for multigenerational living and aging in place. A huge enclosed sunroom adds exceptional bonus living space for entertaining, relaxing, office, additional bedroom or recreation. The light-filled 2nd-floor loft provides additional flexibility for a home office, gym or media space. Expansive primary suite features a spa-inspired bath and oversized walk-in closet. Secondary ensuite offers a private bath, while the 3rd bedroom is served by an adjacent hall bath. Resort-style HOA amenities include pool, tennis, hot tub, clubhouse, gym and kids play area. Enjoy a lush, private yard with privacy hedges, no rear neighbors, and walking distance to Sea Cloud Park with soccer and baseball fields. Bay Trail access for walking, biking and waterfront recreation. Top-rated schools, shopping, dining, parks, lagoon paths and major commute routes complete this rare, move-in-ready offering.
| 2 days ago | Listing updated with changes from the MLS® | |
| a month ago | Price changed to $2,880,000 | |
| 2 months ago | Listing first seen on site |

This information is for your personal, non-commercial use and may not be used for any purpose other than to identify prospective properties you may be interested in purchasing. The display of MLS data is usually deemed reliable but is NOT guaranteed accurate by the MLS. Buyers are responsible for verifying the accuracy of all information and should investigate the data themselves or retain appropriate professionals. Information from sources other than the Listing Agent may have been included in the MLS data. Unless otherwise specified in writing, the Broker/Agent has not and will not verify any information obtained from other sources. The Broker/Agent providing the information contained herein may or may not have been the Listing and/or Selling Agent.

Did you know? You can invite friends and family to your search. They can join your search, rate and discuss listings with you.