

141 Cutter DriveWatsonville, CA 95076
Mortgage Calculator
Monthly Payment (Est.)
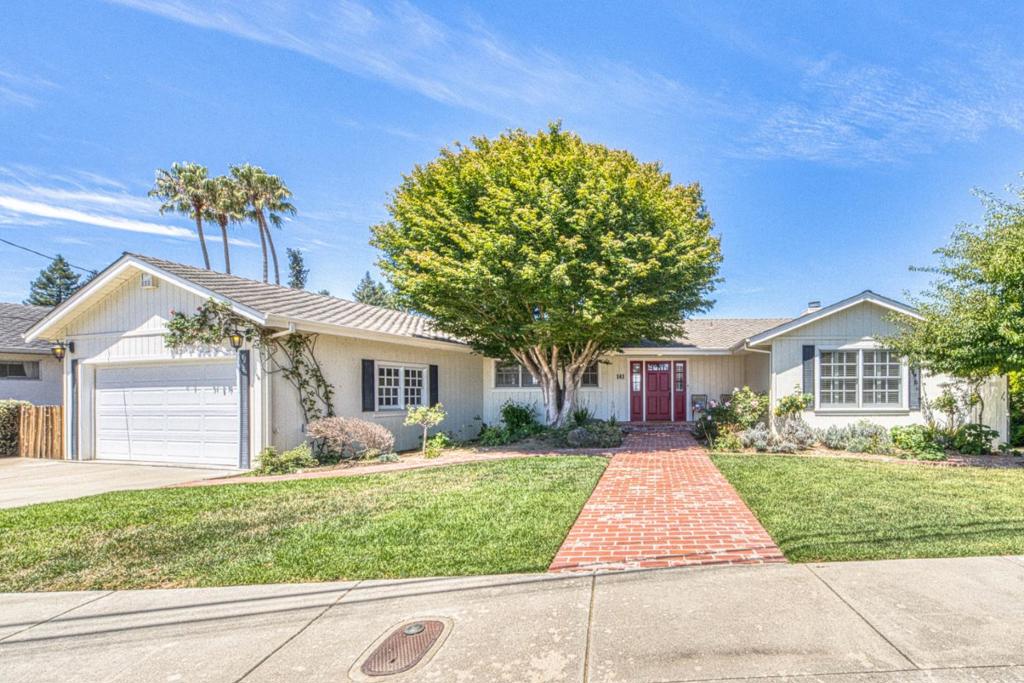
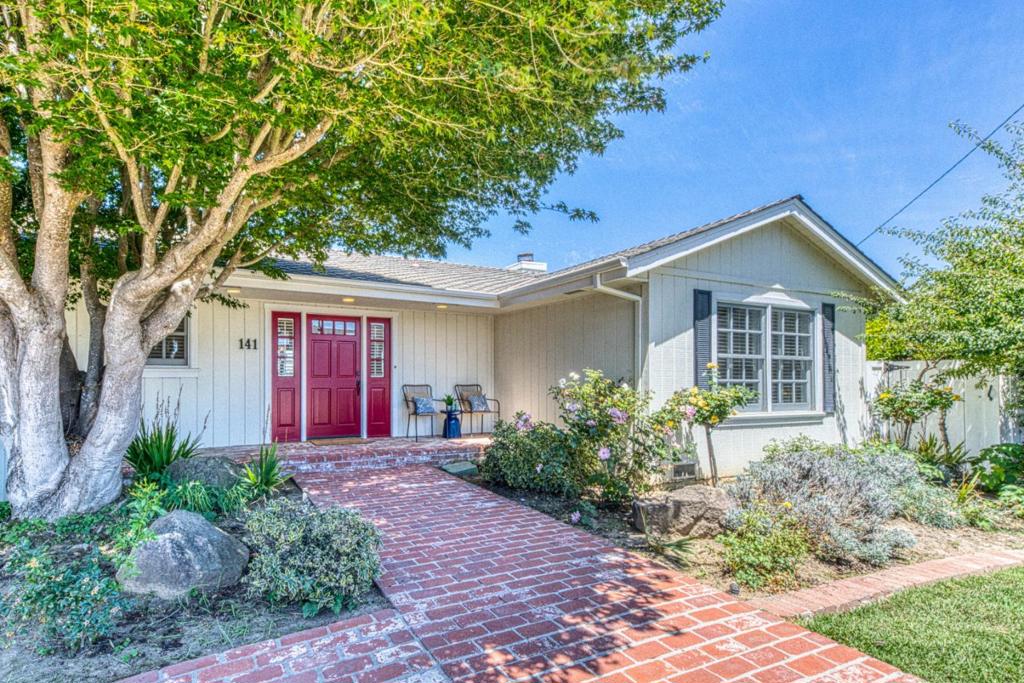
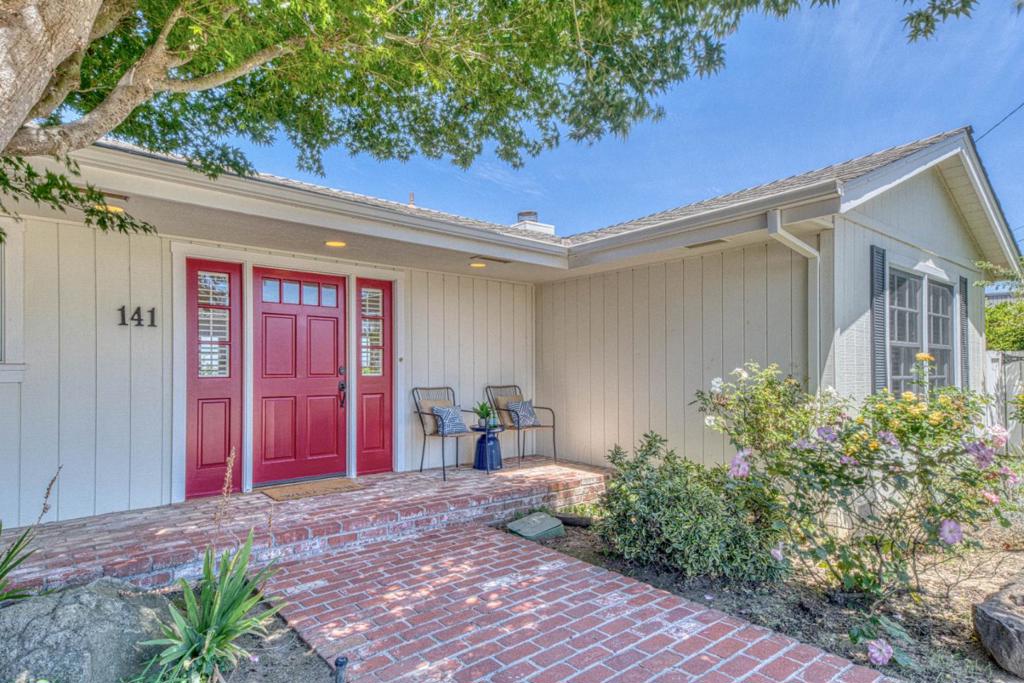
Enter an interest rate to see your estimated monthly payment.Seller is willing to offer a buyer concession of $25,000 toward allowable buyer financing costs, including an interest-rate-buydown, subject to the terms of accepted offer and lender approval! Here is a rare opportunity to own your piece of paradise with this beautiful lakefront home on exclusive Kelly Lake. Enjoy fishing and all water sports in your very own backyard with 2 private docks. Or just soak in the serenity and beauty as you listen to the abundance of birdsong and hear the peaceful church bells chime from across the lake. You also have a view of a castle from your deck! A true escape from the hustle and bustle even though you would be in close proximity to Santa Cruz, Monterey Bay, 40 miles from San Jose and just 1.8 miles to East Lake Village's restaurants and shopping. This beautiful 3 bed. 3 bath home has an abundance of windows filling the home with light and gorgeous lake views from almost every single room! Additional attributes include the remodeled kitchen with stainless appliances, gleaming hardwood floors, fully owned solar, charming built-ins, a primary suite with 2nd fireplace and walk-in closet, a newer roof, landscape irrigation using lake water, a boathouse to store your gear, abundant storage and sits on 1.145 acres. Heaven can wait!
| 11 hours ago | Listing updated with changes from the MLS® | |
| 22 hours ago | Price changed to $1,775,000 | |
| 3 months ago | Listing first seen on site |

This information is for your personal, non-commercial use and may not be used for any purpose other than to identify prospective properties you may be interested in purchasing. The display of MLS data is usually deemed reliable but is NOT guaranteed accurate by the MLS. Buyers are responsible for verifying the accuracy of all information and should investigate the data themselves or retain appropriate professionals. Information from sources other than the Listing Agent may have been included in the MLS data. Unless otherwise specified in writing, the Broker/Agent has not and will not verify any information obtained from other sources. The Broker/Agent providing the information contained herein may or may not have been the Listing and/or Selling Agent.

Did you know? You can invite friends and family to your search. They can join your search, rate and discuss listings with you.