

7967 Stonehurst CourtPleasanton, CA 94588
Mortgage Calculator
Monthly Payment (Est.)
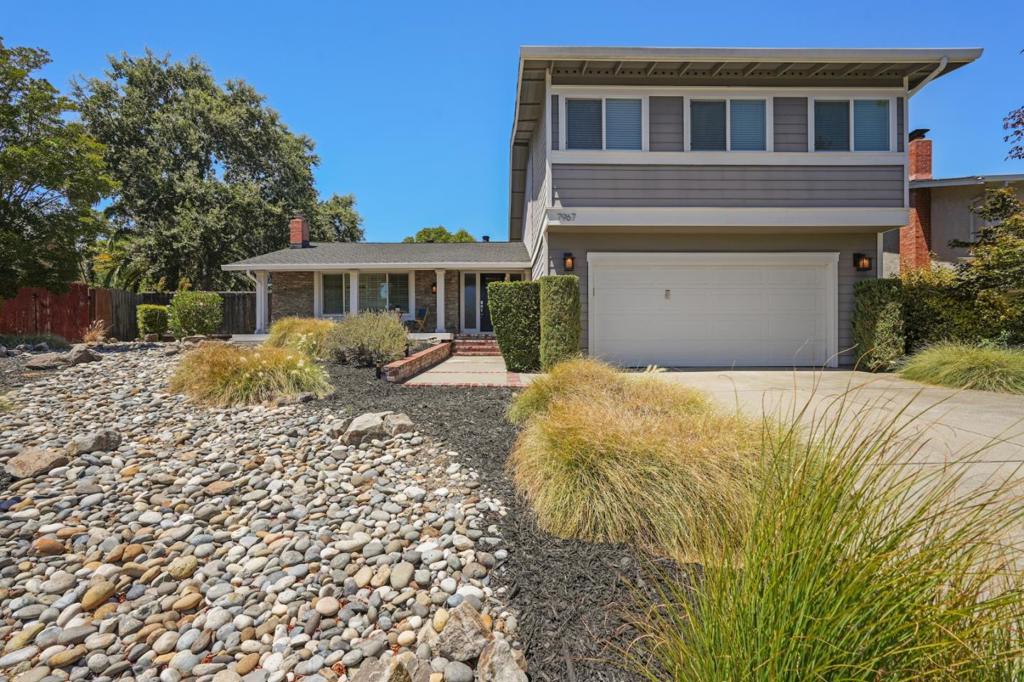
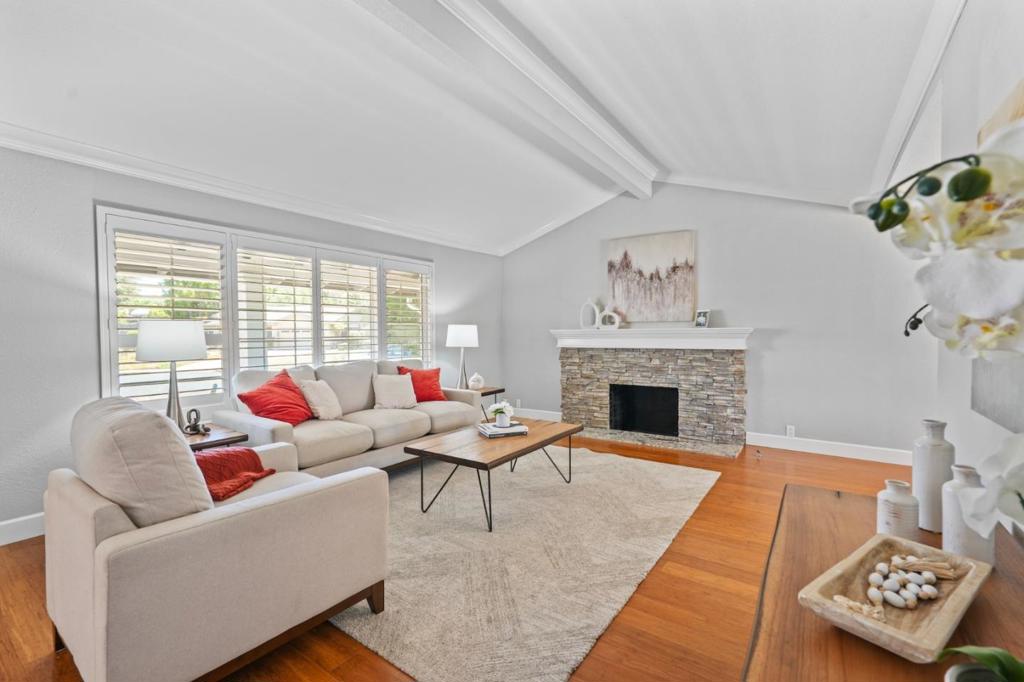
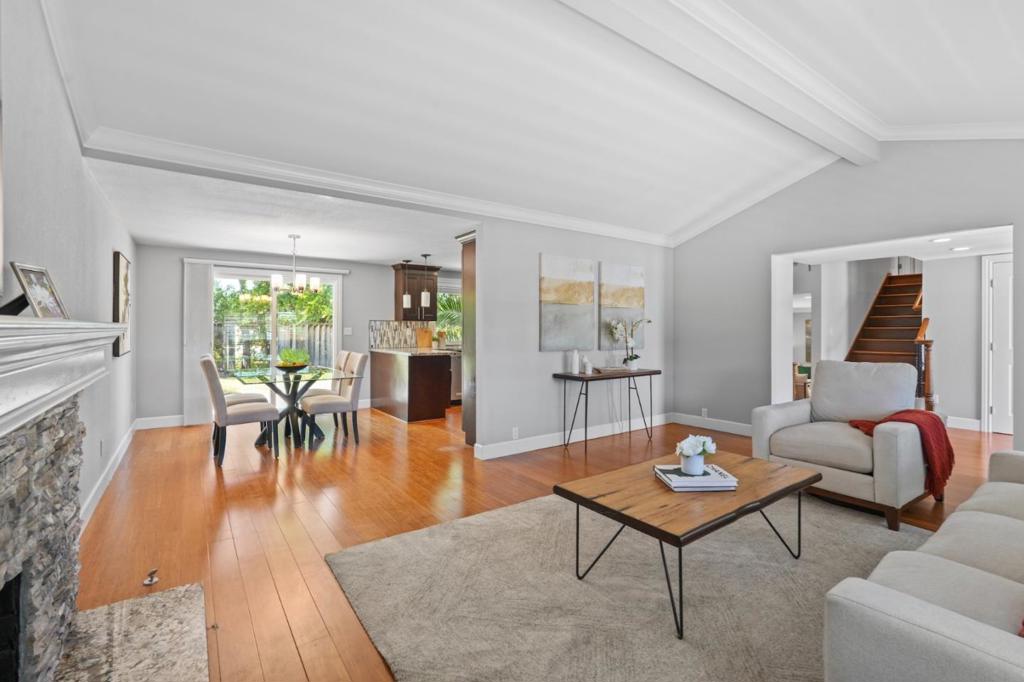
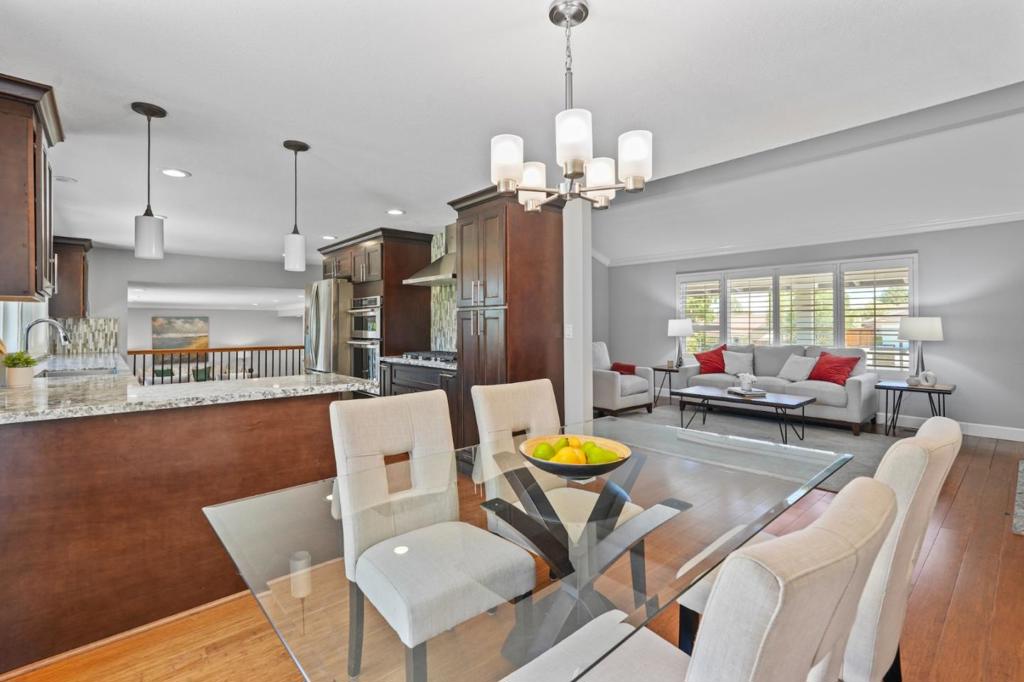
$8,800Nestled in a welcoming neighborhood, this thoughtfully updated home is ready to impress from the very first glance. Come home to a low maintenance front yard, brick steps and a covered front porch with pillars on a wooden deck. You'll find dark cherry wooden floors throughout, complimented with dark sesame colored cabinets in the kitchen and bathrooms. The main living room has a beamed peak ceiling, newish Graber wooden window coverings and a tiled gas fireplace. You'll find all rooms with designer light fixtures in the dining room and kitchen, as well as recessed lighting in every other room. All kitchen appliances included are stainless steel and built in. All rooms are spacious and bright. Separate laundry room is located on the 1st floor. Master bathroom includes a soaking tub, a tiled shower, dual sinks and private toilet. The backyard has a large grassy area along the fence lines with a lot of room to garden as well as enough hard surface space to put in patio furniture to relax in the sun. back fence has also been completely replaced. Minutes from HWY 680 and 580, Stoneridge wall, many community parks and convenient stores.
| 5 days ago | Listing updated with changes from the MLS® | |
| 5 days ago | Price changed to $1,928,888 | |
| 2 months ago | Listing first seen on site |

This information is for your personal, non-commercial use and may not be used for any purpose other than to identify prospective properties you may be interested in purchasing. The display of MLS data is usually deemed reliable but is NOT guaranteed accurate by the MLS. Buyers are responsible for verifying the accuracy of all information and should investigate the data themselves or retain appropriate professionals. Information from sources other than the Listing Agent may have been included in the MLS data. Unless otherwise specified in writing, the Broker/Agent has not and will not verify any information obtained from other sources. The Broker/Agent providing the information contained herein may or may not have been the Listing and/or Selling Agent.
