

2559 Park Boulevard M101Palo Alto, CA 94306
Mortgage Calculator
Monthly Payment (Est.)
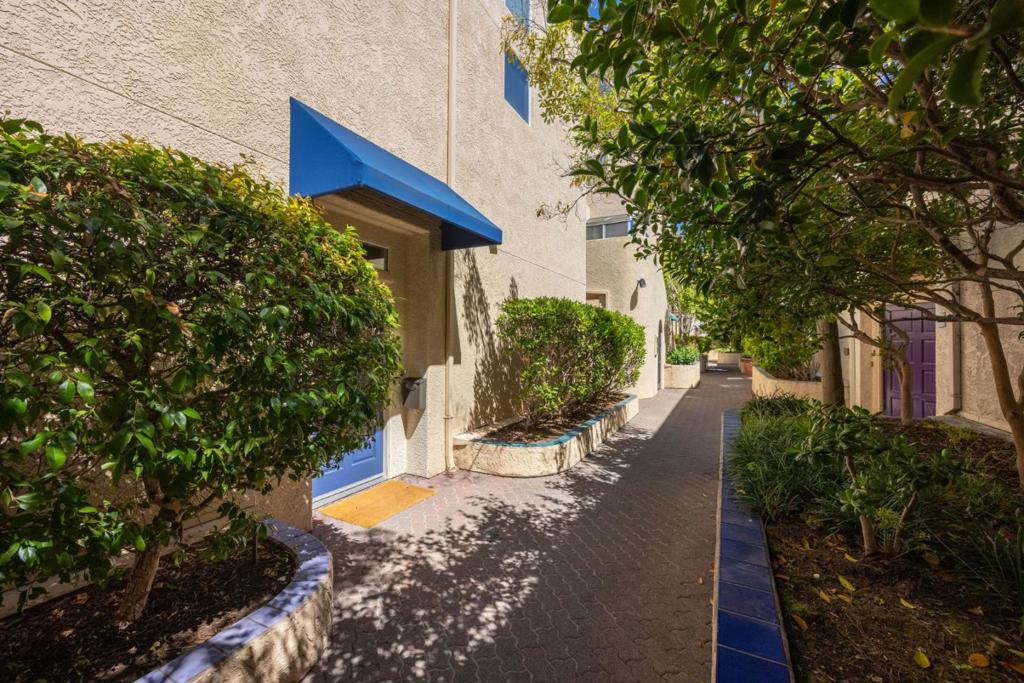
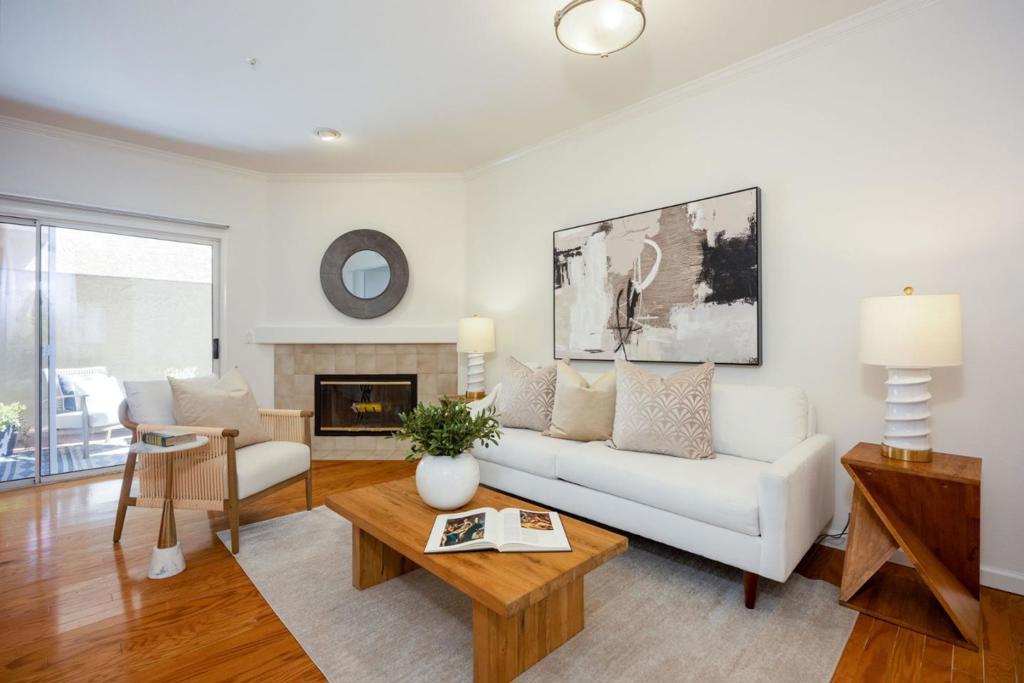
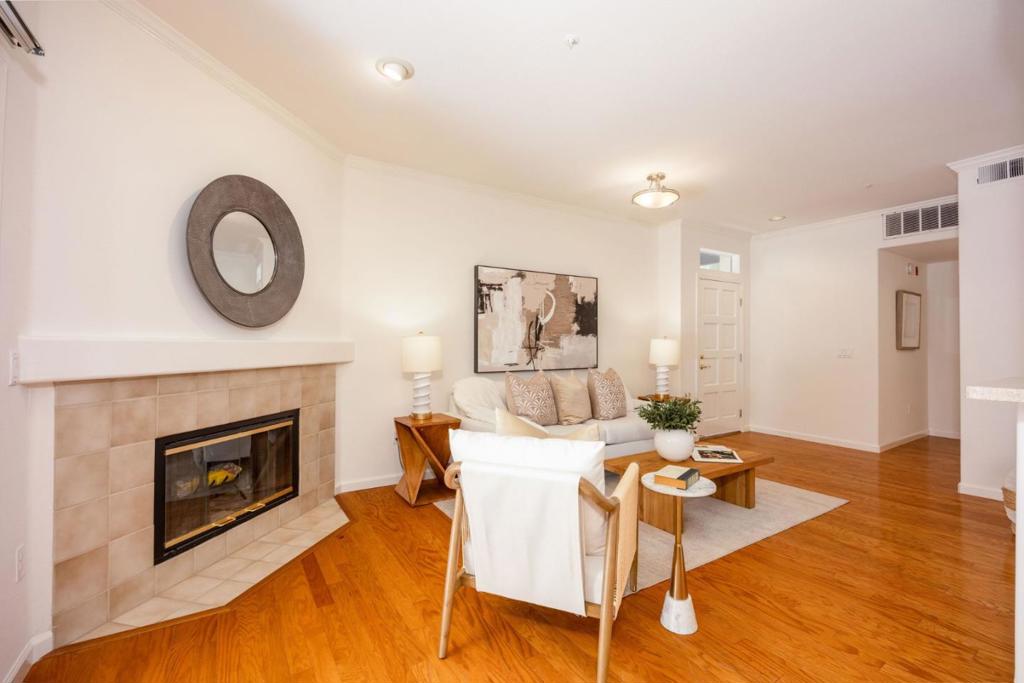
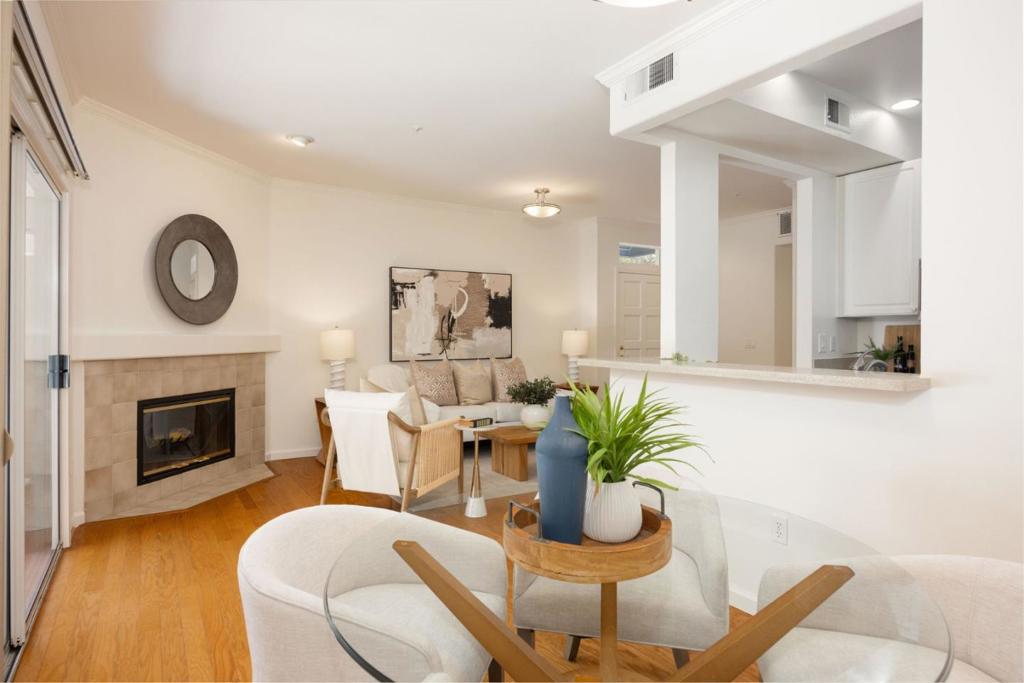
$4,188Located in Palo Alto, adjacent to vibrant California Ave. with wonderful restaurants, cafes, and boutiques, conveniently accessible to a free shuttle (Marguerite) to Stanford University, train and public transportation, this 2-bedroom, 1-bathroom single story ground level home offers 923 square feet of comfortable and open living space. The kitchen is equipped with modern appliances including quartz counter top, a dishwasher, garbage disposal, microwave, electric oven range, and refrigerator, complemented by a breakfast bar and a dining area. Engineered wood flooring extends throughout the home, enhancing its warm ambiance. The living area features a wood-burning fireplace, adding a cozy touch. Main bedrooms offers generous walk-in closet with built in organizers. The bathroom has a tiled shower over tub. Additional details include central AC, forced air heating, high ceilings and charming outdoor patio area, ideal for indoor/outdoor entertaining. Convenient laundry area with washer and dryer are located inside and assigned parking space and storage unit. This home is part of the sought after Palo Alto Unified school district. A rare opportunity to own a turnkey, end-unit condo in one of Palo Alto's most prestigious neighborhoods. Exterior will be painted per HOA.
| 7 days ago | Listing updated with changes from the MLS® | |
| 2 months ago | Listing first seen on site |

This information is for your personal, non-commercial use and may not be used for any purpose other than to identify prospective properties you may be interested in purchasing. The display of MLS data is usually deemed reliable but is NOT guaranteed accurate by the MLS. Buyers are responsible for verifying the accuracy of all information and should investigate the data themselves or retain appropriate professionals. Information from sources other than the Listing Agent may have been included in the MLS data. Unless otherwise specified in writing, the Broker/Agent has not and will not verify any information obtained from other sources. The Broker/Agent providing the information contained herein may or may not have been the Listing and/or Selling Agent.

Did you know? You can invite friends and family to your search. They can join your search, rate and discuss listings with you.