

15640 Santorini LaneMorgan Hill, CA 95037
Mortgage Calculator
Monthly Payment (Est.)
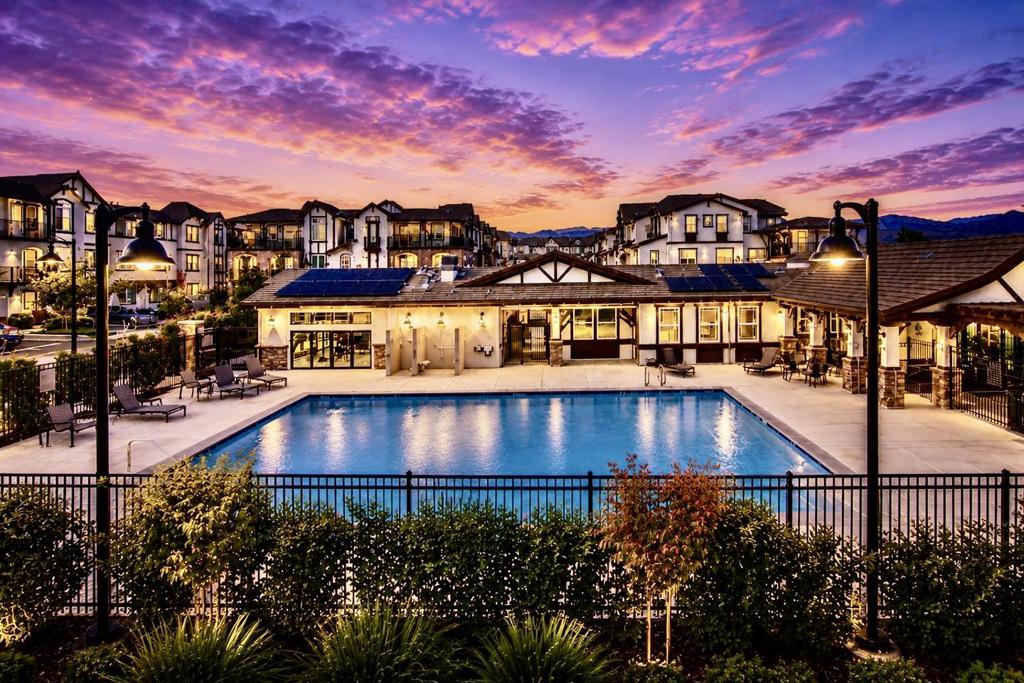
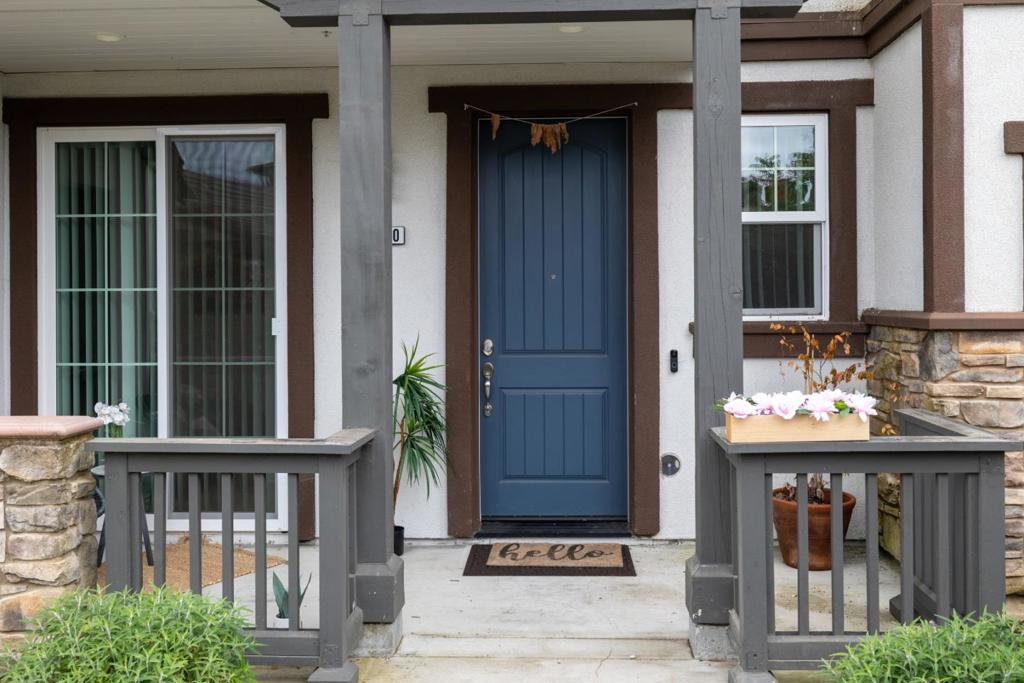
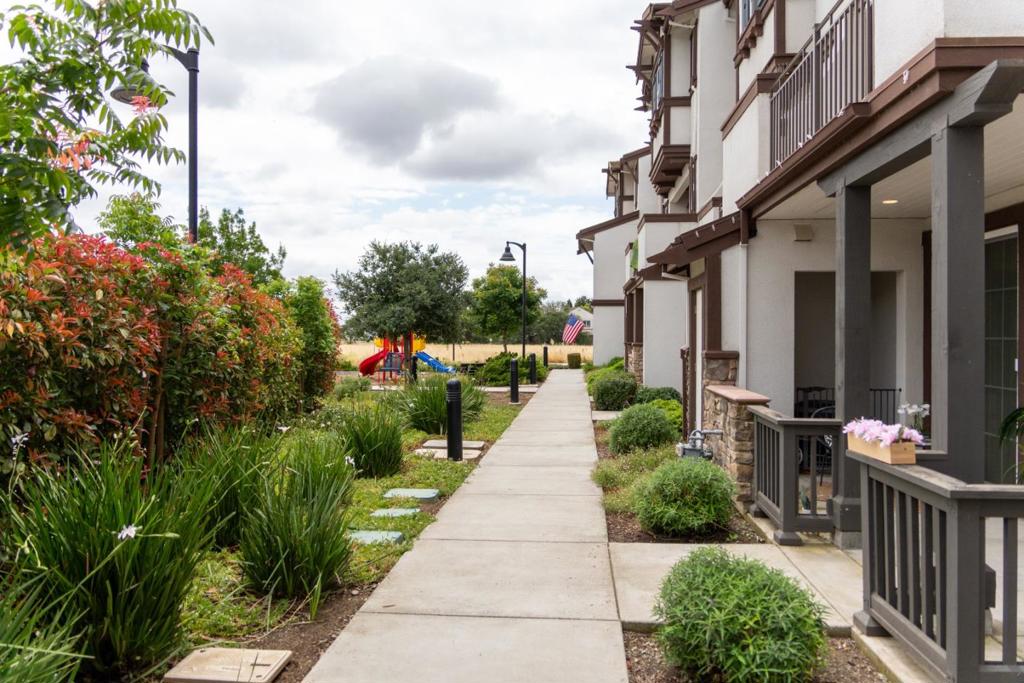
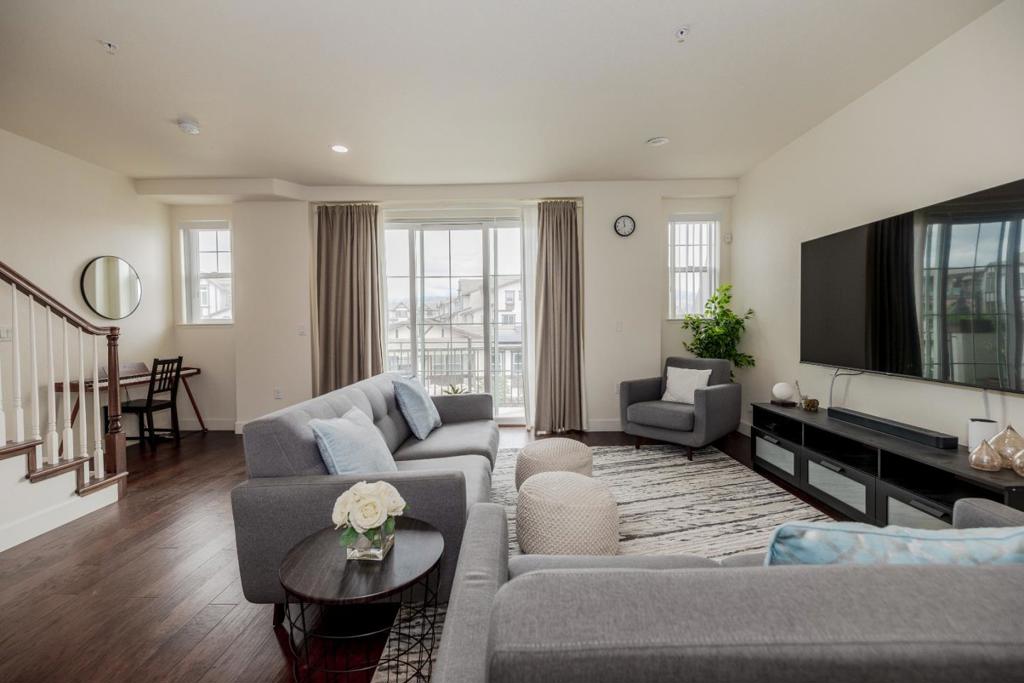
Enter an interest rate to see your estimated monthly payment.Move-in ready and priced to sell! This stunning 2018-built townhome offers 4 bedrooms, 4 bathrooms and the perfect combination of modern style, space, and convenience in one of Morgan Hill's most desirable communities. Filled with natural light, the open-concept floor plan features beautiful wood flooring, a chef's kitchen w large center island, quartz countertops, stainless steel appliances, and abundant cabinetryperfect for entertaining or everyday living. A desirable first-floor bedroom and full bath provide the ideal setup for guests, multigenerational living, or a private home office. Upstairs, spacious bedrooms, a convenient laundry room, and a thoughtfully designed layout offer comfort and privacy. The attached two-car garage includes extra storage, while three private balconies provide the perfect places to enjoy morning coffee or unwind with sunset views. Enjoy resort-style living with a sparkling pool, spa, fitness center, clubhouse, parks, greenbelts, and walking trails just steps from your door. Located minutes from vibrant downtown, shopping, dining, top-rated schools, and easy access to Hwy 101, this home truly has it all. Don't miss your chance to own one of the best-priced 4-bedroom homes in Morgan Hill!
| 3 weeks ago | Listing updated with changes from the MLS® | |
| 3 weeks ago | Status changed to Active Under Contract | |
| 3 months ago | Listing first seen on site |

This information is for your personal, non-commercial use and may not be used for any purpose other than to identify prospective properties you may be interested in purchasing. The display of MLS data is usually deemed reliable but is NOT guaranteed accurate by the MLS. Buyers are responsible for verifying the accuracy of all information and should investigate the data themselves or retain appropriate professionals. Information from sources other than the Listing Agent may have been included in the MLS data. Unless otherwise specified in writing, the Broker/Agent has not and will not verify any information obtained from other sources. The Broker/Agent providing the information contained herein may or may not have been the Listing and/or Selling Agent.

Did you know? You can invite friends and family to your search. They can join your search, rate and discuss listings with you.