70 Towne Circle, Mountain View, CA, 94040

Save
Ask
Tour
Hide
Share
$1,439,888
64 Days On Site

70 Towne Circle
Mountain View, CA 94040

For Sale|Townhouse|Active
3
Beds
3
Total Baths
3
Full Baths
1,599
SqFt
$900
/SqFt
2002
Built
County:
Santa Clara
Listed by Haran Thananayagam of Kiru Real Estate Inc haranthana@gmail.com
Call Now: 951-203-4426
Is this the listing for you? We can help make it yours.
951-203-4426
70 Towne Circle70 Towne Circle70 Towne Circle70 Towne Circle
Save
Ask
Tour
Hide
Share

Mortgage Calculator

Monthly Payment (Est.)

$6,569
Calculator powered by Showcase IDX, a Constellation1 Company. Copyright ©2026 Information is deemed reliable but not guaranteed.

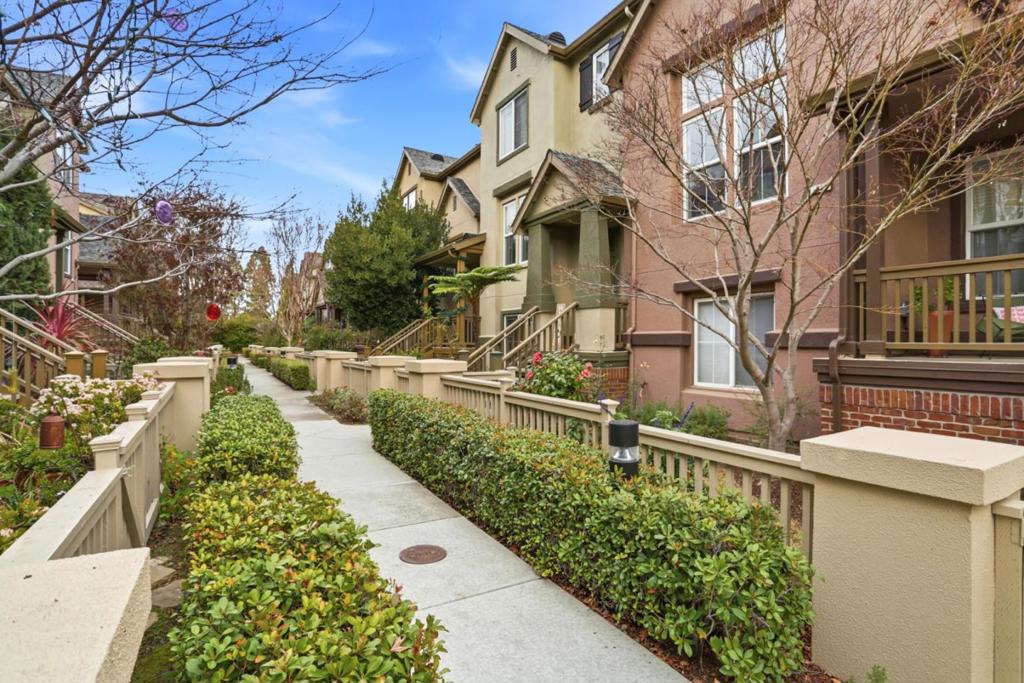
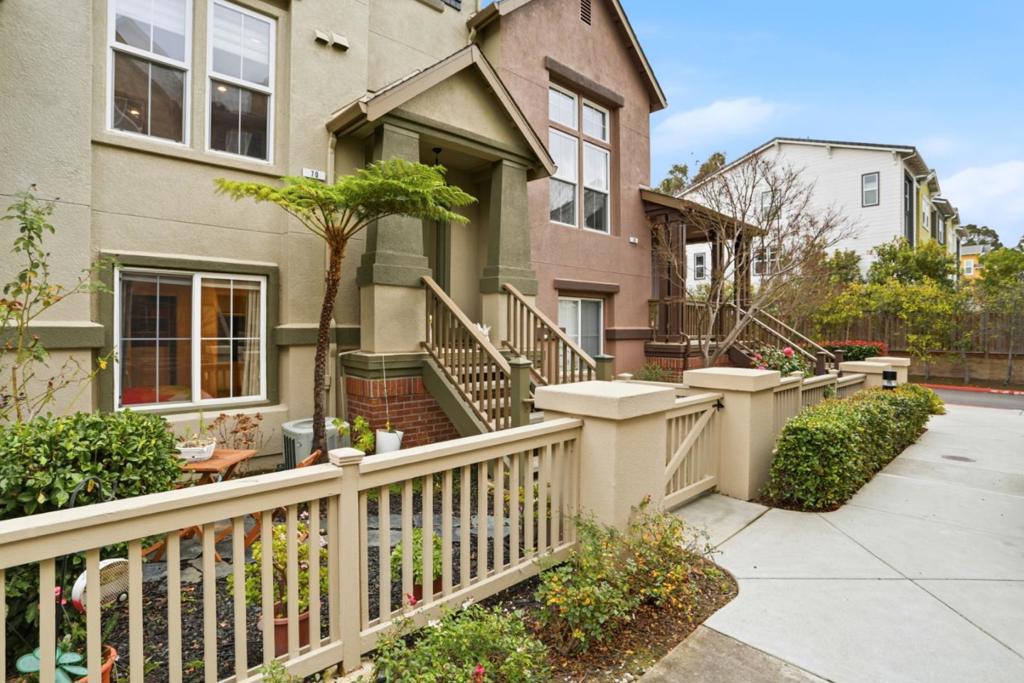
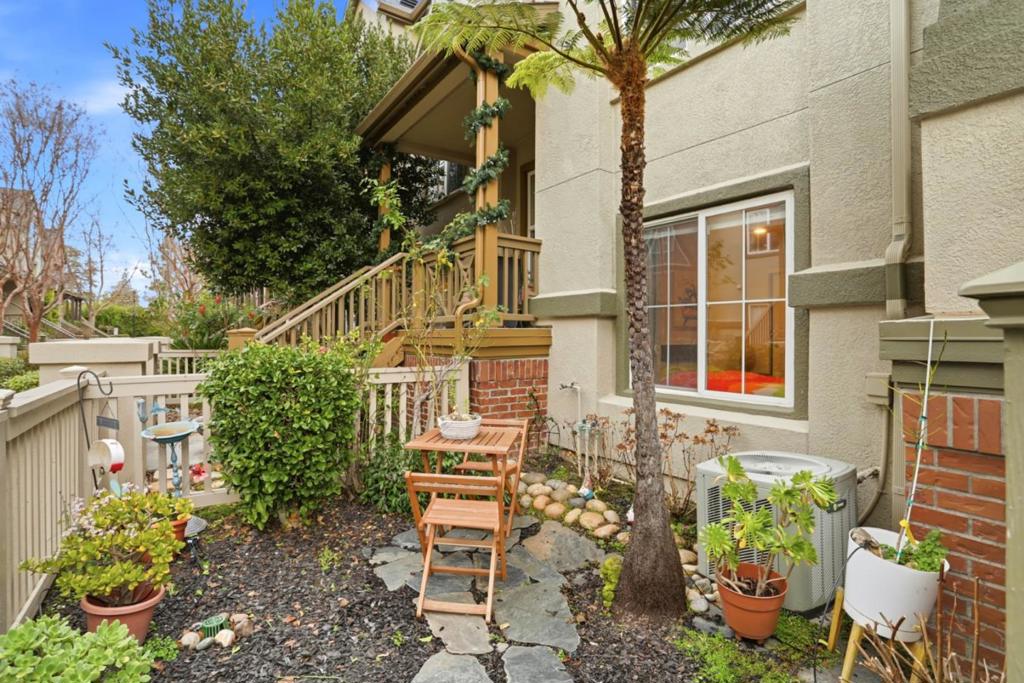
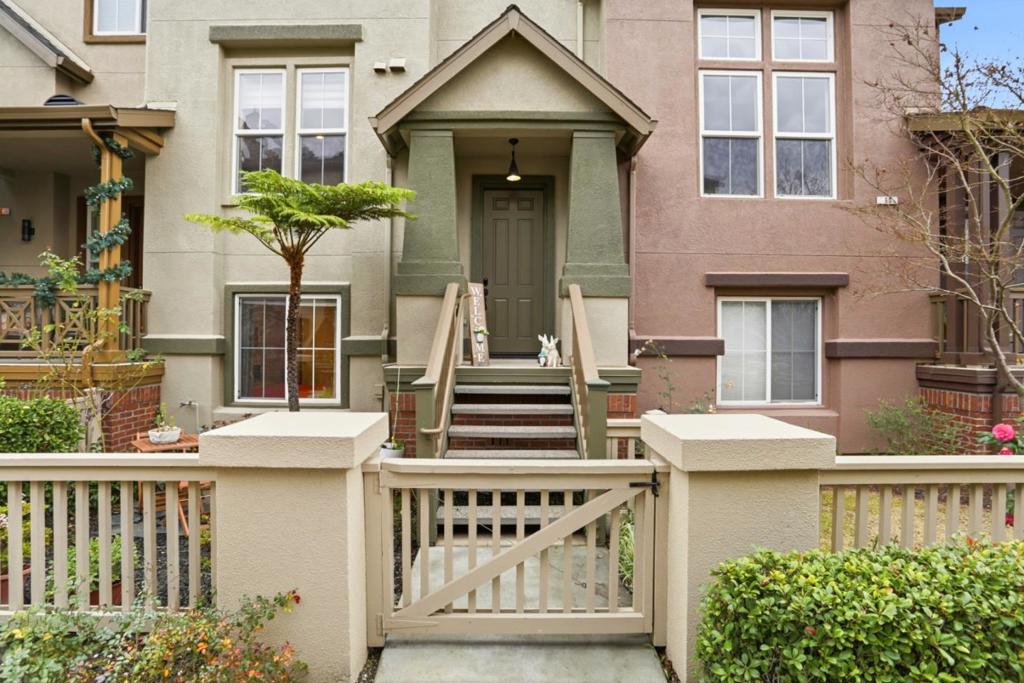
Location! Location! Location! Beautifully updated 3 Bedroom & 3 Bathroom home located in a heart of Mountain View. This home has a wonderful open and bright floor plan with lots of lights. Large kitchen open to the dining area and outdoor patio area! Bedroom and Bathroom on the first floor ideal for in-laws or guests! Designed as a true smart home, key features can be controlled seamlessly through your phone or voice, including lighting and major appliances, delivering effortless, modern living. Tall ceilings create a bright, open atmosphere, complemented by a large wall that naturally serves as a projector screen ideal for immersive movie nights or entertaining. The home features a remodeled kitchen and a fully renovated garage, combining style with everyday functionality. Walking distance to Downtown Mountain View, and the Caltrain Station and more!. just minutes from multiple parks, including the newly renovated Rengstorff Park. A rare blend of privacy, convenience, and thoughtfully integrated technology.

Save
Ask
Tour
Hide
Share
Listing Snapshot
Price 
$1,439,888
Days On Site 
64 Days
Bedrooms 
3
Inside Area (SqFt) 
1,599 sqft
Total Baths 
3
Full Baths 
3
Partial Baths 
N/A
Lot Size 
0.0228 Acres
Year Built 
2002
MLS® Number 
ML82054576
Status 
Active
Property Tax 
N/A
HOA/Condo/Coop Fees 
$455 monthly
Sq Ft Source 
Assessor
Friends & Family
Recent Activity
2 weeks agoListing updated with changes from the MLS®
a month agoPrice changed to $1,439,888
2 months agoListing first seen on site
General Features
Acres 
0.0228
Attached Garage 
Yes
Direction Faces 
Northwest
Foundation 
Slab
Garage 
Yes
Garage Spaces 
2
Number Of Stories 
3
Parking 
AttachedGuest
Parking Spaces 
2
Property Sub Type 
Townhouse
Sewer 
Public Sewer
Special Circumstances 
Standard
Style 
Modern
Water Source 
Public
Zoning 
MM
Interior Features
Appliances 
DishwasherGas CooktopDisposalRefrigeratorRange HoodVented Exhaust Fan
Cooling 
Central Air
Fireplace 
Yes
Fireplace Features 
Living Room
Flooring 
TileWood
Heating 
Central
Interior 
Walk-In Closet(s)
Bathroom 
EntryFoyer 
Kitchen 
Features - Granite Counters
Other 
Features - Walk-In Closet(s)
Save
Ask
Tour
Hide
Share
Exterior Features
Construction Details 
Stucco
Roof 
CompositionShingle
View 
Neighborhood
Waterview 
Neighborhood
Community Features
Association Amenities 
ManagementOtherPlayground
Association Fee 
$455.0
Association Fee Frequency 
Monthly
MLS Area 
699 - Not Defined
School District 
Other
Schools
School District
Other
Elementary School
Unknown
Middle School
Unknown
High School
Unknown


This information is for your personal, non-commercial use and may not be used for any purpose other than to identify prospective properties you may be interested in purchasing. The display of MLS data is usually deemed reliable but is NOT guaranteed accurate by the MLS. Buyers are responsible for verifying the accuracy of all information and should investigate the data themselves or retain appropriate professionals. Information from sources other than the Listing Agent may have been included in the MLS data. Unless otherwise specified in writing, the Broker/Agent has not and will not verify any information obtained from other sources. The Broker/Agent providing the information contained herein may or may not have been the Listing and/or Selling Agent.

Neighborhood & Commute
Source: Walkscore
Disclosure: Community information and market data powered by Constellation Data Labs. Information is deemed reliable but not guaranteed.
Save
Ask
Tour
Hide
Share