

7743 Kilmarnok DriveSan Jose, CA 95135
Mortgage Calculator
Monthly Payment (Est.)
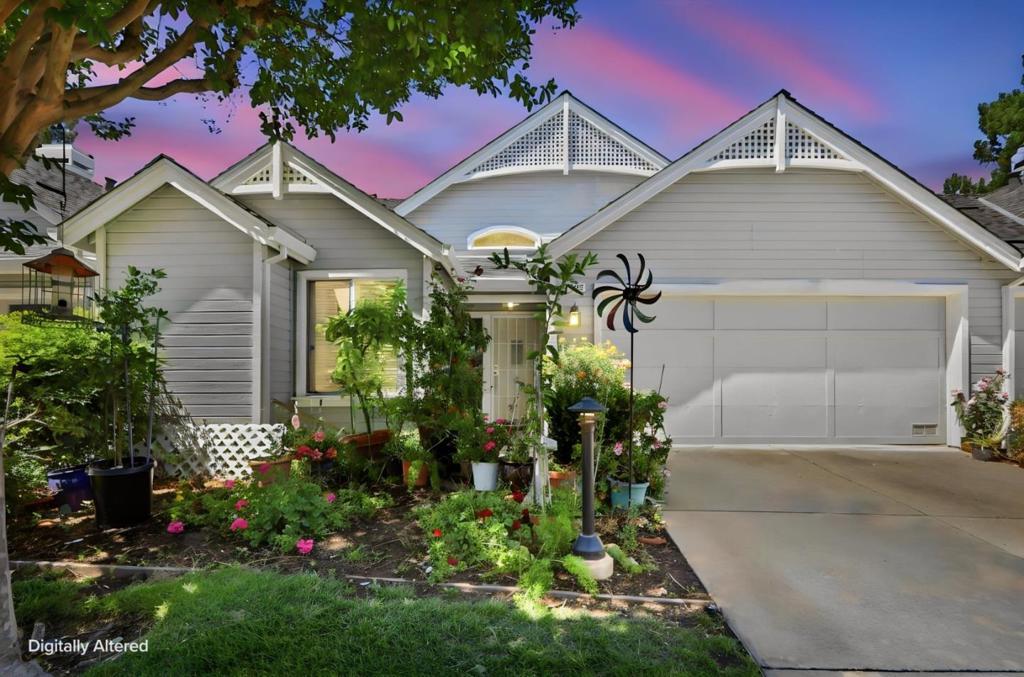
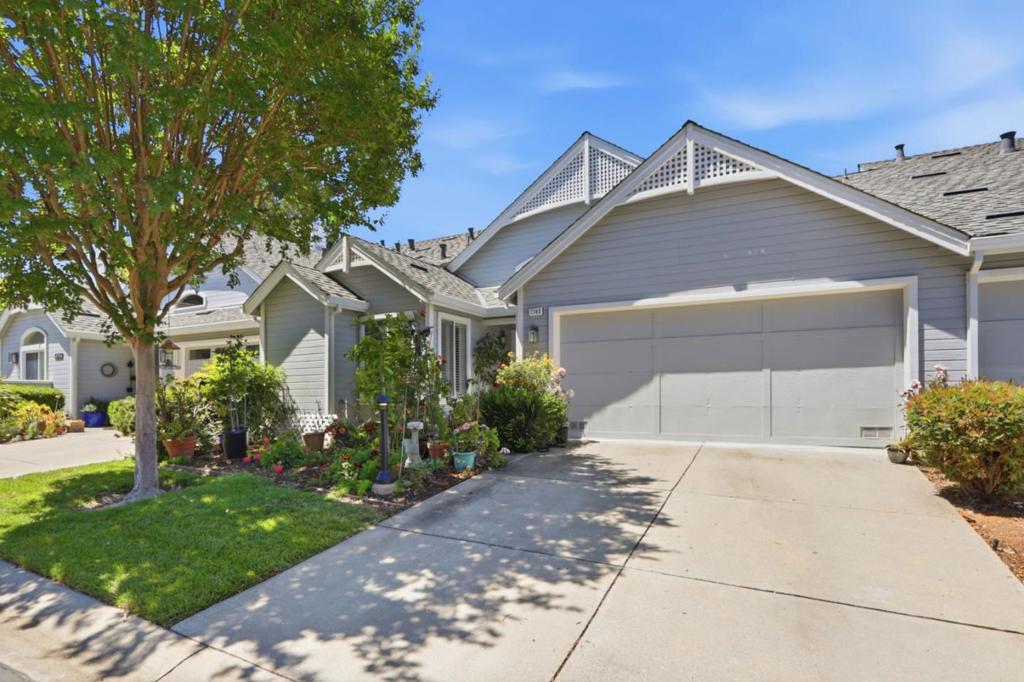
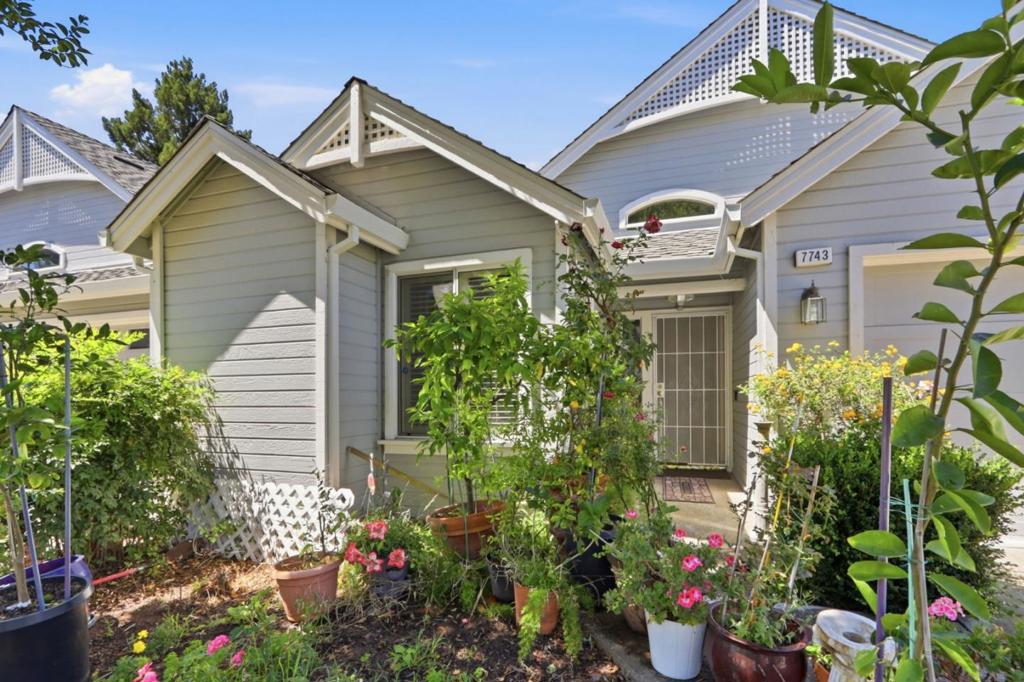
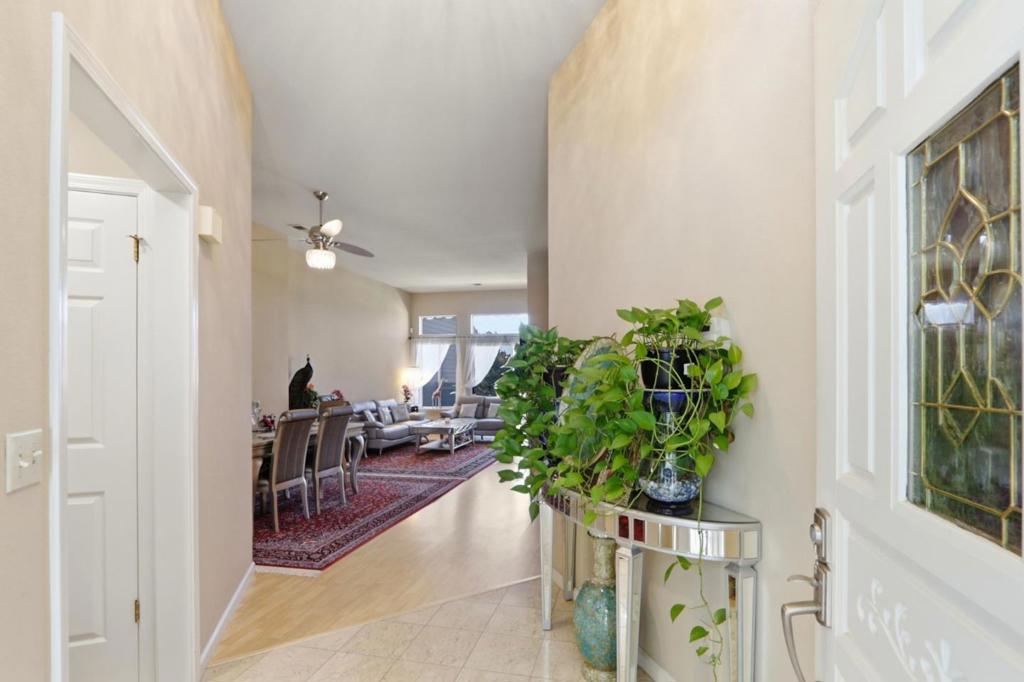
$3,080Welcome to this rare single-story condo nestled within the highly desirable Villages Golf & Country Club, one of Silicon Valley's premier active 55+ gated communities. This home offers the convenience of single-level living with no stairs, soaring ceilings, & laminate flooring throughout. The updated kitchen features granite countertops, stainless steel appliances, & ample cabinetry. The spacious primary suite offers a walk-in closet, while the versatile second bedroom is currently configured as a comfortable den. Enjoy year-round comfort with central heating & AC, or unwind in the inviting living room featuring a cozy gas fireplace, a formal dining room, & a dining area. Convenient indoor laundry area. The attached two-car garage includes a utility sink and additional storage space. Step outside to your private 2 separate balconies, complete with a remote-controlled retractable awning, where you can savor your morning coffee or relax while taking in spectacular sunset views. Experience the exceptional resort-style lifestyle The Villages is known for, featuring golf courses, swimming pools, tennis, pickleball & bocce ball courts, scenic hiking & walking trails, a gym, clubhouse, restaurant, social events, & activities- all designed to help you enjoy an active & vibrant lifestyle.
| 6 days ago | Listing updated with changes from the MLS® | |
| a week ago | Status changed to Pending | |
| a month ago | Price changed to $675,000 | |
| 2 months ago | Listing first seen on site |

This information is for your personal, non-commercial use and may not be used for any purpose other than to identify prospective properties you may be interested in purchasing. The display of MLS data is usually deemed reliable but is NOT guaranteed accurate by the MLS. Buyers are responsible for verifying the accuracy of all information and should investigate the data themselves or retain appropriate professionals. Information from sources other than the Listing Agent may have been included in the MLS data. Unless otherwise specified in writing, the Broker/Agent has not and will not verify any information obtained from other sources. The Broker/Agent providing the information contained herein may or may not have been the Listing and/or Selling Agent.

Did you know? You can invite friends and family to your search. They can join your search, rate and discuss listings with you.