

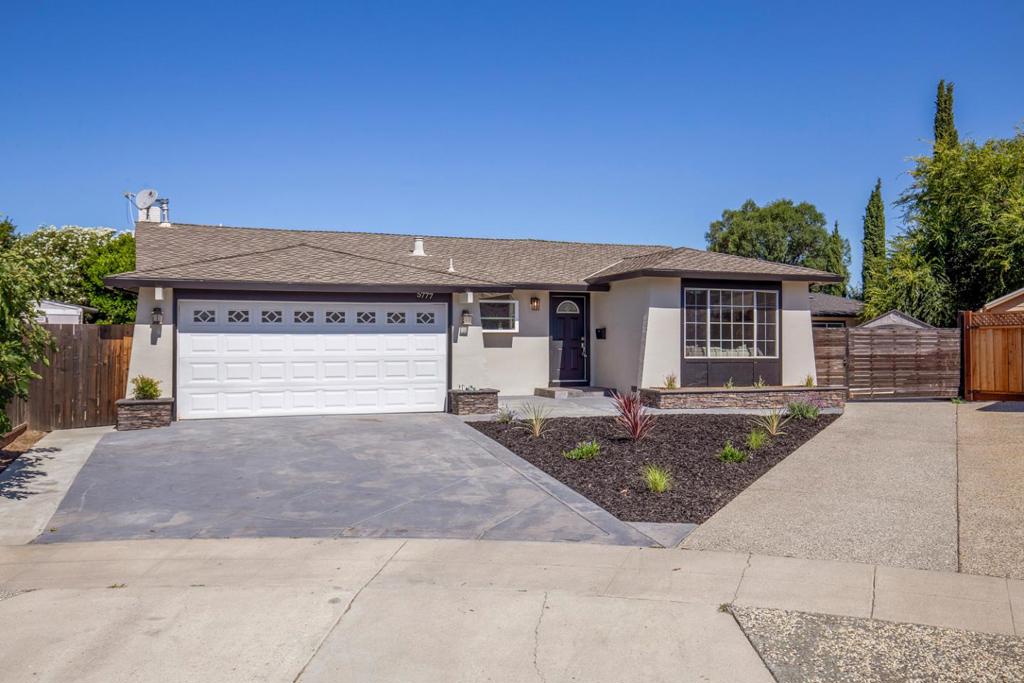
5777 Rachel CourtSan Jose, CA 95123
Mortgage Calculator
Monthly Payment (Est.)
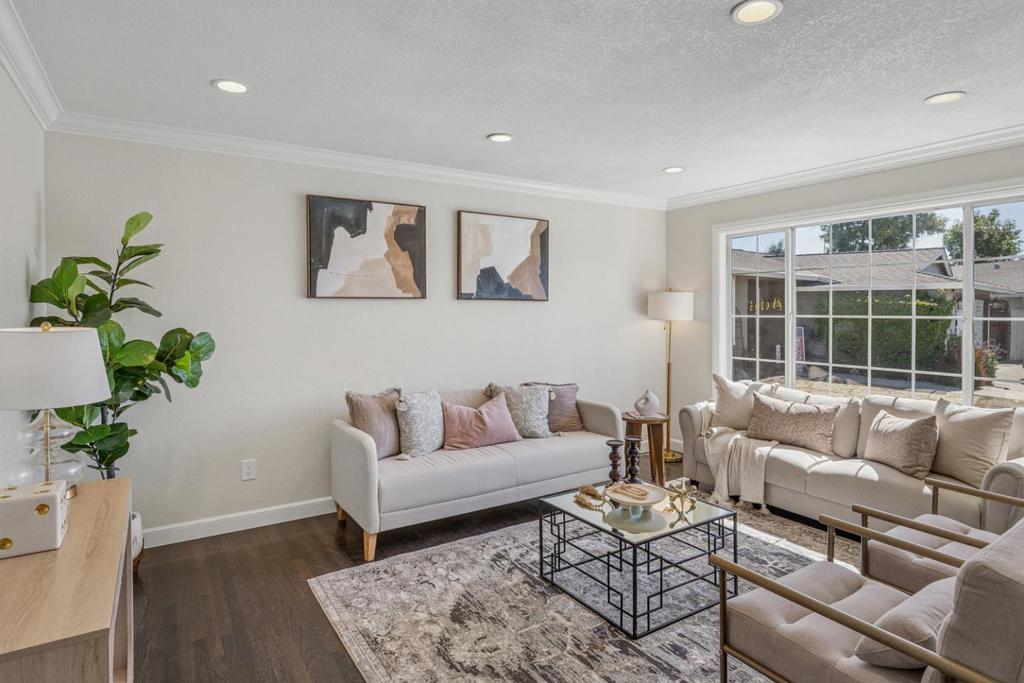
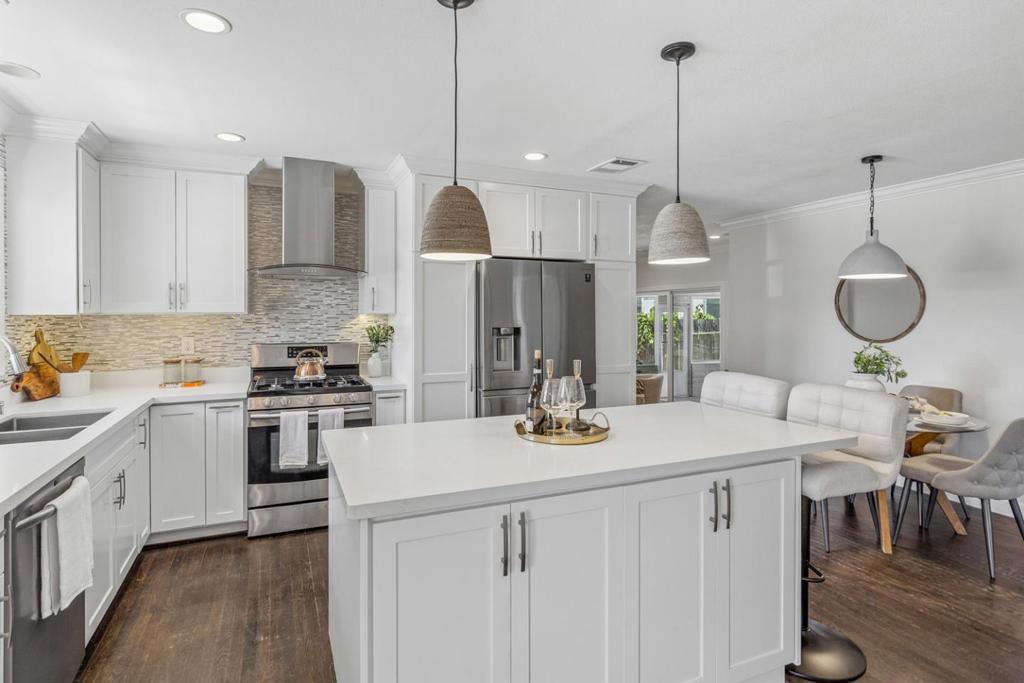
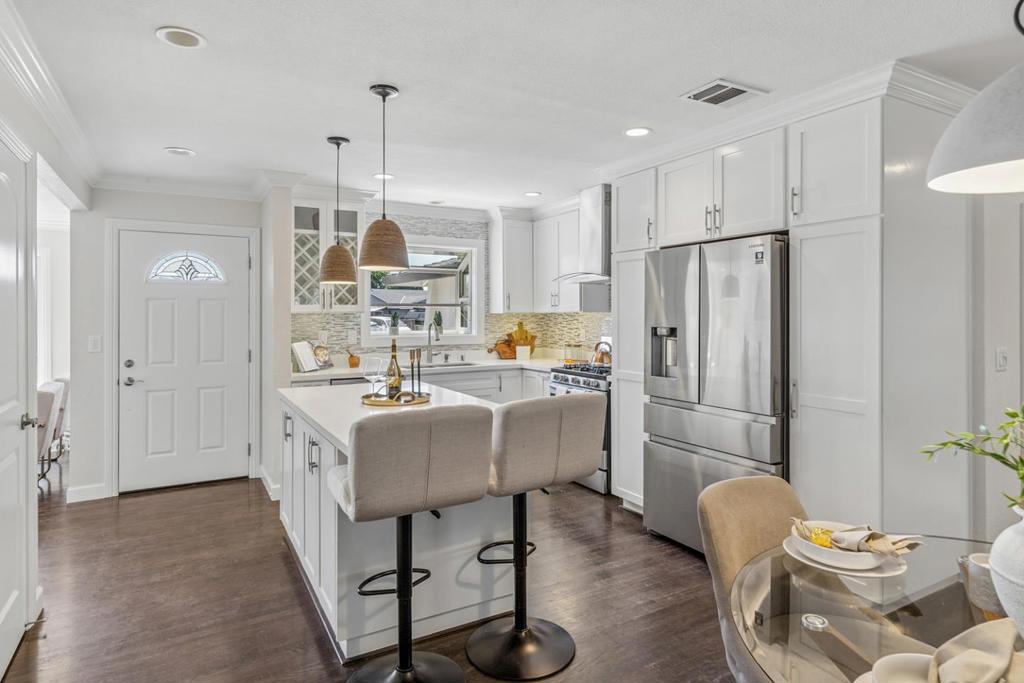
Enter an interest rate to see your estimated monthly payment.Gorgeous Multi-unit family home on 1/3 acre. Located in highly desirable Blossom Hill Valley, nestle in a quiet neighborhood close to restaurants, shopping centers, and every day conveniences. The main home features 4 bedrooms and 2 bathrooms 1,650 sq. with an open-concept floor plan, Both bathrooms have been fully updated, and the kitchen boasts quartz countertops, gas range, dishwasher, garbage disposal and ample cabinetry. Enjoy the spacious backyard with mature avocado and fruits trees, perfect for outdoor living entertainment. The property also includes fully permitted 900 sq. ADU, offering an excellent opportunity for rental income or multi-generational living, 2 Bed and 1 bath a full kitchen with gas range and dishwasher and an in unit laundry area.
| 5 days ago | Listing updated with changes from the MLS® | |
| 2 weeks ago | Price changed to $2,350,000 | |
| 3 months ago | Listing first seen on site |

This information is for your personal, non-commercial use and may not be used for any purpose other than to identify prospective properties you may be interested in purchasing. The display of MLS data is usually deemed reliable but is NOT guaranteed accurate by the MLS. Buyers are responsible for verifying the accuracy of all information and should investigate the data themselves or retain appropriate professionals. Information from sources other than the Listing Agent may have been included in the MLS data. Unless otherwise specified in writing, the Broker/Agent has not and will not verify any information obtained from other sources. The Broker/Agent providing the information contained herein may or may not have been the Listing and/or Selling Agent.

Did you know? You can invite friends and family to your search. They can join your search, rate and discuss listings with you.