

2700 Oak Road 11Walnut Creek, CA 94597
Mortgage Calculator
Monthly Payment (Est.)
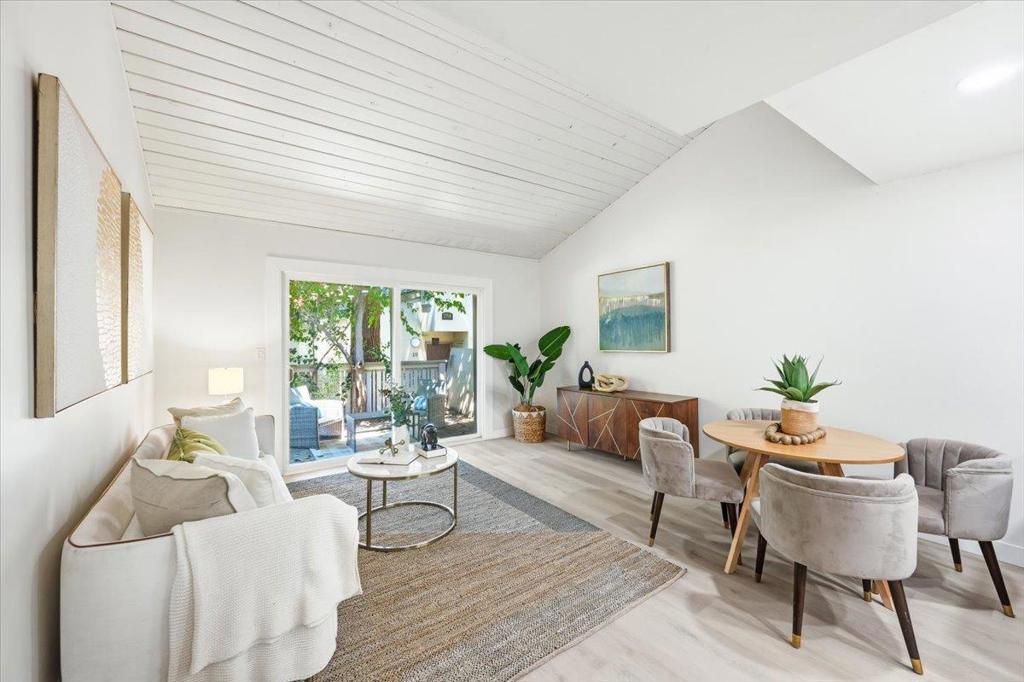
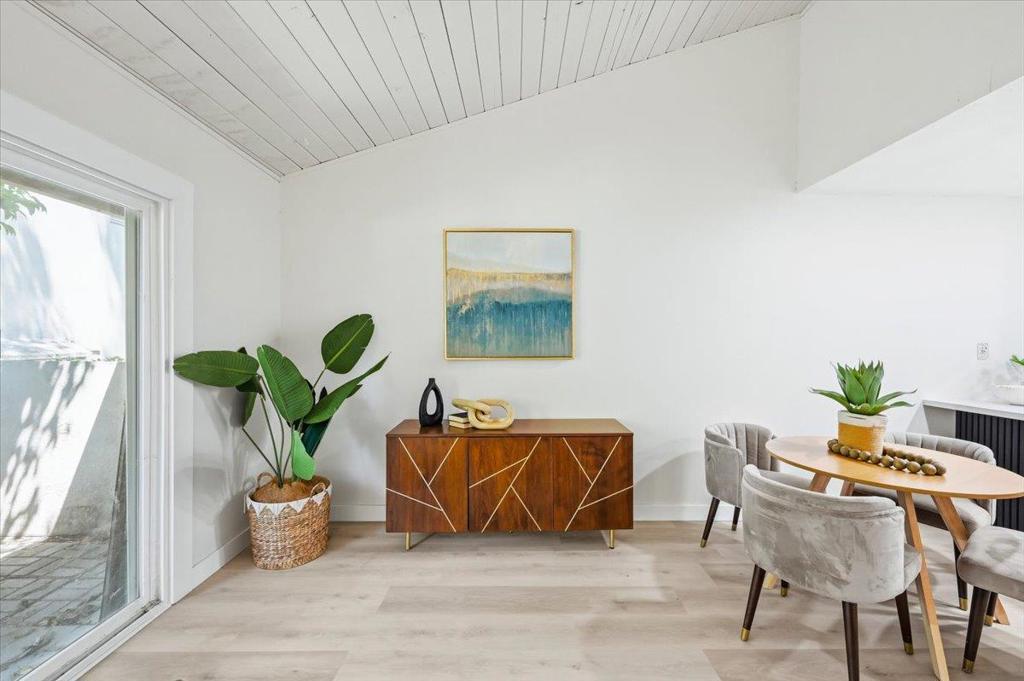
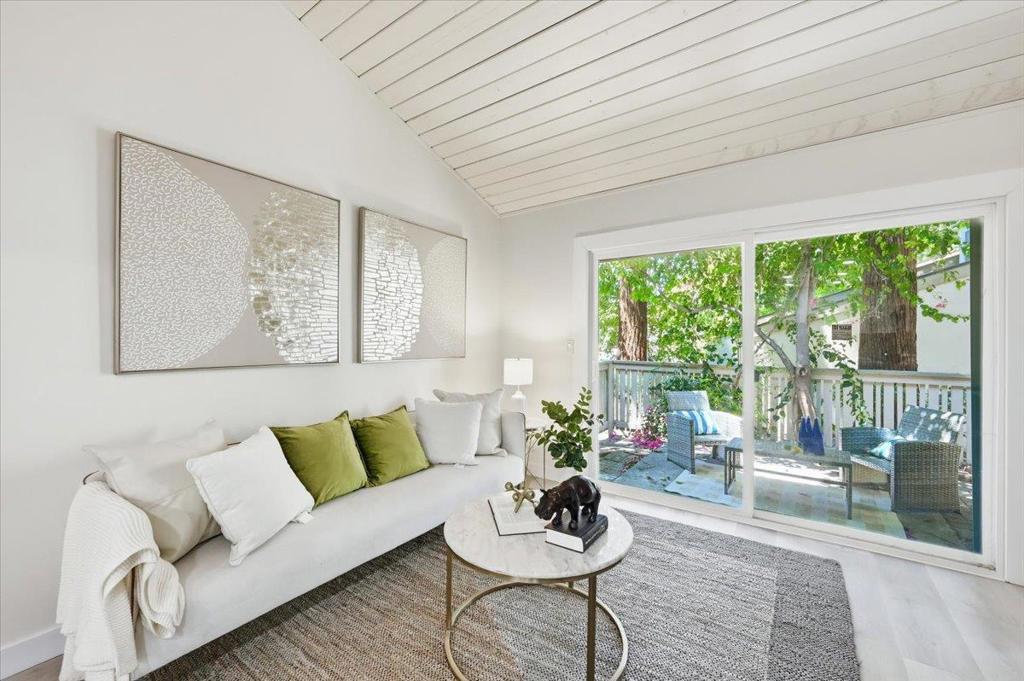
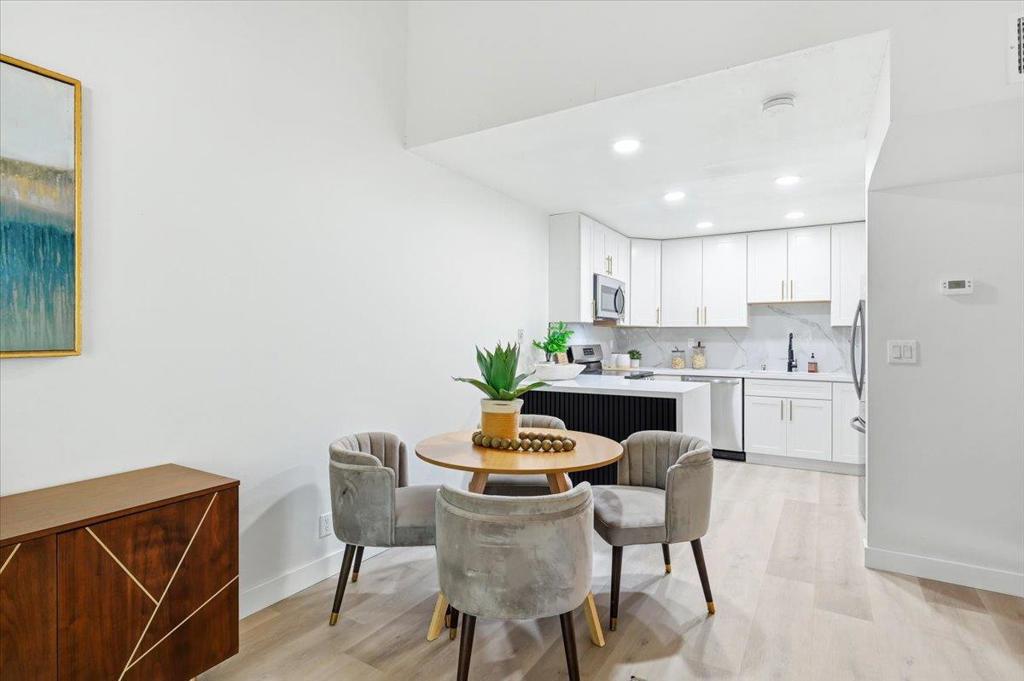
$2,272Welcome to 2700 Oak Rd. Unit 11, a beautifully updated end-unit condo offering 2 bedrooms, 1 bathroom, and 914 square feet of stylish living space. The bright, open living and dining area features LVP flooring, recessed lighting, and a large sliding patio door leading to a private patio, perfect for relaxing or entertaining. The brand-new kitchen showcases modern cabinetry, quartz countertops, Frigidaire stainless steel appliances, and a striking waterfall-edge island. Additional upgrades include dual-pane windows, central heating and air conditioning.The spacious primary bedroom features LVP flooring, a large walk-in closet, recessed lighting, and a sliding glass door opening to a private balcony. The secondary bedroom offers abundant natural light, ample closet space, sliding closet doors, and a vaulted ceiling. The remodeled bathroom is finished with large-format porcelain tile flooring, a floating vanity, an oversized LED mirror, and stylish acoustic wall panels. Conveniently located near Walden Park, the Iron Horse Trail, Sprouts Farmers Market, and the Pleasant Hill BART station. Enjoy easy access to shopping, dining, recreation, and award-winning Walnut Creek schools.
| 2 months ago | Listing updated with changes from the MLS® | |
| 2 months ago | Listing first seen on site |

This information is for your personal, non-commercial use and may not be used for any purpose other than to identify prospective properties you may be interested in purchasing. The display of MLS data is usually deemed reliable but is NOT guaranteed accurate by the MLS. Buyers are responsible for verifying the accuracy of all information and should investigate the data themselves or retain appropriate professionals. Information from sources other than the Listing Agent may have been included in the MLS data. Unless otherwise specified in writing, the Broker/Agent has not and will not verify any information obtained from other sources. The Broker/Agent providing the information contained herein may or may not have been the Listing and/or Selling Agent.

Did you know? You can invite friends and family to your search. They can join your search, rate and discuss listings with you.