

2216 Pettigrew DriveSan Jose, CA 95148
Mortgage Calculator
Monthly Payment (Est.)
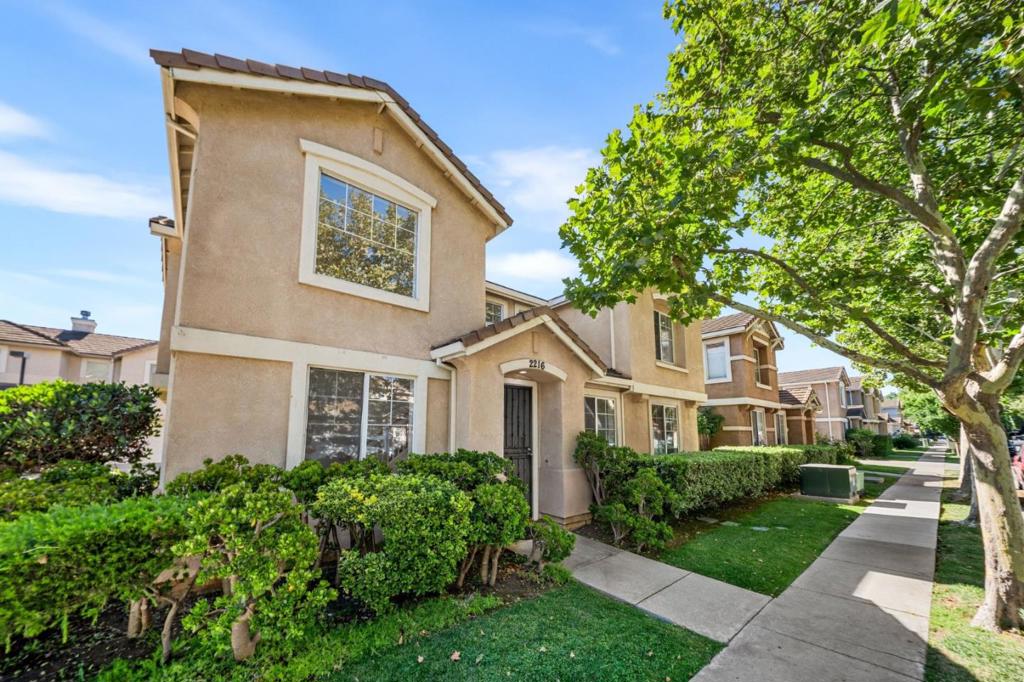
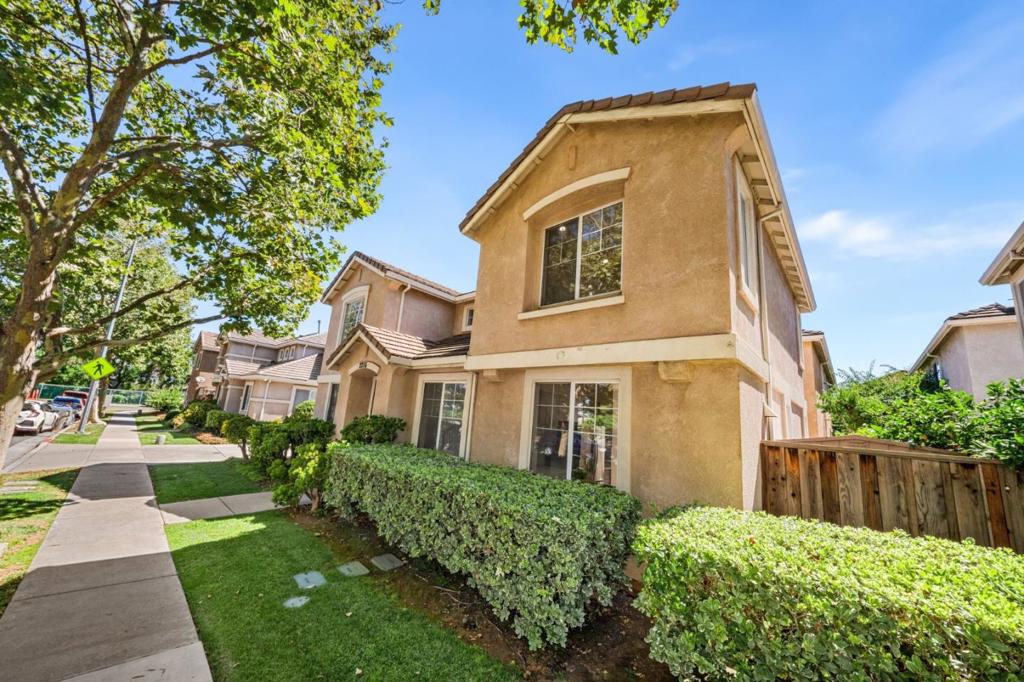
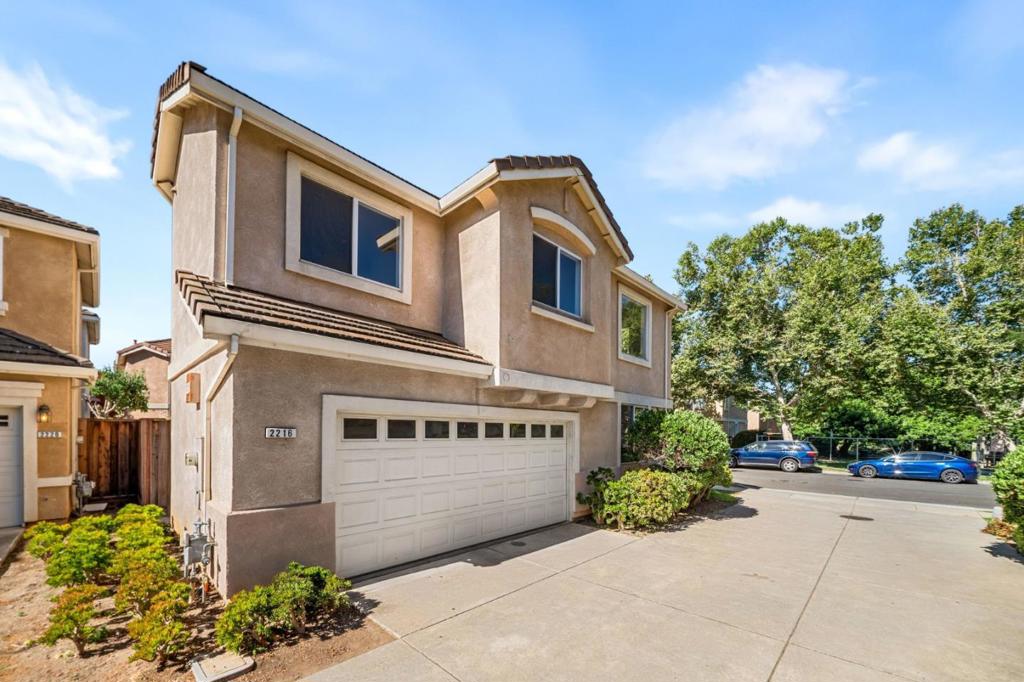
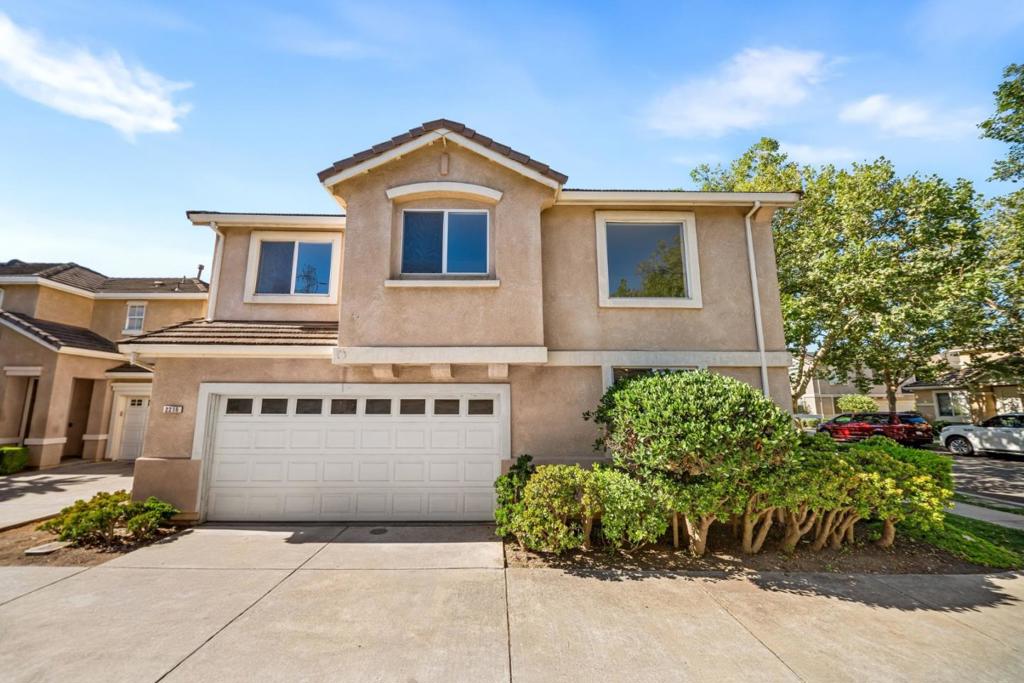
$5,653Welcome to 2216 Pettigrew Dr, San Jose, CA 95148 a beautifully designed home where soaring high ceilings, abundant natural light, and an open, airy layout create an inviting atmosphere from the moment you walk in. Offering 3 spacious bedrooms, 2.5 bathrooms, and 1,645 sq. ft. of thoughtfully designed living space, this home blends comfort and style for modern living. Sunlight pours through expansive windows, illuminating every room and enhancing the home's bright, welcoming feel. The impressive vaulted ceilings add a sense of grandeur, making the living areas feel even more spacious and elegant. Whether you're relaxing with family, entertaining friends, or simply enjoying the peaceful ambiance, this home offers the perfect balance of warmth, functionality, and sophistication. Ideally located in the desirable Evergreen neighborhood, you'll enjoy convenient access to parks, shopping, dining, and top-rated schools. Come experience the light, space, and charm that make this exceptional home truly stand out.
| 7 days ago | Listing updated with changes from the MLS® | |
| a week ago | Status changed to Pending | |
| a week ago | Price changed to $1,239,000 | |
| 2 months ago | Listing first seen on site |

This information is for your personal, non-commercial use and may not be used for any purpose other than to identify prospective properties you may be interested in purchasing. The display of MLS data is usually deemed reliable but is NOT guaranteed accurate by the MLS. Buyers are responsible for verifying the accuracy of all information and should investigate the data themselves or retain appropriate professionals. Information from sources other than the Listing Agent may have been included in the MLS data. Unless otherwise specified in writing, the Broker/Agent has not and will not verify any information obtained from other sources. The Broker/Agent providing the information contained herein may or may not have been the Listing and/or Selling Agent.

Did you know? You can invite friends and family to your search. They can join your search, rate and discuss listings with you.