

4088 Los Altos DrivePebble Beach, CA 93953
Mortgage Calculator
Monthly Payment (Est.)
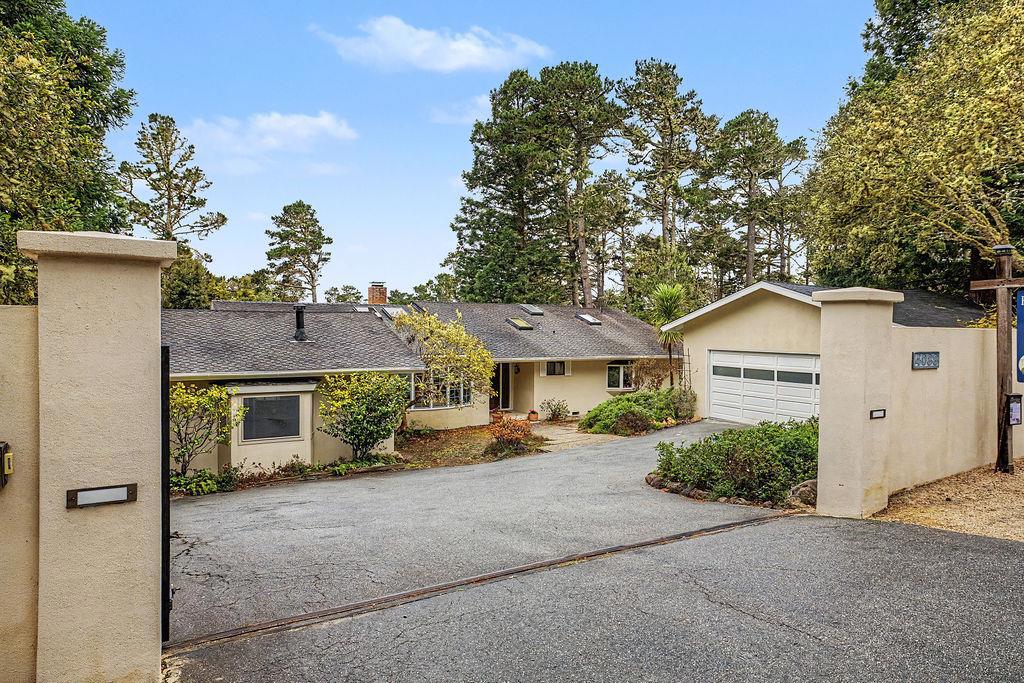
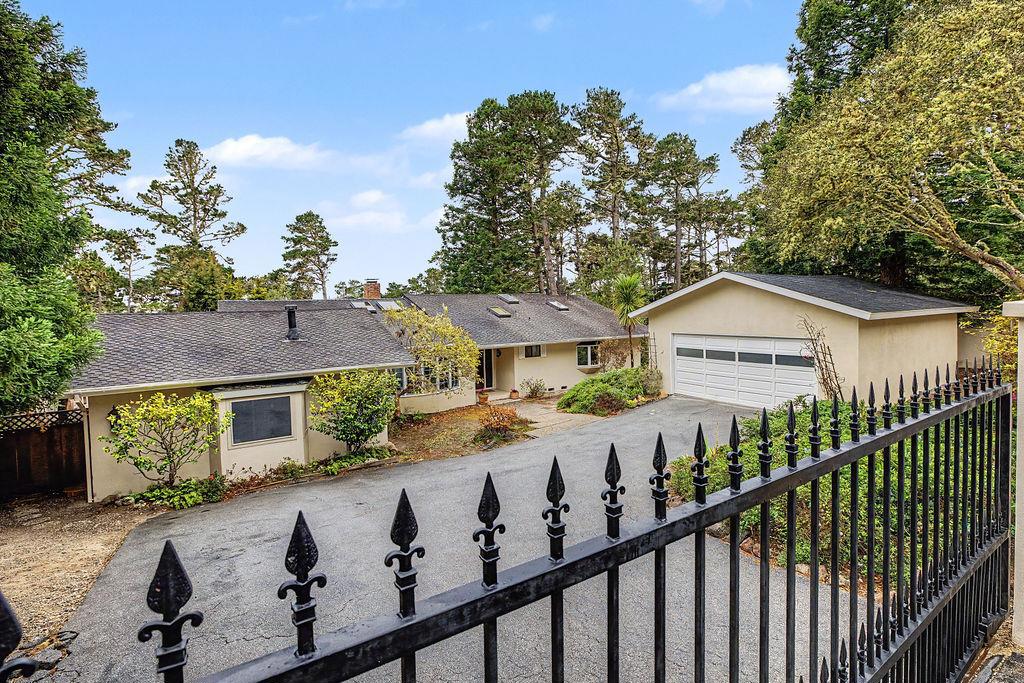
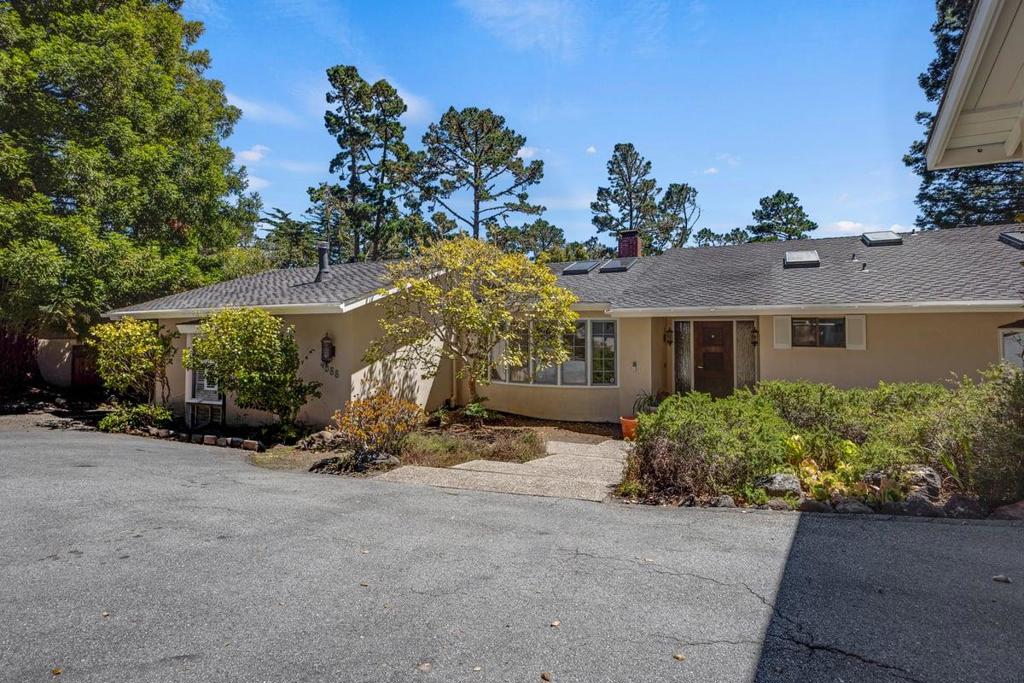
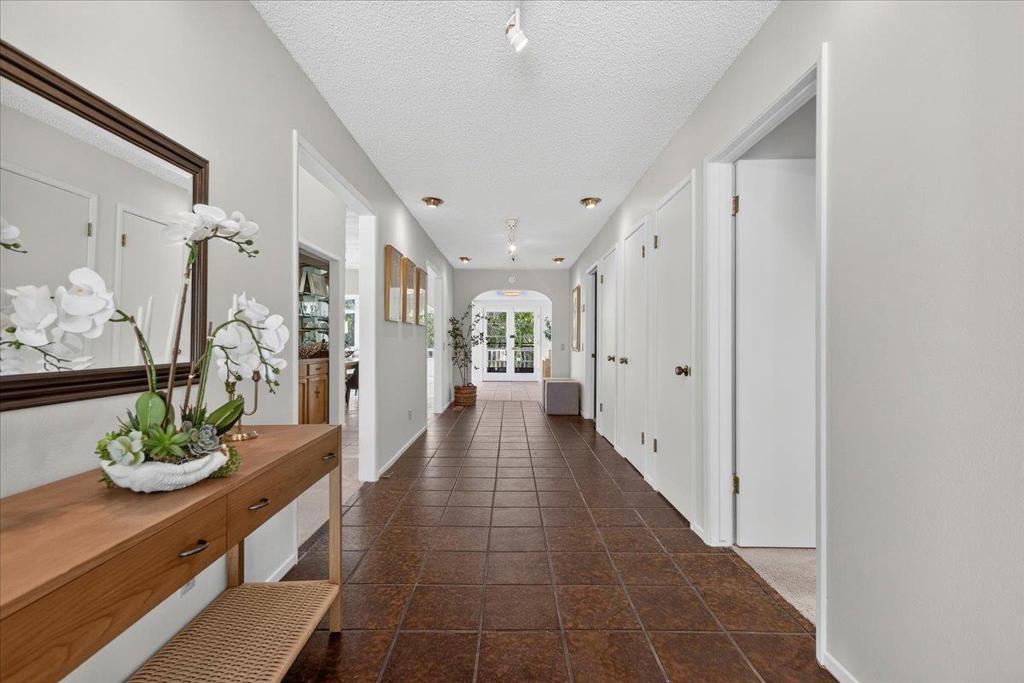
$10,106Nestled behind a private gate in the heart of Pebble Beach, this custom built single-level residence offers an exceptional blend of space, comfort, and timeless design. The unique floor plan features a spacious main residence with two bedrooms and two bathrooms, plus a private guest suite with an additional bedroom and bath ideal for extended family, guests, a home office, or flexible living. Step inside to expansive living spaces highlighted by soaring wood clad vaulted ceilings and an impressive floor-to-ceiling brick fireplace with a stunning marble hearth. The formal dining room flows seamlessly into the well appointed kitchen featuring abundant light wood cabinetry, double ovens, a cooktop, oversized refrigerator, and breakfast area. The crown jewel is the spectacular enclosed sunroom, where walls of windows fill the space with natural light and create the perfect place to relax or entertain. Just beyond, an expansive deck extends the living space outdoors, ideal for barbecues, celebrations, or quiet evenings beneath the Monterey pines. The oversized primary suite offers dual vanities, a soaking tub, separate walk-in shower, and cedar lined walk-in closet. A spacious secondary bedroom, generous storage, and minimal interior stairs complete this thoughtfully designed home.
| 4 days ago | Listing updated with changes from the MLS® | |
| 5 days ago | Price changed to $2,215,000 | |
| 2 months ago | Listing first seen on site |

This information is for your personal, non-commercial use and may not be used for any purpose other than to identify prospective properties you may be interested in purchasing. The display of MLS data is usually deemed reliable but is NOT guaranteed accurate by the MLS. Buyers are responsible for verifying the accuracy of all information and should investigate the data themselves or retain appropriate professionals. Information from sources other than the Listing Agent may have been included in the MLS data. Unless otherwise specified in writing, the Broker/Agent has not and will not verify any information obtained from other sources. The Broker/Agent providing the information contained herein may or may not have been the Listing and/or Selling Agent.

Did you know? You can invite friends and family to your search. They can join your search, rate and discuss listings with you.