

302 Coronado DriveAptos, CA 95003
Mortgage Calculator
Monthly Payment (Est.)
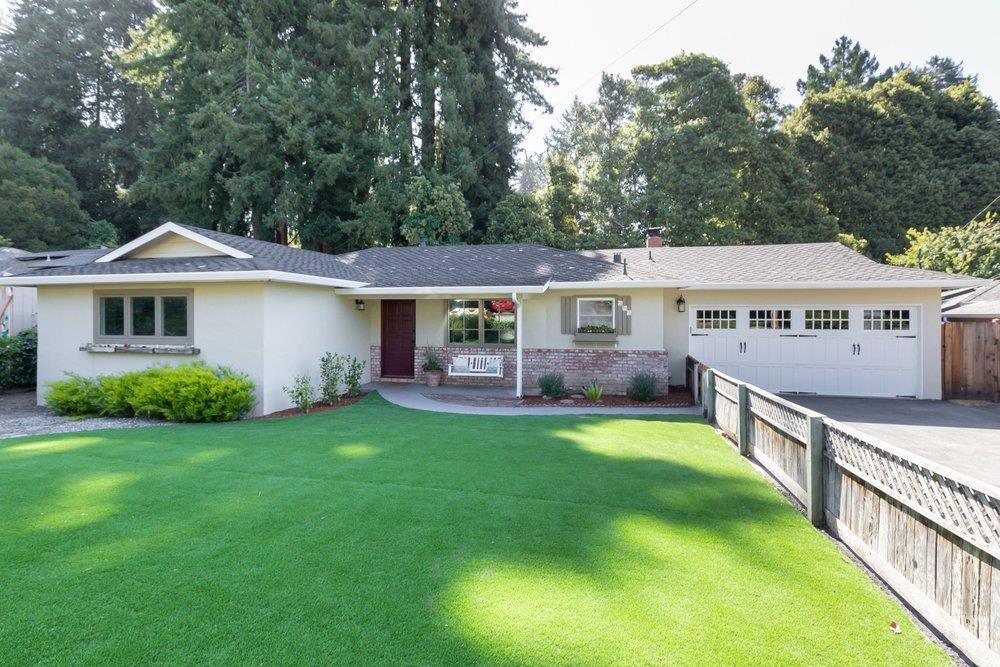
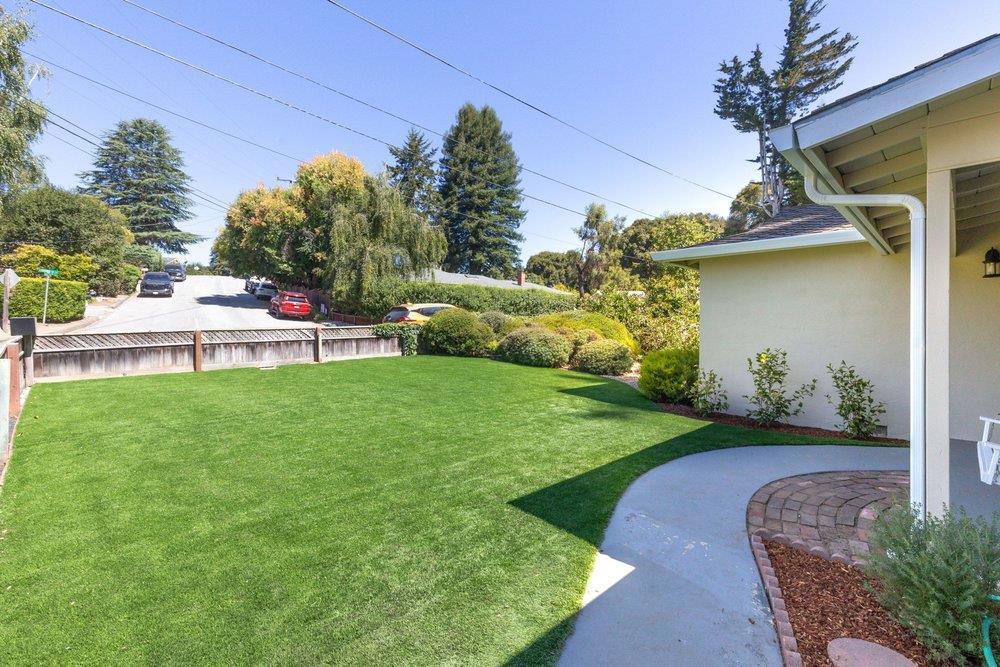
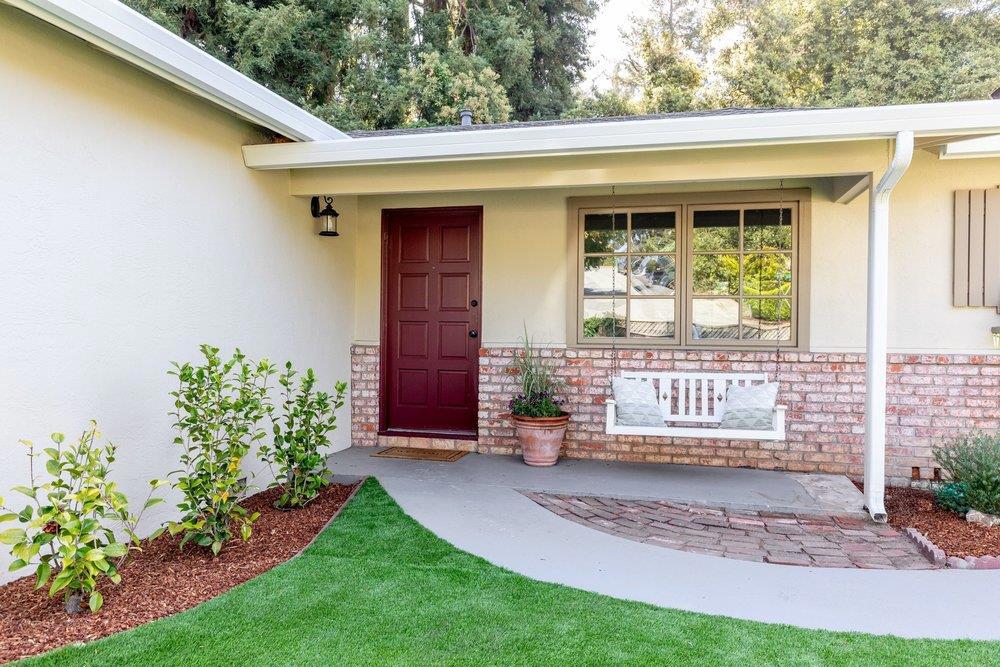
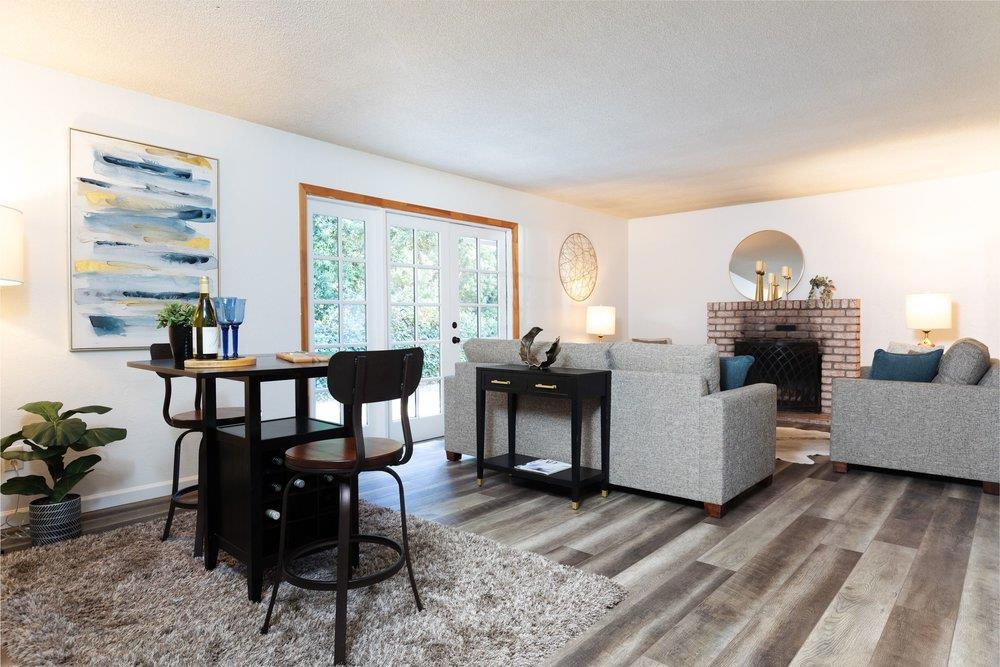
$4,284Comfortable, welcoming, and filled with everyday charm, this Rolling Green Estates home offers a wonderful place to put down roots, whether planting them for the first time or settling into the next chapter where single-level living brings a more relaxed pace. Life here is about enjoying the simple moments - coffee on the front porch swing, cozy evenings by the fireplace during a winter rain, or al fresco meals with family and friends in a private backyard as evening light filters through the trees. Freshly painted both inside and out, the home features plank flooring throughout, French doors to the backyard from both the living and bedroom, a two-car garage and room for your boat or RV. One bath, but don't worry - a spacious front BR is where neighbors have carved in a 2nd one. With no-through traffic, the setting creates a relaxed environment for walking and biking, while friendly neighbors and a welcoming feel adds a sense of community. From here you can walk to the elementary school, and you're just one mile from Aptos Village, with local favs like Mentone, Cat and Cloud, and New Leaf Market. Nearby Nisene Marks Park offers miles of scenic trails beneath the redwoods. A wonderful opportunity to enjoy a true neighborhood feel and the best of Aptos right outside your door
| 2 weeks ago | Listing updated with changes from the MLS® | |
| 4 weeks ago | Status changed to Pending | |
| a month ago | Price changed to $939,000 | |
| 2 months ago | Listing first seen on site |

This information is for your personal, non-commercial use and may not be used for any purpose other than to identify prospective properties you may be interested in purchasing. The display of MLS data is usually deemed reliable but is NOT guaranteed accurate by the MLS. Buyers are responsible for verifying the accuracy of all information and should investigate the data themselves or retain appropriate professionals. Information from sources other than the Listing Agent may have been included in the MLS data. Unless otherwise specified in writing, the Broker/Agent has not and will not verify any information obtained from other sources. The Broker/Agent providing the information contained herein may or may not have been the Listing and/or Selling Agent.

Did you know? You can invite friends and family to your search. They can join your search, rate and discuss listings with you.