1272 Padre Lane, Pebble Beach, CA, 93953

Save
Ask
Tour
Hide
Share
$9,995,000
64 Days On Site

1272 Padre Lane
Pebble Beach, CA 93953

For Sale|Single Family Residence|Active
5
Beds
4
Total Baths
4
Full Baths
6,270
SqFt
$1,594
/SqFt
1955
Built
County:
Monterey
Listed by Canning Properties of Sotheby's International Realty team@canningproperties.com
Call Now: 951-203-4426
Is this the listing for you? We can help make it yours.
951-203-4426
1272 Padre Lane1272 Padre Lane1272 Padre Lane1272 Padre Lane
Save
Ask
Tour
Hide
Share

Mortgage Calculator

Monthly Payment (Est.)

$45,601
Calculator powered by Showcase IDX, a Constellation1 Company. Copyright ©2026 Information is deemed reliable but not guaranteed.

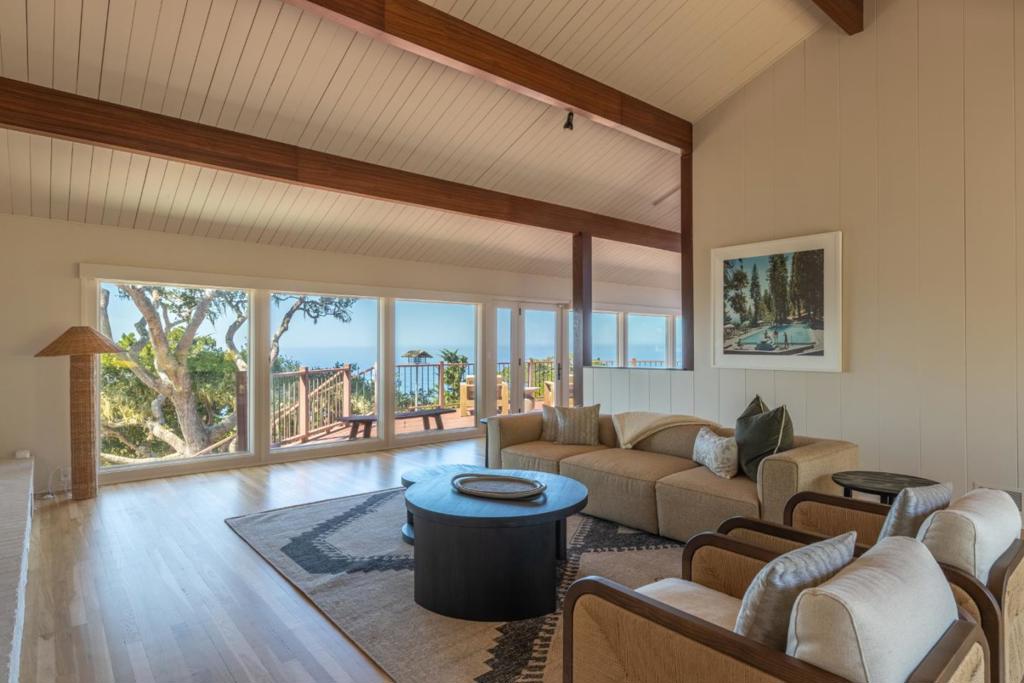
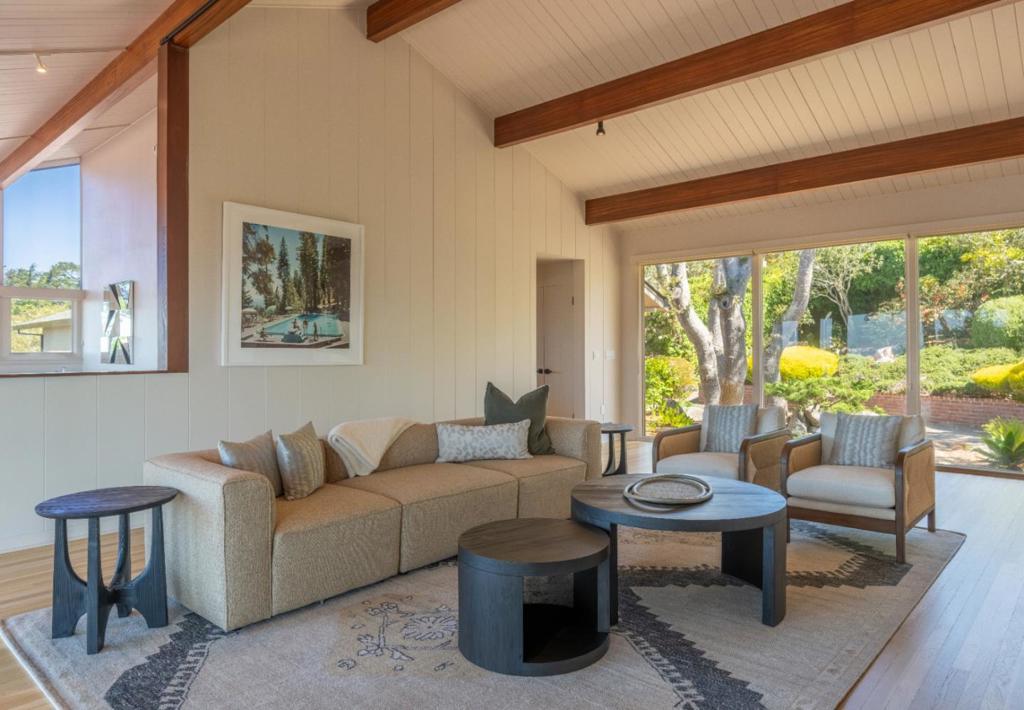
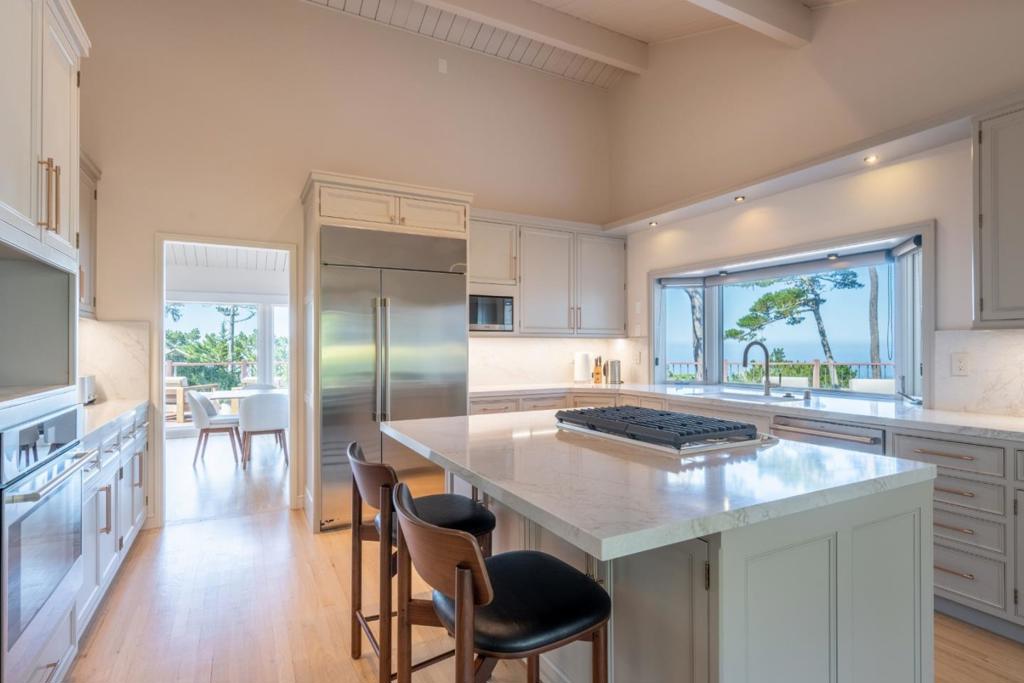
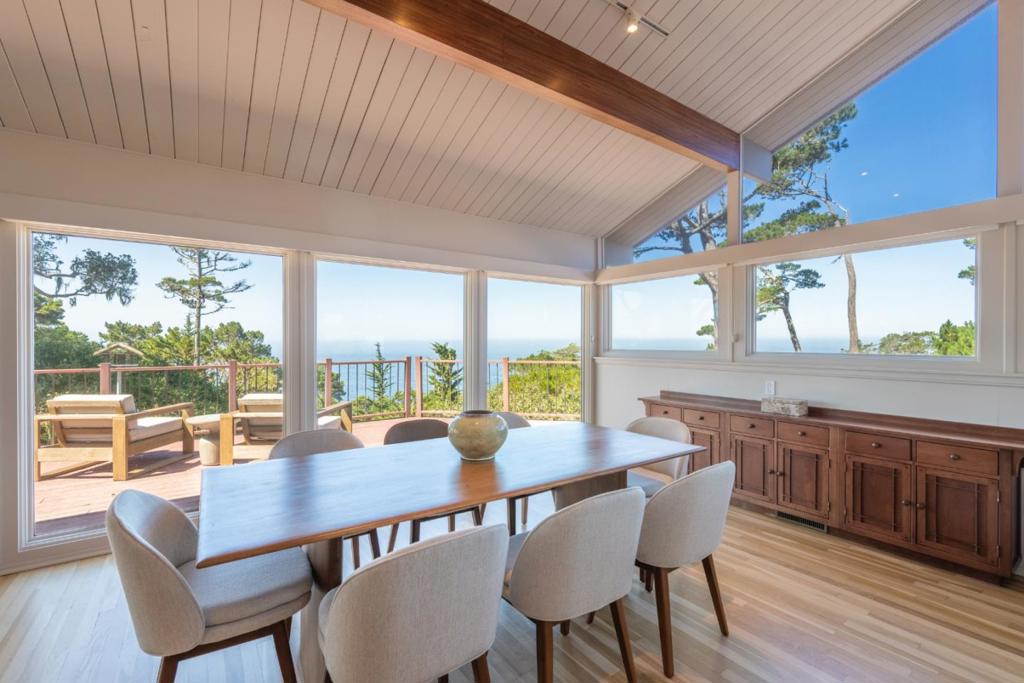
Superior panoramic ocean views set the stage for this exceptional property ideally located by the The Lodge and Pebble Beach golf links. Encompassing over 6,200 square feet of living space on a beautifully landscaped parcel, this classic residence offers an effortless blend of grand scale and relaxed coastal elegance - equally suited for comfortable everyday living or hosting weekend guests or golf foursomes. Sunlight pours through walls of glass illuminating fresh, creamy white interiors, soaring open-beam ceilings, warm, blond wood floors and timeless architectural details. Designed for memorable family gatherings and entertaining, this home features spacious living and family rooms with vaulted ceilings, four fireplaces, remodeled kitchen with captivating ocean views and formal dining room. The luxurious primary bedroom suite has a spa-inspired bath with sumptuous jetted soaking tub, breathtaking vistas and plenty of closet space. Additional features include a library/office/game room, flexible room for additional guests, workshop, craft room with sink and two storage rooms that offer remarkable versatility. Wraparound sun-filled decks invite sunset entertaining amid sweeping ocean views and complete this extraordinary retreat guaranteed to redefine the art of coastal living.

Save
Ask
Tour
Hide
Share
Listing Snapshot
Price 
$9,995,000
Days On Site 
64 Days
Bedrooms 
5
Inside Area (SqFt) 
6,270 sqft
Total Baths 
4
Full Baths 
4
Partial Baths 
N/A
Lot Size 
1.09 Acres
Year Built 
1955
MLS® Number 
ML82054654
Status 
Active
Property Tax 
N/A
HOA/Condo/Coop Fees 
N/A
Sq Ft Source 
Other
Friends & Family
Recent Activity
a month agoListing updated with changes from the MLS®
2 months agoListing first seen on site
General Features
Acres 
1.09
Attached Garage 
Yes
Garage 
Yes
Garage Spaces 
2
Number Of Stories 
2
Parking 
AttachedGuestGatedOff Street
Parking Spaces 
3
Property Sub Type 
Single Family Residence
Sewer 
Public Sewer
Special Circumstances 
Standard
Style 
Traditional
Water Source 
Public
Zoning 
LDR/1.5D(CZ)
Interior Features
Appliances 
DishwasherGas CooktopDisposalGas OvenMicrowaveRefrigeratorVented Exhaust Fan
Cooling 
None
Fireplace 
Yes
Fireplace Features 
Family RoomGas StarterLiving RoomWood Burning
Flooring 
CarpetTileWood
Heating 
Interior 
Breakfast BarWalk-In Closet(s)
Window Features 
Skylight(s)
Basement 
Bathroom 
Features - Bidet
Bonus Room 
Den 
EntryFoyer 
Kitchen 
Features - Kitchen Island
Laundry 
Other 
Features - Walk-In Closet(s)
Recreation 
Retreat 
Utility Room 
Workshop 
Save
Ask
Tour
Hide
Share
Exterior Features
Lot Features 
Sloped Down
Other Structures 
Workshop
Roof 
Composition
View 
BayHillsOceanWater
Waterview 
BayHillsOceanWater
Windows/Doors 
Skylight(s)
Community Features
MLS Area 
699 - Not Defined
School District 
Carmel Unified
Schools
School District
Carmel Unified
Elementary School
Unknown
Middle School
Unknown
High School
Unknown


This information is for your personal, non-commercial use and may not be used for any purpose other than to identify prospective properties you may be interested in purchasing. The display of MLS data is usually deemed reliable but is NOT guaranteed accurate by the MLS. Buyers are responsible for verifying the accuracy of all information and should investigate the data themselves or retain appropriate professionals. Information from sources other than the Listing Agent may have been included in the MLS data. Unless otherwise specified in writing, the Broker/Agent has not and will not verify any information obtained from other sources. The Broker/Agent providing the information contained herein may or may not have been the Listing and/or Selling Agent.

Neighborhood & Commute
Source: Walkscore
Disclosure: Community information and market data powered by Constellation Data Labs. Information is deemed reliable but not guaranteed.
Save
Ask
Tour
Hide
Share