

165 E Okeefe Street 9Menlo Park, CA 94025
Mortgage Calculator
Monthly Payment (Est.)
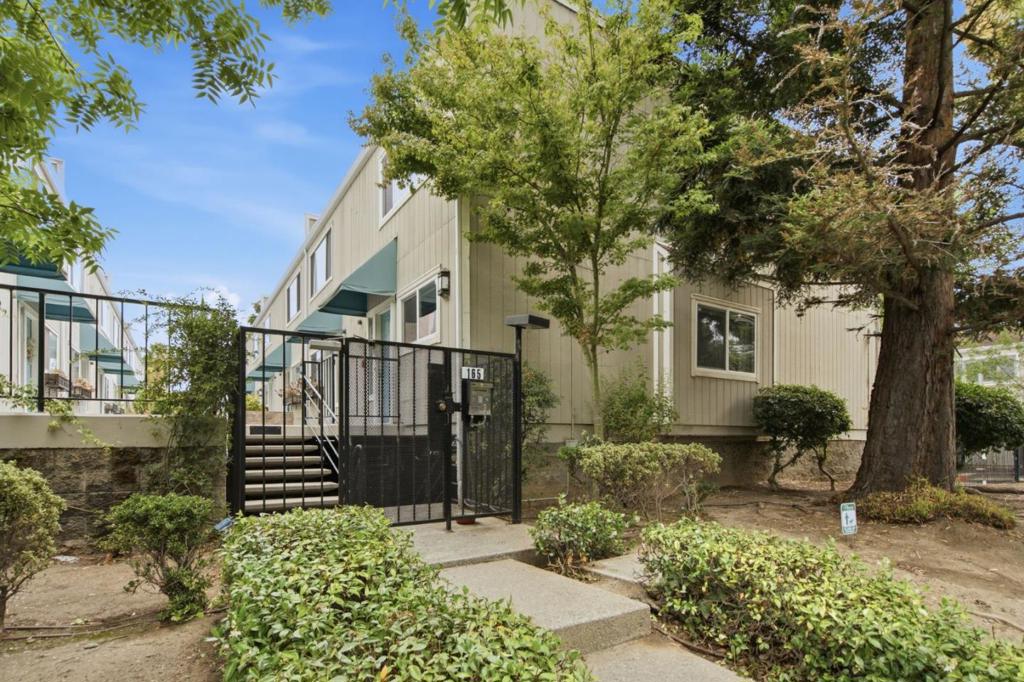
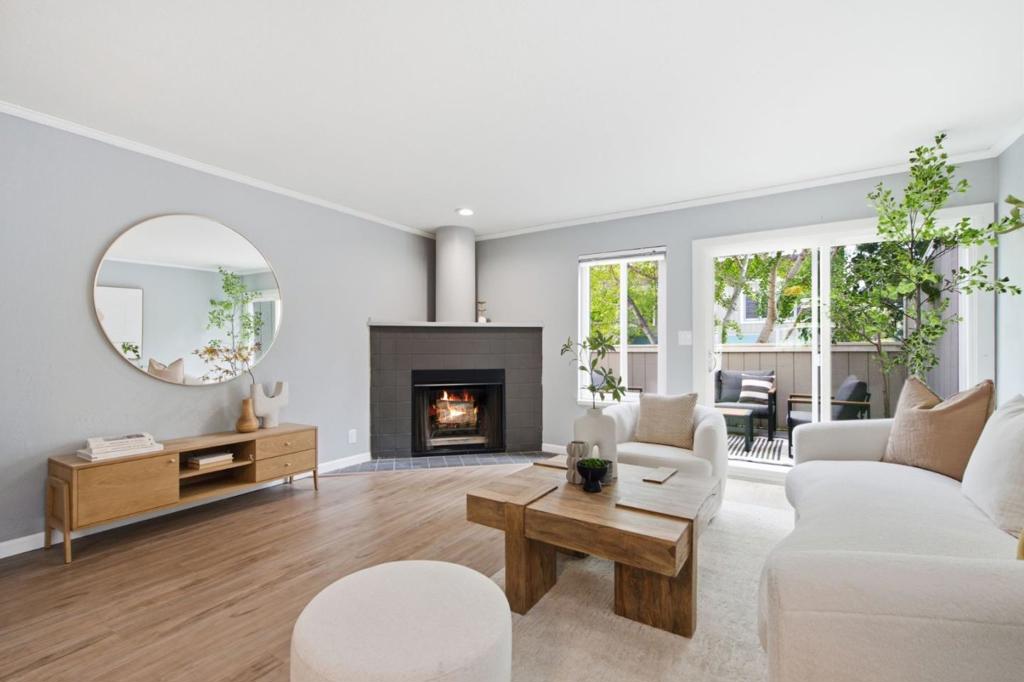
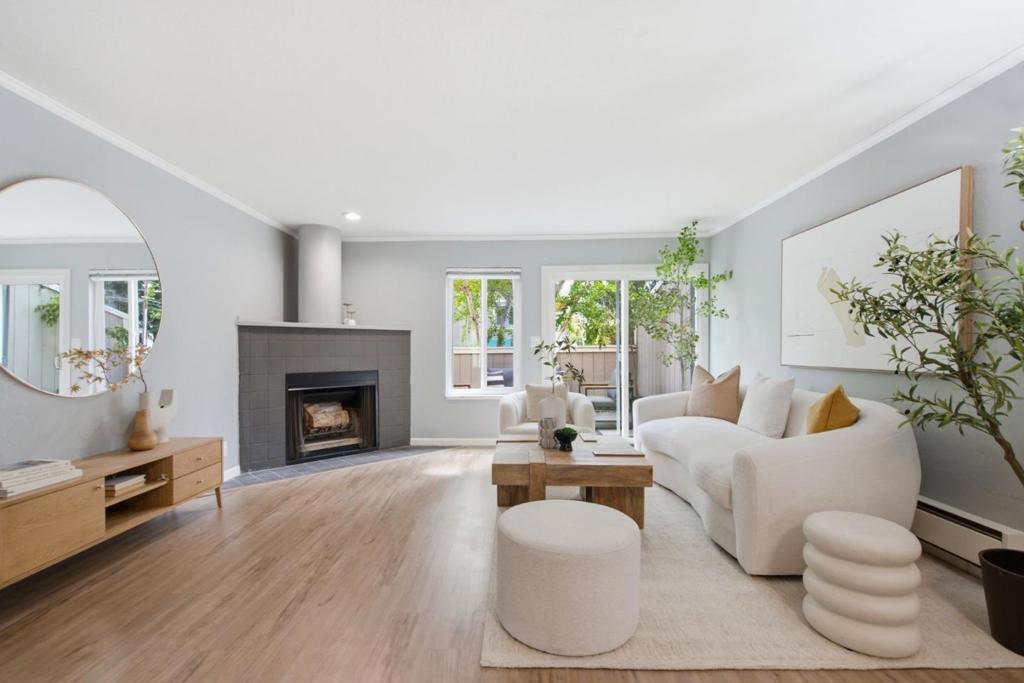
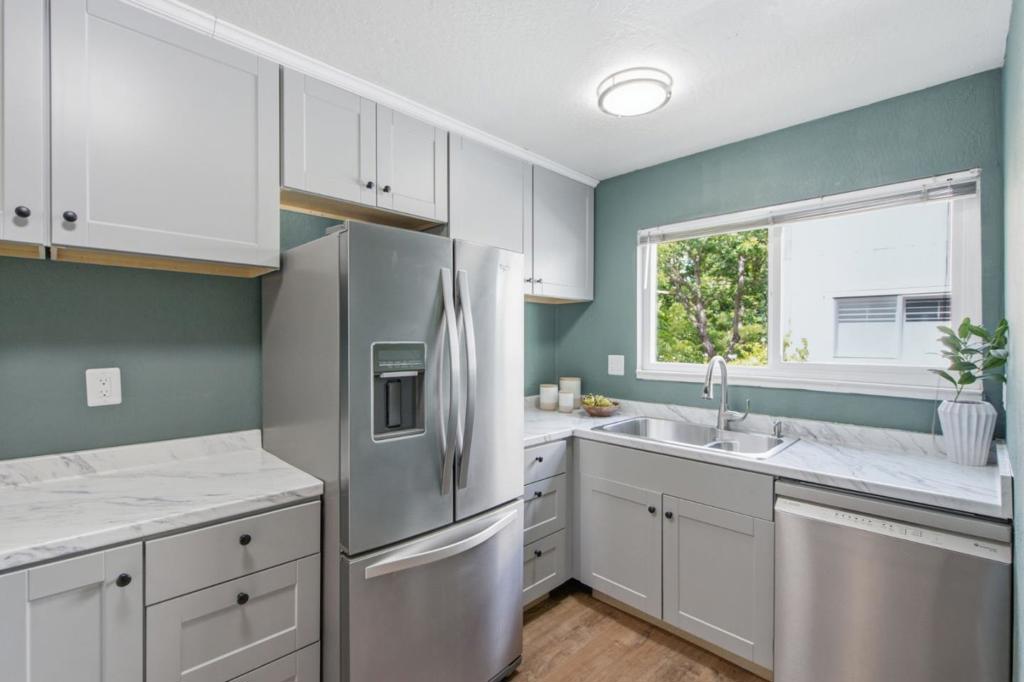
Enter an interest rate to see your estimated monthly payment.Rare end-unit townhome offering approximately 1,182± square feet of thoughtfully designed living space, blending modern style with everyday comfort. This updated 2-bedroom, 1.5-bath lives larger than expected, featuring a gourmet kitchen w/quartz countertops, contemporary finishes, and an effortless flow into the dining area and inviting living room, where a cozy fireplace creates the perfect gathering space. Natural light fills the interior, highlighting engineered wood flooring, recessed lighting, fresh interior paint, elegant crown molding,new baseboards, and updated light fixtures throughout. Step outside to a spacious private patio, ideal for outdoor dining, relaxing, or entertaining. The refreshed bathroom features new tile, an updated vanity, and modern fixtures, while two generously sized upstairs bedrooms provide comfortable private retreats. Indoor laundry, an attached two-car garage, and an additional assigned parking space add everyday convenience. Enjoy the community swimming pool and a location just moments from Downtown Palo Alto, University Avenue, Stanford University, shopping, dining, parks, Silicon Valley's premier employers, and major commuter routes: exceptional space, stylish updates, and an unbeatable Peninsula lifestyle complete this move-in-ready home.
| 5 days ago | Listing updated with changes from the MLS® | |
| 2 weeks ago | Price changed to $699,000 | |
| a month ago | Status changed to Active | |
| 3 months ago | Listing first seen on site |

This information is for your personal, non-commercial use and may not be used for any purpose other than to identify prospective properties you may be interested in purchasing. The display of MLS data is usually deemed reliable but is NOT guaranteed accurate by the MLS. Buyers are responsible for verifying the accuracy of all information and should investigate the data themselves or retain appropriate professionals. Information from sources other than the Listing Agent may have been included in the MLS data. Unless otherwise specified in writing, the Broker/Agent has not and will not verify any information obtained from other sources. The Broker/Agent providing the information contained herein may or may not have been the Listing and/or Selling Agent.

Did you know? You can invite friends and family to your search. They can join your search, rate and discuss listings with you.