

829 Almond DriveWatsonville, CA 95076
Mortgage Calculator
Monthly Payment (Est.)
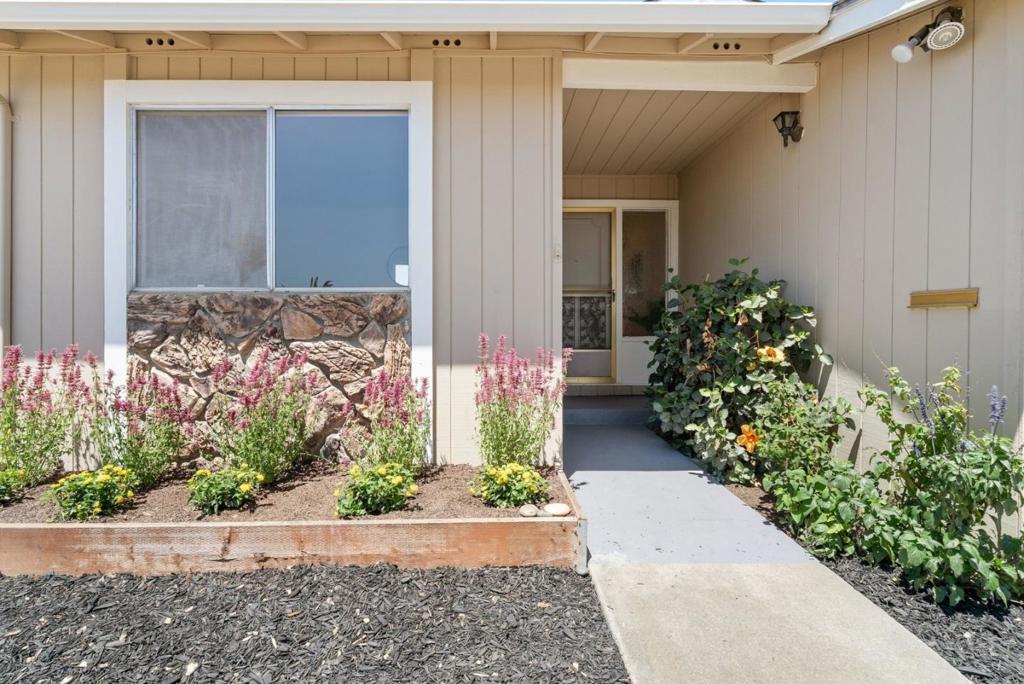
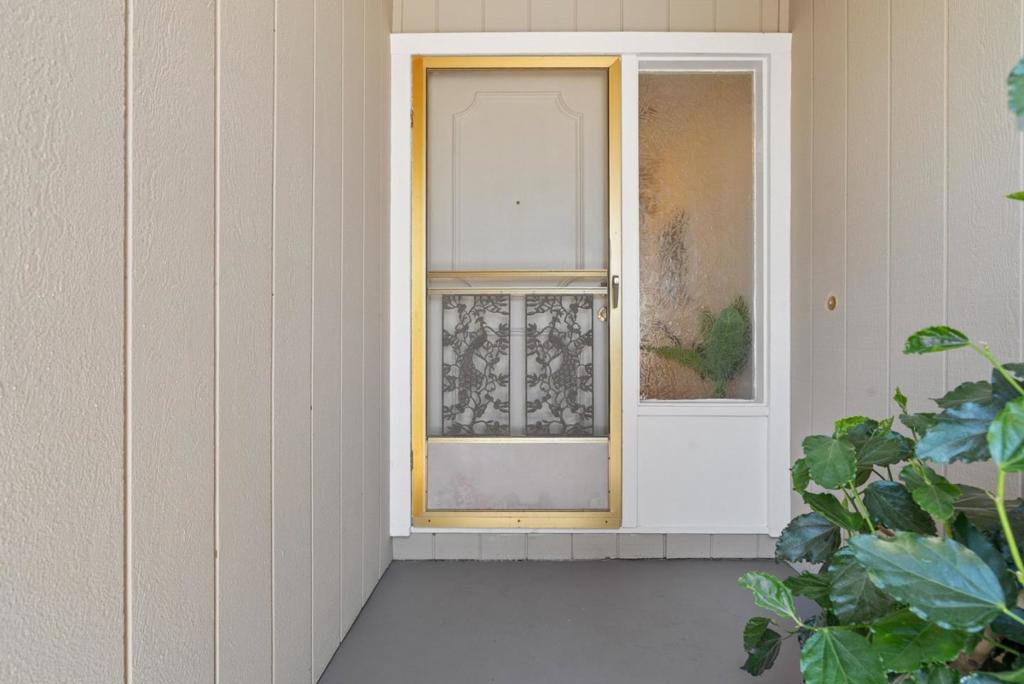
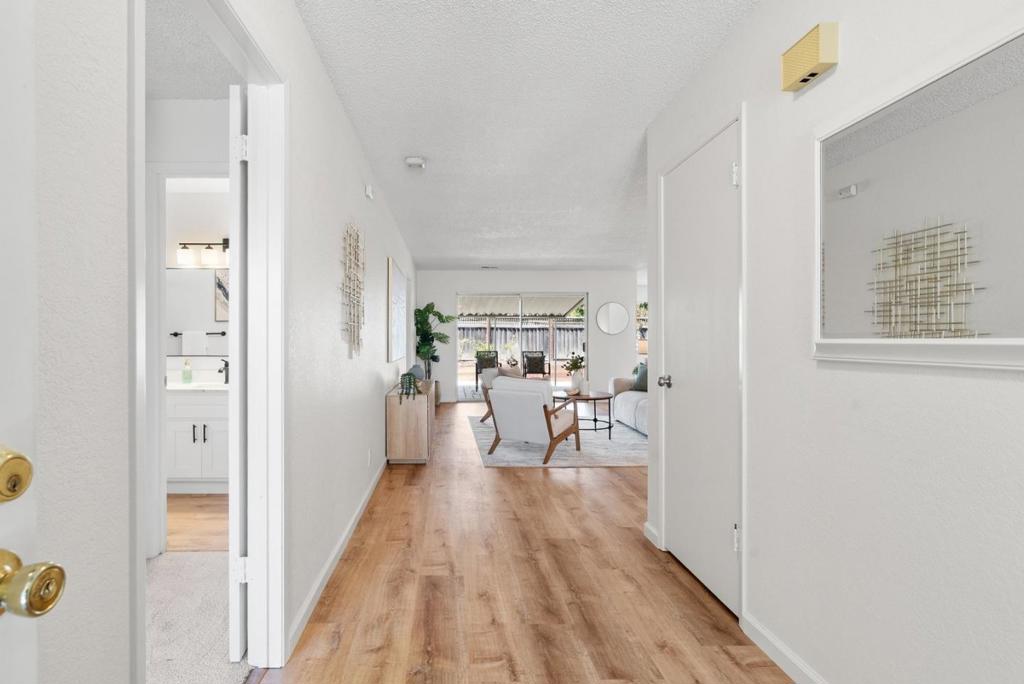
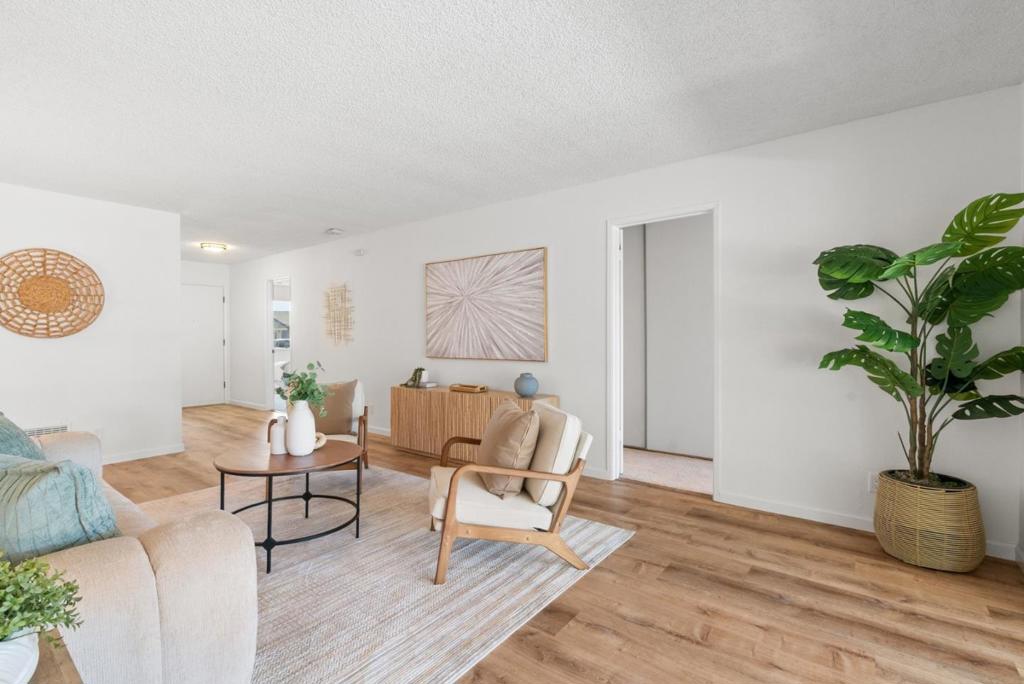
$2,914Ideally positioned in Adult Village, this beautifully remodeled home is ready for its next owner. Step inside to find fresh paint and new flooring throughout, creating a bright, move-in ready feel. The completely updated kitchen features new cabinets, counters, and refrigerator, along with a breakfast bar perfect for casual dining. This exceptional floor plan features TWO bedrooms, each with its own walk-in closet and private, fully renovated bathroom with modern finishes. Step outside to a fully fenced backyard and covered patio, offering a private space to garden, entertain, or simply relax. The convenient laundry facilities are located in the two-car garage. Residents enjoy access to community amenities including a clubhouse with pool, BBQ area, exercise room, community garden and activities. Per community guidelines, residents must include at least one person over 55, with all other residents over 45. Don't miss your opportunity to own this move-in ready gem nestled in one of Adult Village's most desirable locations!
| 2 days ago | Listing updated with changes from the MLS® | |
| 4 days ago | Status changed to Active Under Contract | |
| 2 months ago | Listing first seen on site |

This information is for your personal, non-commercial use and may not be used for any purpose other than to identify prospective properties you may be interested in purchasing. The display of MLS data is usually deemed reliable but is NOT guaranteed accurate by the MLS. Buyers are responsible for verifying the accuracy of all information and should investigate the data themselves or retain appropriate professionals. Information from sources other than the Listing Agent may have been included in the MLS data. Unless otherwise specified in writing, the Broker/Agent has not and will not verify any information obtained from other sources. The Broker/Agent providing the information contained herein may or may not have been the Listing and/or Selling Agent.

Did you know? You can invite friends and family to your search. They can join your search, rate and discuss listings with you.